
HeaderIcon
  1. Agent Logo

Explore by Metro

  • Atlanta
  • Baltimore
  • Boston
  • Bronx
  • Brooklyn
  • Chicago
  • Dallas
  • Los Angeles
  • Manhattan
  • Miami
  • Nashville
  • North Port
  • Orlando
  • Philadelphia
  • Phoenix
  • Queens
  • San Diego
  • San Jose
  • Tampa
  • Washington
HeaderIcon

Explore By Metro

  • Atlanta
  • Baltimore
  • Boston
  • Bronx
  • Brooklyn
  • Chicago
  • Dallas
  • Los Angeles
  • Manhattan
  • Miami
  • Nashville
  • North Port
  • Orlando
  • Philadelphia
  • Phoenix
  • Queens
  • San Diego
  • San Jose
  • Tampa
  • Washington
leftArrowBack to Search
OverviewAmenities & PoliciesFinancialsNeighborhood
Add to favoritesAdd to favorites (hover)
Save
  1. Home
  2. /Gilbert, AZ
  3. /4282 E JASPER Drive
leftArrow
Add to favoritesAdd to favorites (hover)
$310,000est. $1,568 MortgageInfo icon
Date Listed : Nov 3, 2026 Days on HelloCondo: 19

4282 E JASPER Drive, Gilbert, AZ 85296

BEDS

beds

2

BATHS

baths

2

PARKING

parking

-

SQFT

sqft
967

Description

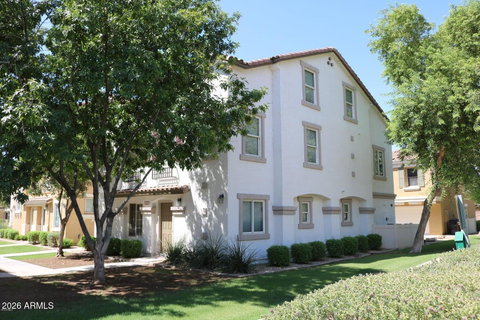
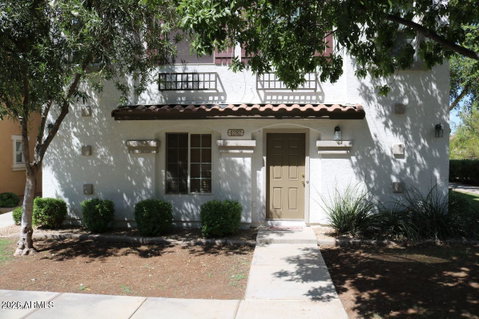
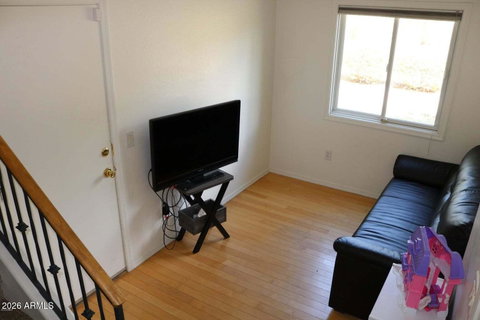
Enter this beautiful home through the mudroom and head upstairs to the open, inviting family room that is illuminated with plenty of natural light from the energy efficient, dual-pane Anderson windows. You'll see the kitchen is featured on this level of the home, with timeless granite countertops, stainless steel appliances, and maple cabinetry. APPLIANCES INCLUDED. Past that is the guest bathroom and guest bedroom, which also has plenty of natural light, enhanced by the mirrored, sliding closet doors. An iron, spiral staircase and angled ceilings welcome you up to the Master Suite Loft, with its own private bathroom. If you think it's too bright in any of the rooms, adjust the custom blinds to get just the right amount of light. The laundry room is located in the tandem,

Description

Enter this beautiful home through the mudroom and head upstairs to the open, inviting family room that is illuminated with plenty of natural light from the energy efficient, dual-pane Anderson windows. You'll see the kitchen is featured on this level of the home, with timeless granite countertops, stainless steel appliances, and maple cabinetry. APPLIANCES INCLUDED. Past that is the guest bathroom and guest bedroom, which also has plenty of natural light, enhanced by the mirrored, sliding closet doors. An iron, spiral staircase and angled ceilings welcome you up to the Master Suite Loft, with its own private bathroom. If you think it's too bright in any of the rooms, adjust the custom blinds to get just the right amount of light. The laundry room is located in the tandem,
listing image
listing image 2
listing image 3
$310,000
est. $1,567.53 MortgageInfo icon
Date Listed : Nov 3, 2026
Days on HelloCondo: 19

4282 E JASPER Drive, Gilbert, AZ 85296

BEDS

2

BATHS

2

PARKING

-

SQFT

967

Description

Enter this beautiful home through the mudroom and head upstairs to the open, inviting family room that is illuminated with plenty of natural light from the energy efficient, dual-pane Anderson windows. You'll see the kitchen is featured on this level of the home, with timeless granite countertops, stainless steel appliances, and maple cabinetry. APPLIANCES INCLUDED. Past that is the guest bathroom and guest bedroom, which also has plenty of natural light, enhanced by the mirrored, sliding closet doors. An iron, spiral staircase and angled ceilings welcome you up to the Master Suite Loft, with its own private bathroom. If you think it's too bright in any of the rooms, adjust the custom blinds to get just the right amount of light. The laundry room is located in the tandem,

Description

Enter this beautiful home through the mudroom and head upstairs to the open, inviting family room that is illuminated with plenty of natural light from the energy efficient, dual-pane Anderson windows. You'll see the kitchen is featured on this level of the home, with timeless granite countertops, stainless steel appliances, and maple cabinetry. APPLIANCES INCLUDED. Past that is the guest bathroom and guest bedroom, which also has plenty of natural light, enhanced by the mirrored, sliding closet doors. An iron, spiral staircase and angled ceilings welcome you up to the Master Suite Loft, with its own private bathroom. If you think it's too bright in any of the rooms, adjust the custom blinds to get just the right amount of light. The laundry room is located in the tandem,

Glen Gardens Estate Market Stats Last 12 months

LOCKER
Contact Us for Info

POSSESSION
Close Of Esc
HOA FEESinfo
$71 /Monthly

OUTDOOR SPACE
Sport Court,
TAXES
$950 (2025)

BUILDING AGE
22 Years
BASEMENT FEATURE
Contact Us for Info

PRICE PER SQFTinfo
$321

Market Stats

HOA FEESinfo
$71 /Monthly

OUTDOOR SPACE
Sport Court,
TAXES
$950 (2025)

BUILDING AGE
22 Years
BASEMENT FEATURE
Contact Us for Info

PRICE PER SQFTinfo
$321

Amenities

Parking
Parking
-
Locker
Locker
Concierge
Concierge
-
Elevator(s)
Elevator(s)
-
Central AC
Central AC
Check Icon
Pool
Pool
-
Fitness Center
Fitness Center
-
Visitors Parking
Visitors Parking
-

Amenities

Unit
Parking GarageParking Garage
Building

Policies

Pet Allowed
Pet Allowed
-
BBQ Permitted
BBQ Permitted
Sublet Allowed
Sublet Allowed
Short-term Rental Allowed

Unit Price History

DateMLSStatusPrice
Oct 2019MLS#: 5972257Closed$199,900
Jun 2017MLS#: 5600276Closed$177,900

Unit Price History

$199,900

Closed

Oct 2019MLS#: 5972257

$177,900

Closed

Jun 2017MLS#: 5600276

Monthly Payment Calculator

$1,820 / Monthly

All calculations are estimates and provided by HelloCondo.com
for informational purposes only. Actual amounts may vary.

DropDown
$1,820
Est.
Listing Price
Down Payment
Interest Rate
Terms
Listing Price
Down Payment
Interest Rate
Terms

Monthly Payment Calculator

$1,820
Est.
Listing Price
Down Payment
Interest Rate
Terms
Listing Price
Down Payment
Interest Rate
Terms
$1,820 / Monthly

All calculations are estimates and provided by HelloCondo.com for informational purposes only. Actual amounts may vary.

view source
DropDown

Monthly Payment Calculator

Mortgage calculator

Monthly Mortgage: $1,568
DropDown

The Neighborhood: Gilbert, AZ

Get the HelloCondo Newsletter
Real-estate tips, insights, and market reports in your inbox.
Newsletter
  1. Home
  2. /Gilbert, AZ
  3. /4282 E JASPER Drive
Nearby Cities
Mammoth

Buildings

1821 E Bernie Ln
1871 E Hampton Ln
1917 E Hampton Ln
1941 S Pierpont Dr
1959 E Hampton Ln
2064 S Farnsworth Dr
2310 S Farnsworth Dr
2311 S Farnsworth Dr
2625 S Peppertree Dr
2626 S Sulley Dr
2658 S Sulley Dr
2660 S Equestrian Dr
2661 S Sulley Dr
2670 S Voyager Dr
4703 E Waterman St
6535 E Superstition Springs Bl...
7746 E Laguna Azul Ave
7755 E Laguna Azul Ave
7950 E Keats Ave
8149 E Petunia Ave

Neighborhoods

AcaciaAhwatukee FoothillsAnthem West
Carefree Ranch HomesteadCentral CityChollaDeer ValleyDesert ViewEast SheaFountain HillsGilillandHistoric AvondaleHorizonsIronwoodLitchfield ParkMidtown PhoenixNorth MountainParadise ValleyPineSun City Festival

ZIP Codes

850158501785029
8503285034850428504385045851198512385173852608528285303853078531085351853618539085658

Community

Arbor WalkAvier WestBarclay Village
Colonia Coronita IColonia Coronita IIConcord VillageCooley Station NorthCoral PointeCoral ReefCoveCrimson CreekEastbrookFincher Fields TownhomesFountain of the Sun CondominiumsGardensGeminiGolden Hills FairwayHigley ParkLaurelwood Park ChandlerLindsay & Warner
Hellocondo Logo
HelloCondo Is The #1 Condo Search Platform And Real Estate Recommendation Engine. Search, Find And Buy The Perfect Condo And Get Matched With The Best Agents. Finding A Condo Has Never Been So Easy.

HelloCondo is a division of HelloCasa, LLC

FacebookIconInstagramIconXIconRedditIcon

HelloCondo

Find A RealtorTerms of UsePrivacy PolicyCalifornia Privacy NoticeAccessibility PolicyCCPA Notice on CollectionDMCABrowseBlogs

Contact

LocationIcon
300 Galleria Pkwy SE, Suite 1500,
Atlanta, GA 30339
PhoneICon
(855) 625-0319
EmailIConhello@hellocondo.com
Contact Us

For Sale

Condos for saleTownhomes for sale
AgentIcon
LocationIcon

Real Broker, LLC Cheryl Benjamin 17505 N 79th Ave Suite 214 Glendale, AZ 85308

PhoneICon623-206-9936
EmailIConCheryl@lovingphoenix.com
© HelloCondo 2026. All Rights Reserved.
