
HeaderIcon
  1. Agent Logo

Explore by Metro

  • Atlanta
  • Baltimore
  • Boston
  • Bronx
  • Brooklyn
  • Chicago
  • Los Angeles
  • Manhattan
  • Miami
  • Nashville
  • North Port
  • Orlando
  • Philadelphia
  • Phoenix
  • Queens
  • San Diego
  • San Jose
  • Tampa
  • Washington
HeaderIcon

Explore By Metro

  • Atlanta
  • Baltimore
  • Boston
  • Bronx
  • Brooklyn
  • Chicago
  • Los Angeles
  • Manhattan
  • Miami
  • Nashville
  • North Port
  • Orlando
  • Philadelphia
  • Phoenix
  • Queens
  • San Diego
  • San Jose
  • Tampa
  • Washington
leftArrowBack to Search
OverviewAmenities & PoliciesFinancialsNeighborhood
Add to favoritesAdd to favorites (hover)
Save
  1. Home
  2. /Gibsonton, FL
  3. /9904 HOUND CHASE DRIVE
leftArrow
Add to favoritesAdd to favorites (hover)
$236,000est. $1,193 MortgageInfo icon
Date Listed : Sep 20, 2026 Days on HelloCondo: 5

9904 HOUND CHASE DRIVE, GIBSONTON, FL 33534

BEDS

beds

3

BATHS

baths

3

PARKING

parking

-

SQFT

sqft
1478

Description

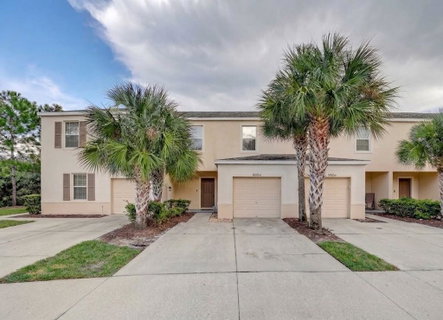
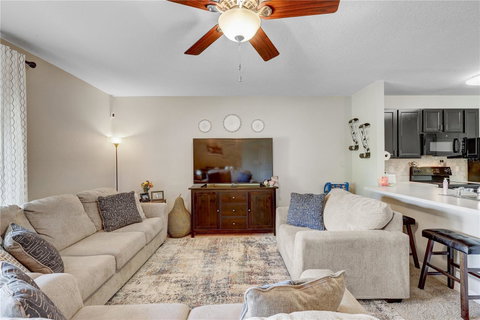
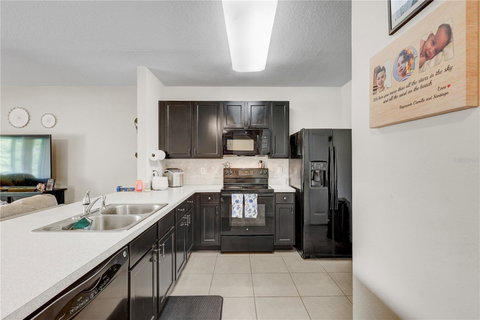
Welcome to the perfect blend of comfort, style, and privacy! This beautifully designed 3 bedroom, 2.5 bathroom townhouse offers an inviting open-concept floor plan ideal for both everyday living and entertaining. The main living area seamlessly connects the living room and eat-in-kitchen. The kitchen features a large center island, plenty of counter space, and ample room for meal preparation and gathering. Upstairs, the spacious bedrooms provide comfortable accommodations, including a welll-appionted primary suite. One of the home's most desirable features is the private rear setting with mature trees and no backyard neighbors, creating a peaceful backdrop and added sense of privacy. Imagine enjoying your morning coffee or unwinding after a long day with nature right outside your door. Residents can also enjoy the community swimming pool, perfect for relaxing and enjoying Florida's year-round lifestyle. With its open floor plan, generous kitchen workspace, private wooded backdrop, and community amenities, this townhouse offers comfort, funtionality and easy living. Call today for a viewing!

Description

Welcome to the perfect blend of comfort, style, and privacy! This beautifully designed 3 bedroom, 2.5 bathroom townhouse offers an inviting open-concept floor plan ideal for both everyday living and entertaining. The main living area seamlessly connects the living room and eat-in-kitchen. The kitchen features a large center island, plenty of counter space, and ample room for meal preparation and gathering. Upstairs, the spacious bedrooms provide comfortable accommodations, including a welll-appionted primary suite. One of the home's most desirable features is the private rear setting with mature trees and no backyard neighbors, creating a peaceful backdrop and added sense of privacy. Imagine enjoying your morning coffee or unwinding after a long day with nature right outside your door. Residents can also enjoy the community swimming pool, perfect for relaxing and enjoying Florida's year-round lifestyle. With its open floor plan, generous kitchen workspace, private wooded backdrop, and community amenities, this townhouse offers comfort, funtionality and easy living. Call today for a viewing!
listing image
listing image 2
listing image 3
$236,000
est. $1,193.34 MortgageInfo icon
Date Listed : Sep 20, 2026
Days on HelloCondo: 5

9904 HOUND CHASE DRIVE, GIBSONTON, FL 33534

BEDS

3

BATHS

3

PARKING

-

SQFT

1,478

Description

Welcome to the perfect blend of comfort, style, and privacy! This beautifully designed 3 bedroom, 2.5 bathroom townhouse offers an inviting open-concept floor plan ideal for both everyday living and entertaining. The main living area seamlessly connects the living room and eat-in-kitchen. The kitchen features a large center island, plenty of counter space, and ample room for meal preparation and gathering. Upstairs, the spacious bedrooms provide comfortable accommodations, including a welll-appionted primary suite. One of the home's most desirable features is the private rear setting with mature trees and no backyard neighbors, creating a peaceful backdrop and added sense of privacy. Imagine enjoying your morning coffee or unwinding after a long day with nature right outside your door. Residents can also enjoy the community swimming pool, perfect for relaxing and enjoying Florida's year-round lifestyle. With its open floor plan, generous kitchen workspace, private wooded backdrop, and community amenities, this townhouse offers comfort, funtionality and easy living. Call today for a viewing!

Description

Welcome to the perfect blend of comfort, style, and privacy! This beautifully designed 3 bedroom, 2.5 bathroom townhouse offers an inviting open-concept floor plan ideal for both everyday living and entertaining. The main living area seamlessly connects the living room and eat-in-kitchen. The kitchen features a large center island, plenty of counter space, and ample room for meal preparation and gathering. Upstairs, the spacious bedrooms provide comfortable accommodations, including a welll-appionted primary suite. One of the home's most desirable features is the private rear setting with mature trees and no backyard neighbors, creating a peaceful backdrop and added sense of privacy. Imagine enjoying your morning coffee or unwinding after a long day with nature right outside your door. Residents can also enjoy the community swimming pool, perfect for relaxing and enjoying Florida's year-round lifestyle. With its open floor plan, generous kitchen workspace, private wooded backdrop, and community amenities, this townhouse offers comfort, funtionality and easy living. Call today for a viewing!

Glen Gardens Estate Market Stats Last 12 months

LOCKER
Contact Us for Info

POSSESSION
Contact Us for Info
HOA FEESinfo
$365 /Monthly

OUTDOOR SPACE
Rain Gutters
TAXES
$4,892.17 (2025)

BUILDING AGE
9 Years
BASEMENT FEATURE
Contact Us for Info

PRICE PER SQFTinfo
$160

Market Stats

HOA FEESinfo
$365 /Monthly

OUTDOOR SPACE
Rain Gutters
TAXES
$4,892.17 (2025)

BUILDING AGE
9 Years
BASEMENT FEATURE
Contact Us for Info

PRICE PER SQFTinfo
$160

Amenities

Parking
Parking
-
Locker
Locker
Concierge
Concierge
-
Elevator(s)
Elevator(s)
-
Central AC
Central AC
Check Icon
Pool
Pool
Check Icon
Fitness Center
Fitness Center
-
Visitors Parking
Visitors Parking
-

Amenities

Unit
Parking GarageParking Garage
Building

Policies

Pet Allowed
Check
Pet Allowed Info icon
Check Icon
BBQ Permitted
BBQ Permitted
Sublet Allowed
Sublet Allowed
Short-term Rental Allowed

Unit Price History

DateMLSStatusPrice
Feb 2017MLS#: T2828417Closed$159,990

Unit Price History

$159,990

Closed

Feb 2017MLS#: T2828417

Monthly Payment Calculator

$2,017 / Monthly

All calculations are estimates and provided by HelloCondo.com
for informational purposes only. Actual amounts may vary.

DropDown
$2,017
Est.
Listing Price
Down Payment
Interest Rate
Terms
Listing Price
Down Payment
Interest Rate
Terms

Monthly Payment Calculator

$2,017
Est.
Listing Price
Down Payment
Interest Rate
Terms
Listing Price
Down Payment
Interest Rate
Terms
$2,017 / Monthly

All calculations are estimates and provided by HelloCondo.com for informational purposes only. Actual amounts may vary.

view source
DropDown

Monthly Payment Calculator

Mortgage calculator

Monthly Mortgage: $1,193
DropDown

The Neighborhood: GIBSONTON, FL

Get the HelloCondo Newsletter
Real-estate tips, insights, and market reports in your inbox.
Newsletter
  1. Home
  2. /Gibsonton, FL
  3. /9904 HOUND CHASE DRIVE
Nearby Cities
Oakland

Buildings

1000 Apollo Beach Blvd
1008 Apollo Beach Blvd
1013 Apollo Beach Blvd
1021 Apollo Beach Blvd
1022 Bellasol Way
1025 Apollo Beach Blvd
1026 Bellasol Way
1028 Apollo Beach Blvd
1029 Apollo Beach Blvd
1030 Bellasol Way
1038 Bellasol Way
960 Apollo Beach Blvd

Neighborhoods

Bay WoodsGray GablesGreater Pinellas Point
Greenbriar ClubLake Shores EstatesLake SperryLakewood EstatesLansbrookLargo Central ParkMagnolia ValleyManors at Crystal LakesMiller's BayouNorth ParkPine AcresPlaza TerraceRainbow Farms NorthRanchRiver Gulf PointRolling OaksWalsingham Park

ZIP Codes

335273357933586
3359633603336183364733704337103371333761337623376333765337673377233774346143469534698

Community

Acadia CondominiumsAllegro Palm A Condominium CommunityAmador Court
Andover CondominiumsApollo BeachApollo Beach CondominiumsAvelar CreekAvery Townhomes ParkBal HarbourBay Crest CondominiumsBaywoodBedford CondominiumsBellasol Waterfront VillasBloomingdale WoodsBoyette ParkBrandon PointBrisa Del MarBrockton PlaceBrookfield CondominiumsBuckhorn Creek
Hellocondo Logo
HelloCondo Is The #1 Condo Search Platform And Real Estate Recommendation Engine. Search, Find And Buy The Perfect Condo And Get Matched With The Best Agents. Finding A Condo Has Never Been So Easy.

HelloCondo is a division of HelloCasa, LLC

FacebookIconInstagramIconXIconRedditIcon

HelloCondo

Find A RealtorTerms of UsePrivacy PolicyCalifornia Privacy NoticeAccessibility PolicyCCPA Notice on CollectionDMCABrowseBlogsNYS Standard Operating ProcedureNYS Fair Housing Notice

Contact

LocationIcon
300 Galleria Pkwy SE, Suite 1500,
Atlanta, GA 30339
PhoneICon
(855) 625-0319
EmailIConhello@hellocondo.com
Contact Us

For Sale

Condos for saleTownhomes for sale
AgentIcon
LocationIcon

Julie's Realty, LLCYuliya "Julie" Sidorevskaya1700 79th Street CSWY STE#160,North Bay VIllage, FL, 33141

PhoneICon305-340-1857
EmailIConJulie@JuliesRealty.net
© HelloCondo 2026. All Rights Reserved.