
HeaderIcon
  1. Agent Logo

Explore by Metro

  • Atlanta
  • Baltimore
  • Boston
  • Bronx
  • Brooklyn
  • Chicago
  • Los Angeles
  • Manhattan
  • Miami
  • Nashville
  • North Port
  • Orlando
  • Philadelphia
  • Phoenix
  • Queens
  • San Diego
  • San Jose
  • Tampa
  • Washington
HeaderIcon

Explore By Metro

  • Atlanta
  • Baltimore
  • Boston
  • Bronx
  • Brooklyn
  • Chicago
  • Los Angeles
  • Manhattan
  • Miami
  • Nashville
  • North Port
  • Orlando
  • Philadelphia
  • Phoenix
  • Queens
  • San Diego
  • San Jose
  • Tampa
  • Washington
leftArrowBack to Search
OverviewAmenities & PoliciesFinancialsNeighborhood
Add to favoritesAdd to favorites (hover)
Save
  1. Home
  2. /Geneva, IL
  3. /1412 Charleston Court
leftArrow
Add to favoritesAdd to favorites (hover)
$275,000est. $1,391 MortgageInfo icon
Listed: $ 275,000 (Sold on: Oct 7, 2026) Days on Market:61

1412 Charleston Court, Geneva, IL 60134

BEDS

beds

2

BATHS

baths

1

PARKING

parking

1

SQFT

sqft
960

Description

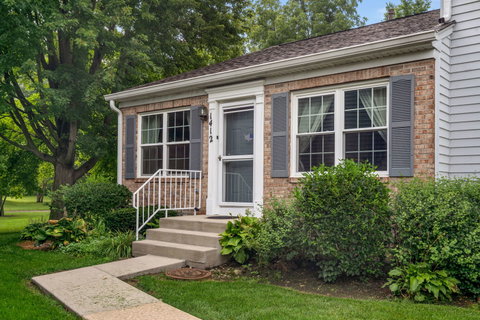
Welcome to easy one-level living in Chesapeake Commons! This charming 2-bedroom, 1-bath ranch-style townhome in Geneva backs directly to the Illinois Prairie Path and features a landscaped setting with a large private deck, perfect for relaxing or entertaining. Inside, vaulted ceilings and wood laminate flooring create a bright, open feel throughout the living room and adjacent dining room, which offers sliding-door access to the deck. The eat-in kitchen is equipped with quartz countertops and stainless steel appliances, while two nicely sized bedrooms share a full hall bath. A full unfinished basement provides excellent storage and future living space, and a 1-car detached garage adds everyday convenience. Residents also enjoy access to the community clubhouse and pool, with exterior maintenance, lawn care, and snow removal included through the HOA.
listing image
$275,000
est. $1,390.55 MortgageInfo icon
Listed: $ 275,000 (Sold on: Oct 7, 2026)
Days on Market:61

1412 Charleston Court, Geneva, IL 60134

BEDS

2

BATHS

1

PARKING

1

SQFT

960

Description

Welcome to easy one-level living in Chesapeake Commons! This charming 2-bedroom, 1-bath ranch-style townhome in Geneva backs directly to the Illinois Prairie Path and features a landscaped setting with a large private deck, perfect for relaxing or entertaining. Inside, vaulted ceilings and wood laminate flooring create a bright, open feel throughout the living room and adjacent dining room, which offers sliding-door access to the deck. The eat-in kitchen is equipped with quartz countertops and stainless steel appliances, while two nicely sized bedrooms share a full hall bath. A full unfinished basement provides excellent storage and future living space, and a 1-car detached garage adds everyday convenience. Residents also enjoy access to the community clubhouse and pool, with exterior maintenance, lawn care, and snow removal included through the HOA.

Description

Welcome to easy one-level living in Chesapeake Commons! This charming 2-bedroom, 1-bath ranch-style townhome in Geneva backs directly to the Illinois Prairie Path and features a landscaped setting with a large private deck, perfect for relaxing or entertaining. Inside, vaulted ceilings and wood laminate flooring create a bright, open feel throughout the living room and adjacent dining room, which offers sliding-door access to the deck. The eat-in kitchen is equipped with quartz countertops and stainless steel appliances, while two nicely sized bedrooms share a full hall bath. A full unfinished basement provides excellent storage and future living space, and a 1-car detached garage adds everyday convenience. Residents also enjoy access to the community clubhouse and pool, with exterior maintenance, lawn care, and snow removal included through the HOA.

Glen Gardens Estate Market Stats Last 12 months

LOCKER
Contact Us for Info

POSSESSION
Closing
HOA FEESinfo
$265 /Monthly

OUTDOOR SPACE
Contact Us for Info
TAXES
$3,352 (2025)

BUILDING AGE
31 Years
BASEMENT FEATURE
Unfinished,

PRICE PER SQFTinfo
$286

Market Stats

HOA FEESinfo
$265 /Monthly

OUTDOOR SPACE
Contact Us for Info
TAXES
$3,352 (2025)

BUILDING AGE
31 Years
BASEMENT FEATURE
Unfinished,

PRICE PER SQFTinfo
$286

Amenities

Parking
Parking
Check Icon
Locker
Locker
Concierge
Concierge
-
Elevator(s)
Elevator(s)
-
Central AC
Central AC
Check Icon
Pool
Pool
Check Icon
Fitness Center
Fitness Center
-
Visitors Parking
Visitors Parking
-

Amenities

Unit
ParkingParking
Parking GarageParking Garage
Building

Policies

Pet Allowed
Check
Pet Allowed Info icon
Check Icon
BBQ Permitted
BBQ Permitted
Sublet Allowed
Sublet Allowed
Short-term Rental Allowed

Unit Price History

DateMLSStatusPrice
Oct 2026MLS#: 12726324Closed$285,000

Unit Price History

$285,000

Closed

Oct 2026MLS#: 12726324

Monthly Payment Calculator

$2,027 / Monthly

All calculations are estimates and provided by HelloCondo.com
for informational purposes only. Actual amounts may vary.

DropDown
$2,027
Est.
Listing Price
Down Payment
Interest Rate
Terms
Listing Price
Down Payment
Interest Rate
Terms

Monthly Payment Calculator

$2,027
Est.
Listing Price
Down Payment
Interest Rate
Terms
Listing Price
Down Payment
Interest Rate
Terms
$2,027 / Monthly

All calculations are estimates and provided by HelloCondo.com for informational purposes only. Actual amounts may vary.

view source
DropDown

Monthly Payment Calculator

Mortgage calculator

Monthly Mortgage: $1,391
DropDown

The Neighborhood: Geneva, IL

Get the HelloCondo Newsletter
Real-estate tips, insights, and market reports in your inbox.
Newsletter
  1. Home
  2. /Geneva, IL
  3. /1412 Charleston Court
Nearby Cities
Crystal Lake

Neighborhoods

Armour SquareBeverlyBlackhawk
BucktownDunningEdgelawn RandallEnglewoodGarnseyHumboldt ParkOaklandRichard's GroveRogers ParkSchorsch Forest ViewSouth DeeringSouth EndSouth FarnsworthSt. JohnSt. Pat'sUkrainian VillageWicker Park

ZIP Codes

600106001560041
6006960081600886009060109601916043260503605146052360527605346055960560606136063260642

Community

Acorn Woods CondominiumsApple TreeArmy Trail
Averill's ArborBartlett TownhomesBellevue PlaceBreton CourtBrivekBrownstoneCambridge BluffsCampbell Court TownhousesCarriage Homes of Concord Woods CondominiumsCerny CircleCharlemagneChesapeake Commons TownhomesChesterfieldCinnamon GlenCountry GlenCountry Homes at BenningtonCountry Lakes of Naperville
Hellocondo Logo
HelloCondo Is The #1 Condo Search Platform And Real Estate Recommendation Engine. Search, Find And Buy The Perfect Condo And Get Matched With The Best Agents. Finding A Condo Has Never Been So Easy.

HelloCondo is a division of HelloCasa, LLC

FacebookIconInstagramIconXIconRedditIcon

HelloCondo

Find A RealtorTerms of UsePrivacy PolicyCalifornia Privacy NoticeAccessibility PolicyCCPA Notice on CollectionDMCABrowseBlogs

Contact

LocationIcon
300 Galleria Pkwy SE, Suite 1500,
Atlanta, GA 30339
PhoneICon
(855) 625-0319
EmailIConhello@hellocondo.com
Contact Us

For Sale

Condos for saleTownhomes for sale
AgentIcon
LocationIcon

Berkshire Hathaway Starck Real EstatePaul AmbrogioServing Chicago and all of Northern IL13300 IL RT 47Huntley, Illinois 60142

PhoneICon(224) 268-9139
EmailIConpaul@illinoispropertysearch.com
© HelloCondo 2026. All Rights Reserved.
