
HeaderIcon
  1. Agent Logo

Explore by Metro

  • Atlanta
  • Baltimore
  • Boston
  • Bronx
  • Brooklyn
  • Chicago
  • Los Angeles
  • Manhattan
  • Miami
  • Nashville
  • North Port
  • Orlando
  • Philadelphia
  • Phoenix
  • Queens
  • San Diego
  • San Jose
  • Tampa
  • Washington
HeaderIcon

Explore By Metro

  • Atlanta
  • Baltimore
  • Boston
  • Bronx
  • Brooklyn
  • Chicago
  • Los Angeles
  • Manhattan
  • Miami
  • Nashville
  • North Port
  • Orlando
  • Philadelphia
  • Phoenix
  • Queens
  • San Diego
  • San Jose
  • Tampa
  • Washington
leftArrowBack to Search
OverviewAmenities & PoliciesFinancialsNeighborhood
Add to favoritesAdd to favorites (hover)
Save
  1. Home
  2. /Geneva, IL
  3. /1383 Miller Road
leftArrow
Add to favoritesAdd to favorites (hover)
$420,000est. $2,124 MortgageInfo icon
Date Listed : Sep 10, 2026 Days on HelloCondo: 6

1383 Miller Road, Geneva, IL 60134

BEDS

beds

3

BATHS

baths

3

PARKING

parking

6

SQFT

sqft
2450

Description

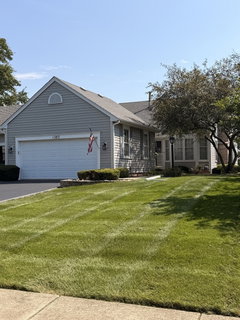
Welcome to this rarely available, beautifully appointed townhome located in the sought-after Randall Square subdivision, within the highly acclaimed Geneva school district. Offering the perfect blend of elegance and everyday convenience, this 3 bedroom 2.5 bath home is situated within walking distance to the local middle school, parks, shopping, restaurants, and the neighborhood farmers market. The main level features gorgeous hardwood floors and dramatic vaulted ceilings that fill the living room. The seamless living and dining room combo creates an inviting layout for entertaining guests or enjoying relaxing evenings at home. Nearby, the spacious kitchen offers a sunny eat-in area ideal for casual morning coffee. Plant lovers and sun-seekers will adore the light-filled, south-facing sunroom. Step out onto your private deck to soak in serene views overlooking a peaceful, well-stocked pond-an ideal backdrop for outdoor dining and peaceful afternoons. This home is being sold as it. Retreat to the convenient main-level primary suite, complete with a luxurious ensuite bathroom featuring a whirlpool tub, double vanity sinks, and a separate shower. Two additional generously sized bedrooms provide comfortable spaces for family, guests, or a home office.
listing image
$420,000
est. $2,123.75 MortgageInfo icon
Date Listed : Sep 10, 2026
Days on HelloCondo: 6

1383 Miller Road, Geneva, IL 60134

BEDS

3

BATHS

3

PARKING

6

SQFT

2,450

Description

Welcome to this rarely available, beautifully appointed townhome located in the sought-after Randall Square subdivision, within the highly acclaimed Geneva school district. Offering the perfect blend of elegance and everyday convenience, this 3 bedroom 2.5 bath home is situated within walking distance to the local middle school, parks, shopping, restaurants, and the neighborhood farmers market. The main level features gorgeous hardwood floors and dramatic vaulted ceilings that fill the living room. The seamless living and dining room combo creates an inviting layout for entertaining guests or enjoying relaxing evenings at home. Nearby, the spacious kitchen offers a sunny eat-in area ideal for casual morning coffee. Plant lovers and sun-seekers will adore the light-filled, south-facing sunroom. Step out onto your private deck to soak in serene views overlooking a peaceful, well-stocked pond-an ideal backdrop for outdoor dining and peaceful afternoons. This home is being sold as it. Retreat to the convenient main-level primary suite, complete with a luxurious ensuite bathroom featuring a whirlpool tub, double vanity sinks, and a separate shower. Two additional generously sized bedrooms provide comfortable spaces for family, guests, or a home office.

Glen Gardens Estate Market Stats Last 12 months

LOCKER
Contact Us for Info

POSSESSION
Closing
HOA FEESinfo
$250 /Monthly

OUTDOOR SPACE
Contact Us for Info
TAXES
$7,093 (2025)

BUILDING AGE
36 Years
BASEMENT FEATURE
Finished, Pa

PRICE PER SQFTinfo
$171

Market Stats

HOA FEESinfo
$250 /Monthly

OUTDOOR SPACE
Contact Us for Info
TAXES
$7,093 (2025)

BUILDING AGE
36 Years
BASEMENT FEATURE
Finished, Pa

PRICE PER SQFTinfo
$171

Amenities

Parking
Parking
Check Icon
Locker
Locker
Concierge
Concierge
-
Elevator(s)
Elevator(s)
-
Central AC
Central AC
Check Icon
Pool
Pool
-
Fitness Center
Fitness Center
-
Visitors Parking
Visitors Parking
-

Amenities

Unit
ParkingParking
Parking GarageParking Garage
Building

Policies

Pet Allowed
Check
Pet Allowed Info icon
Check Icon
BBQ Permitted
BBQ Permitted
Sublet Allowed
Sublet Allowed
Short-term Rental Allowed

Unit Price History

DateMLSStatusPrice
Unit Price History for this Listing is not available

Unit Price History

Unit Price History for this Listing is not available

Monthly Payment Calculator

$3,020 / Monthly

All calculations are estimates and provided by HelloCondo.com
for informational purposes only. Actual amounts may vary.

DropDown
$3,020
Est.
Listing Price
Down Payment
Interest Rate
Terms
Listing Price
Down Payment
Interest Rate
Terms

Monthly Payment Calculator

$3,020
Est.
Listing Price
Down Payment
Interest Rate
Terms
Listing Price
Down Payment
Interest Rate
Terms
$3,020 / Monthly

All calculations are estimates and provided by HelloCondo.com for informational purposes only. Actual amounts may vary.

view source
DropDown

Monthly Payment Calculator

Mortgage calculator

Monthly Mortgage: $2,124
DropDown

The Neighborhood: Geneva, IL

Get the HelloCondo Newsletter
Real-estate tips, insights, and market reports in your inbox.
Newsletter
  1. Home
  2. /Geneva, IL
  3. /1383 Miller Road
Nearby Cities
Barrington

Neighborhoods

AshburnAuburn GreshamBardwell
Chicago Midway International AirportChicago O'Hare International AirportDundeeEdgelawn RandallEdgewaterLower West Side / PilsenMcKinley ParkMidland Avenue WestNorth RiverRiver BluffSouth ChicagoSouth FarnsworthSouth ShoreSt. Pat'sUniversity NeighborsWashington ParkWaukegan National Airport

ZIP Codes

600146006160070
6009860107601316016260189601926041760432605396054360607606246062560626606426065160714

Community

Acorn Woods CondominiumsAverill's ArborBelles Terres
Bellevue PlaceBlackberry CreekBlackberry HillBreton CourtBrivekBrownstoneCampbell Court TownhousesCarriage Homes of Indian TrailCharlemagneChesapeake Commons TownhomesChesterfieldCinnamon GlenCountryside CondominiumsCourt Homes of FoxcroftDeerpath CrossingEvernia TownhomesFairway View
Hellocondo Logo
HelloCondo Is The #1 Condo Search Platform And Real Estate Recommendation Engine. Search, Find And Buy The Perfect Condo And Get Matched With The Best Agents. Finding A Condo Has Never Been So Easy.

HelloCondo is a division of HelloCasa, LLC

FacebookIconInstagramIconXIconRedditIcon

HelloCondo

Find A RealtorTerms of UsePrivacy PolicyCalifornia Privacy NoticeAccessibility PolicyCCPA Notice on CollectionDMCABrowseBlogsNYS Standard Operating ProcedureNYS Fair Housing Notice

Contact

LocationIcon
300 Galleria Pkwy SE, Suite 1500,
Atlanta, GA 30339
PhoneICon
(855) 625-0319
EmailIConhello@hellocondo.com
Contact Us

For Sale

Condos for saleTownhomes for sale
AgentIcon
LocationIcon

Berkshire Hathaway Starck Real EstatePaul AmbrogioServing Chicago and all of Northern IL13300 IL RT 47Huntley, Illinois 60142

PhoneICon(224) 268-9139
EmailIConpaul@illinoispropertysearch.com
© HelloCondo 2026. All Rights Reserved.
