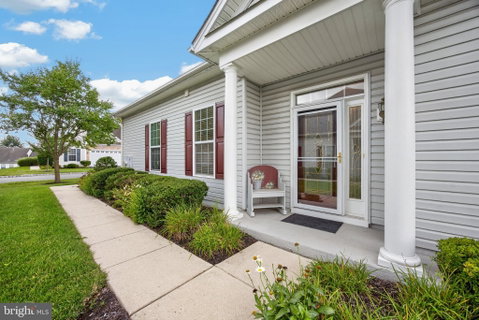
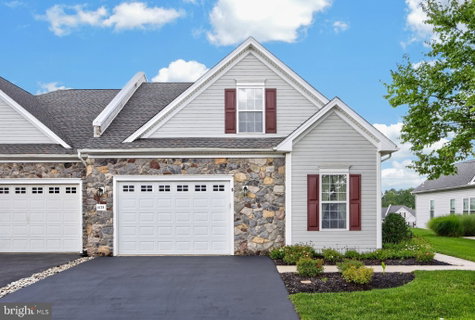
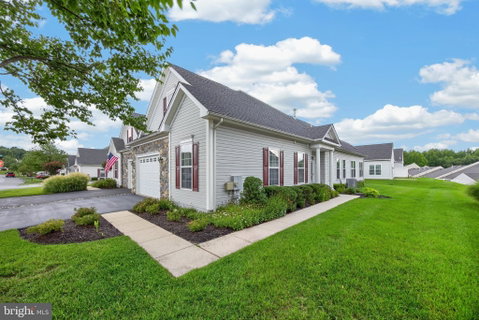
Welcome to easy living in the desirable 55+ community of Foxfield! This beautifully maintained home offers a bright, open floor plan designed for both comfortable everyday living and effortless entertaining. Abundant windows fill the home with natural light, creating a warm and inviting atmosphere throughout.
The spacious living room is centered around a cozy gas fireplace, making this a perfect place to relax or gather with family and friends. The kitchen features a new refrigerator, classic white cabinetry, Corian countertops, a stylish tile backsplash, and a cozy breakfast area with room for a small table—perfect for enjoying your morning coffee. The seamless flow between the kitchen, dining, and living areas, makes this space as functional as it is inviting. Retreat to the generous primary suite, complete with an attached sitting area that’s perfect for reading, relaxing, or a home office. The suite also includes a large walk-in closet and an upgraded en-suite bath featuring a stone countertop, walk-in shower, and convenient linen closet. A well-sized second bedroom offers ample closet space and is located near the full hall bath with a tub/shower combination, providing comfort and privacy for guests. The spacious laundry room includes a utility sink, an oversized 3’ x 5’ storage closet, and newer washer and dryer. Enjoy year-round relaxation in the bright sunroom, complete with a door leading to a charming brick patio—an ideal spot for outdoor dining, gardening, or simply unwinding. Additional highlights include a welcoming foyer with two coat closets, newer carpeting throughout, and interior access to the oversized one-car garage. The second-floor loft provides incredible flexibility and future potential, offering ample space for a family room, hobby area, or home office, with the possibility of adding a additional and/or bathroom. Foxfield offers an exceptional lifestyle with outstanding amenities, including a beautiful clubhouse, fitness center, indoor and outdoor swimming pools, 9 hole golf course plus a full calendar of activities and social events. Conveniently located just minutes from Routes 95, 202, and 1, you’ll enjoy easy access to shopping and dining in both Pennsylvania and Delaware, with Philadelphia International Airport approximately 25 minutes away. This home truly combines comfort, convenience, and the active lifestyle you’ve been looking for.
Description
Welcome to easy living in the desirable 55+ community of Foxfield! This beautifully maintained home offers a bright, open floor plan designed for both comfortable everyday living and effortless entertaining. Abundant windows fill the home with natural light, creating a warm and inviting atmosphere throughout.
The spacious living room is centered around a cozy gas fireplace, making this a perfect place to relax or gather with family and friends. The kitchen features a new refrigerator, classic white cabinetry, Corian countertops, a stylish tile backsplash, and a cozy breakfast area with room for a small table—perfect for enjoying your morning coffee. The seamless flow between the kitchen, dining, and living areas, makes this space as functional as it is inviting. Retreat to the generous primary suite, complete with an attached sitting area that’s perfect for reading, relaxing, or a home office. The suite also includes a large walk-in closet and an upgraded en-suite bath featuring a stone countertop, walk-in shower, and convenient linen closet. A well-sized second bedroom offers ample closet space and is located near the full hall bath with a tub/shower combination, providing comfort and privacy for guests. The spacious laundry room includes a utility sink, an oversized 3’ x 5’ storage closet, and newer washer and dryer. Enjoy year-round relaxation in the bright sunroom, complete with a door leading to a charming brick patio—an ideal spot for outdoor dining, gardening, or simply unwinding. Additional highlights include a welcoming foyer with two coat closets, newer carpeting throughout, and interior access to the oversized one-car garage. The second-floor loft provides incredible flexibility and future potential, offering ample space for a family room, hobby area, or home office, with the possibility of adding a additional and/or bathroom. Foxfield offers an exceptional lifestyle with outstanding amenities, including a beautiful clubhouse, fitness center, indoor and outdoor swimming pools, 9 hole golf course plus a full calendar of activities and social events. Conveniently located just minutes from Routes 95, 202, and 1, you’ll enjoy easy access to shopping and dining in both Pennsylvania and Delaware, with Philadelphia International Airport approximately 25 minutes away. This home truly combines comfort, convenience, and the active lifestyle you’ve been looking for.
Welcome to easy living in the desirable 55+ community of Foxfield! This beautifully maintained home offers a bright, open floor plan designed for both comfortable everyday living and effortless entertaining. Abundant windows fill the home with natural light, creating a warm and inviting atmosphere throughout.
The spacious living room is centered around a cozy gas fireplace, making this a perfect place to relax or gather with family and friends. The kitchen features a new refrigerator, classic white cabinetry, Corian countertops, a stylish tile backsplash, and a cozy breakfast area with room for a small table—perfect for enjoying your morning coffee. The seamless flow between the kitchen, dining, and living areas, makes this space as functional as it is inviting. Retreat to the generous primary suite, complete with an attached sitting area that’s perfect for reading, relaxing, or a home office. The suite also includes a large walk-in closet and an upgraded en-suite bath featuring a stone countertop, walk-in shower, and convenient linen closet. A well-sized second bedroom offers ample closet space and is located near the full hall bath with a tub/shower combination, providing comfort and privacy for guests. The spacious laundry room includes a utility sink, an oversized 3’ x 5’ storage closet, and newer washer and dryer. Enjoy year-round relaxation in the bright sunroom, complete with a door leading to a charming brick patio—an ideal spot for outdoor dining, gardening, or simply unwinding. Additional highlights include a welcoming foyer with two coat closets, newer carpeting throughout, and interior access to the oversized one-car garage. The second-floor loft provides incredible flexibility and future potential, offering ample space for a family room, hobby area, or home office, with the possibility of adding a additional and/or bathroom. Foxfield offers an exceptional lifestyle with outstanding amenities, including a beautiful clubhouse, fitness center, indoor and outdoor swimming pools, 9 hole golf course plus a full calendar of activities and social events. Conveniently located just minutes from Routes 95, 202, and 1, you’ll enjoy easy access to shopping and dining in both Pennsylvania and Delaware, with Philadelphia International Airport approximately 25 minutes away. This home truly combines comfort, convenience, and the active lifestyle you’ve been looking for.
Description
Welcome to easy living in the desirable 55+ community of Foxfield! This beautifully maintained home offers a bright, open floor plan designed for both comfortable everyday living and effortless entertaining. Abundant windows fill the home with natural light, creating a warm and inviting atmosphere throughout.
The spacious living room is centered around a cozy gas fireplace, making this a perfect place to relax or gather with family and friends. The kitchen features a new refrigerator, classic white cabinetry, Corian countertops, a stylish tile backsplash, and a cozy breakfast area with room for a small table—perfect for enjoying your morning coffee. The seamless flow between the kitchen, dining, and living areas, makes this space as functional as it is inviting. Retreat to the generous primary suite, complete with an attached sitting area that’s perfect for reading, relaxing, or a home office. The suite also includes a large walk-in closet and an upgraded en-suite bath featuring a stone countertop, walk-in shower, and convenient linen closet. A well-sized second bedroom offers ample closet space and is located near the full hall bath with a tub/shower combination, providing comfort and privacy for guests. The spacious laundry room includes a utility sink, an oversized 3’ x 5’ storage closet, and newer washer and dryer. Enjoy year-round relaxation in the bright sunroom, complete with a door leading to a charming brick patio—an ideal spot for outdoor dining, gardening, or simply unwinding. Additional highlights include a welcoming foyer with two coat closets, newer carpeting throughout, and interior access to the oversized one-car garage. The second-floor loft provides incredible flexibility and future potential, offering ample space for a family room, hobby area, or home office, with the possibility of adding a additional and/or bathroom. Foxfield offers an exceptional lifestyle with outstanding amenities, including a beautiful clubhouse, fitness center, indoor and outdoor swimming pools, 9 hole golf course plus a full calendar of activities and social events. Conveniently located just minutes from Routes 95, 202, and 1, you’ll enjoy easy access to shopping and dining in both Pennsylvania and Delaware, with Philadelphia International Airport approximately 25 minutes away. This home truly combines comfort, convenience, and the active lifestyle you’ve been looking for.
HelloCondo Is The #1 Condo Search Platform And Real Estate Recommendation Engine. Search, Find And Buy The Perfect Condo And Get Matched With The Best Agents. Finding A Condo Has Never Been So Easy.