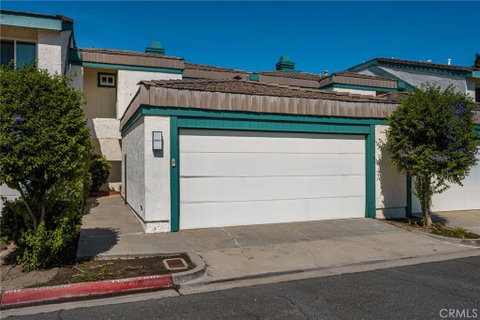
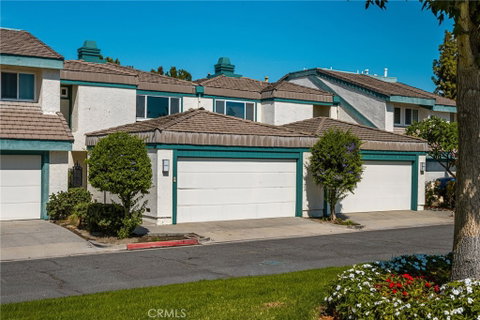
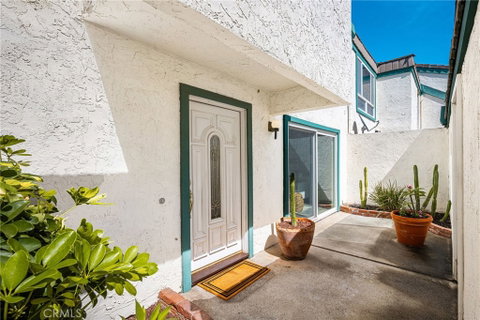
NEW PRICE. Incredible opportunity! Don't missd your chance to own the beautiful West Garden Grove home! Schedule your private showing today before someone else calls it home! Some homes simply feel special—and this one does. From the inviting entry courtyard to the expansive living and dining areas, this home offers the space, warmth, and thoughtful details that make everyday living and entertaining a pleasure. A fireplace adds warmth and character, while sliding glass doors lead to the beautifully landscaped patio with decorative pebble-inset hardscape.
The remodeled kitchen is truly a chef’s dream, with granite countertops, abundant custom cabinetry, pullout storage for spices and more, a convenient turntable for easy access, soft-close drawers, and a walk-in pantry. The refrigerator is included, and there is also valuable storage beneath the stairwell.
Upstairs, the spacious primary suite is a wonderful retreat with abundant natural light, a dramatic natural stacked-stone accent wall, and two separate his-and-hers closets with built-in organizers.
The 3rd bedroom is currently open as a loft Fresh carpet, refreshed paint, replacement windows, complete this exceptional home. Ideally locatd near top rated schools, shopping, and major freeways, residents also enjoy the community pool, spa, and inviting greenbelt areas - perfect for relaxing, walking, and enjoying the outdoors,
Description
NEW PRICE. Incredible opportunity! Don't missd your chance to own the beautiful West Garden Grove home! Schedule your private showing today before someone else calls it home! Some homes simply feel special—and this one does. From the inviting entry courtyard to the expansive living and dining areas, this home offers the space, warmth, and thoughtful details that make everyday living and entertaining a pleasure. A fireplace adds warmth and character, while sliding glass doors lead to the beautifully landscaped patio with decorative pebble-inset hardscape.
The remodeled kitchen is truly a chef’s dream, with granite countertops, abundant custom cabinetry, pullout storage for spices and more, a convenient turntable for easy access, soft-close drawers, and a walk-in pantry. The refrigerator is included, and there is also valuable storage beneath the stairwell.
Upstairs, the spacious primary suite is a wonderful retreat with abundant natural light, a dramatic natural stacked-stone accent wall, and two separate his-and-hers closets with built-in organizers.
The 3rd bedroom is currently open as a loft Fresh carpet, refreshed paint, replacement windows, complete this exceptional home. Ideally locatd near top rated schools, shopping, and major freeways, residents also enjoy the community pool, spa, and inviting greenbelt areas - perfect for relaxing, walking, and enjoying the outdoors,
Description
NEW PRICE. Incredible opportunity! Don't missd your chance to own the beautiful West Garden Grove home! Schedule your private showing today before someone else calls it home! Some homes simply feel special—and this one does. From the inviting entry courtyard to the expansive living and dining areas, this home offers the space, warmth, and thoughtful details that make everyday living and entertaining a pleasure. A fireplace adds warmth and character, while sliding glass doors lead to the beautifully landscaped patio with decorative pebble-inset hardscape.
The remodeled kitchen is truly a chef’s dream, with granite countertops, abundant custom cabinetry, pullout storage for spices and more, a convenient turntable for easy access, soft-close drawers, and a walk-in pantry. The refrigerator is included, and there is also valuable storage beneath the stairwell.
Upstairs, the spacious primary suite is a wonderful retreat with abundant natural light, a dramatic natural stacked-stone accent wall, and two separate his-and-hers closets with built-in organizers.
The 3rd bedroom is currently open as a loft Fresh carpet, refreshed paint, replacement windows, complete this exceptional home. Ideally locatd near top rated schools, shopping, and major freeways, residents also enjoy the community pool, spa, and inviting greenbelt areas - perfect for relaxing, walking, and enjoying the outdoors,
HelloCondo Is The #1 Condo Search Platform And Real Estate Recommendation Engine. Search, Find And Buy The Perfect Condo And Get Matched With The Best Agents. Finding A Condo Has Never Been So Easy.