
HeaderIcon
  1. Agent Logo

Explore by Metro

  • Atlanta
  • Baltimore
  • Boston
  • Bronx
  • Brooklyn
  • Chicago
  • Los Angeles
  • Manhattan
  • Miami
  • Nashville
  • North Port
  • Orlando
  • Philadelphia
  • Phoenix
  • Queens
  • San Diego
  • San Jose
  • Tampa
  • Washington
HeaderIcon

Explore By Metro

  • Atlanta
  • Baltimore
  • Boston
  • Bronx
  • Brooklyn
  • Chicago
  • Los Angeles
  • Manhattan
  • Miami
  • Nashville
  • North Port
  • Orlando
  • Philadelphia
  • Phoenix
  • Queens
  • San Diego
  • San Jose
  • Tampa
  • Washington
leftArrowBack to Search
OverviewAmenities & PoliciesFinancialsNeighborhood
Add to favoritesAdd to favorites (hover)
Save
  1. Home
  2. /Garden Grove, CA
  3. /13100 Ferndale Drive
leftArrow
Add to favoritesAdd to favorites (hover)
$738,800est. $3,736 MortgageInfo icon
Listed: $ 738,800 (Sold on: Jul 9, 2026) Days on Market:47

13100 Ferndale Drive, Garden Grove, CA 92844

BEDS

beds

3

BATHS

baths

2

PARKING

parking

2

SQFT

sqft
1162

Description

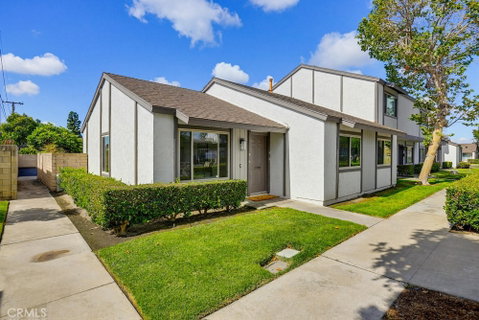
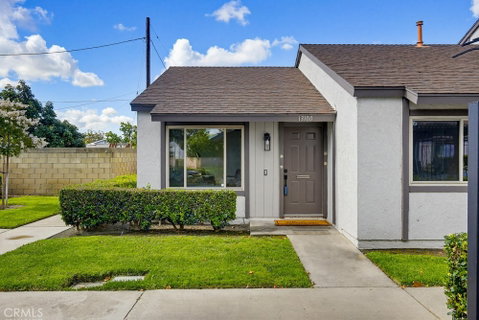
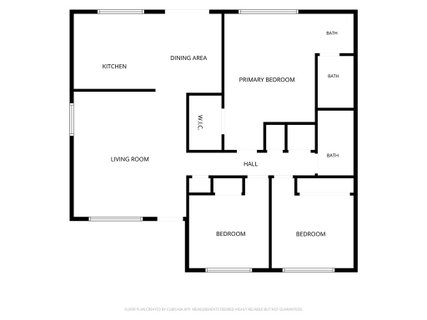
Welcome to this beautifully updated single-story end-unit townhome. Featuring 3 bedrooms and 2 bathrooms, this home includes a spacious primary suite complete with a walk-in closet and a fully remodeled private bath with a walk-in shower and dual-sink vanity. The hall bath has also been tastefully upgraded with a new vanity, mirror, and fixtures. Recent improvements include fresh paint, updated fixtures, and luxury vinyl plank (LVP) flooring throughout. The kitchen offers newer appliances and countertops, freshly painted cabinets and opens to a dedicated dining area and a private spacious patio, perfect for relaxing or entertaining, with convenient access to the attached 2-car garage. Ideally located in one of the best spots in the community and just steps from the pool, this move-in-ready home is one you won’t want to miss.

Description

Welcome to this beautifully updated single-story end-unit townhome. Featuring 3 bedrooms and 2 bathrooms, this home includes a spacious primary suite complete with a walk-in closet and a fully remodeled private bath with a walk-in shower and dual-sink vanity. The hall bath has also been tastefully upgraded with a new vanity, mirror, and fixtures. Recent improvements include fresh paint, updated fixtures, and luxury vinyl plank (LVP) flooring throughout. The kitchen offers newer appliances and countertops, freshly painted cabinets and opens to a dedicated dining area and a private spacious patio, perfect for relaxing or entertaining, with convenient access to the attached 2-car garage. Ideally located in one of the best spots in the community and just steps from the pool, this move-in-ready home is one you won’t want to miss.
listing image
listing image 2
listing image 3
$738,800
est. $3,735.77 MortgageInfo icon
Listed: $ 738,800 (Sold on: Jul 9, 2026)
Days on Market:47

13100 Ferndale Drive, Garden Grove, CA 92844

BEDS

3

BATHS

2

PARKING

2

SQFT

1,162

Description

Welcome to this beautifully updated single-story end-unit townhome. Featuring 3 bedrooms and 2 bathrooms, this home includes a spacious primary suite complete with a walk-in closet and a fully remodeled private bath with a walk-in shower and dual-sink vanity. The hall bath has also been tastefully upgraded with a new vanity, mirror, and fixtures. Recent improvements include fresh paint, updated fixtures, and luxury vinyl plank (LVP) flooring throughout. The kitchen offers newer appliances and countertops, freshly painted cabinets and opens to a dedicated dining area and a private spacious patio, perfect for relaxing or entertaining, with convenient access to the attached 2-car garage. Ideally located in one of the best spots in the community and just steps from the pool, this move-in-ready home is one you won’t want to miss.

Description

Welcome to this beautifully updated single-story end-unit townhome. Featuring 3 bedrooms and 2 bathrooms, this home includes a spacious primary suite complete with a walk-in closet and a fully remodeled private bath with a walk-in shower and dual-sink vanity. The hall bath has also been tastefully upgraded with a new vanity, mirror, and fixtures. Recent improvements include fresh paint, updated fixtures, and luxury vinyl plank (LVP) flooring throughout. The kitchen offers newer appliances and countertops, freshly painted cabinets and opens to a dedicated dining area and a private spacious patio, perfect for relaxing or entertaining, with convenient access to the attached 2-car garage. Ideally located in one of the best spots in the community and just steps from the pool, this move-in-ready home is one you won’t want to miss.

Glen Gardens Estate Market Stats Last 12 months

LOCKER
Contact Us for Info

POSSESSION
Contact Us for Info
HOA FEESinfo
$450 /Monthly

OUTDOOR SPACE
Contact Us for Info
TAXES
Contact Us for Info

BUILDING AGE
54 Years
BASEMENT FEATURE
Contact Us for Info

PRICE PER SQFTinfo
$636

Market Stats

HOA FEESinfo
$450 /Monthly

OUTDOOR SPACE
Contact Us for Info
TAXES
Contact Us for Info

BUILDING AGE
54 Years
BASEMENT FEATURE
Contact Us for Info

PRICE PER SQFTinfo
$636

Amenities

Parking
Parking
Check Icon
Locker
Locker
Concierge
Concierge
-
Elevator(s)
Elevator(s)
-
Central AC
Central AC
Check Icon
Pool
Pool
Check Icon
Fitness Center
Fitness Center
-
Visitors Parking
Visitors Parking
-

Amenities

Unit
ParkingParking
Parking GarageParking Garage
Building

Policies

Pet Allowed
Pet Allowed
-
BBQ Permitted
BBQ Permitted
Sublet Allowed
Sublet Allowed
Short-term Rental Allowed

Unit Price History

DateMLSStatusPrice
Jul 2026MLS#: PW26112002Closed$765,000

Unit Price History

$765,000

Closed

Jul 2026MLS#: PW26112002

Monthly Payment Calculator

$4,389 / Monthly

All calculations are estimates and provided by HelloCondo.com
for informational purposes only. Actual amounts may vary.

DropDown
$4,389
Est.
Listing Price
Down Payment
Interest Rate
Terms
Listing Price
Down Payment
Interest Rate
Terms

Monthly Payment Calculator

$4,389
Est.
Listing Price
Down Payment
Interest Rate
Terms
Listing Price
Down Payment
Interest Rate
Terms
$4,389 / Monthly

All calculations are estimates and provided by HelloCondo.com for informational purposes only. Actual amounts may vary.

view source
DropDown

Monthly Payment Calculator

Mortgage calculator

Monthly Mortgage: $3,736
DropDown

The Neighborhood: Garden Grove, CA

Get the HelloCondo Newsletter
Real-estate tips, insights, and market reports in your inbox.
Newsletter
  1. Home
  2. /Garden Grove, CA
  3. /13100 Ferndale Drive
Nearby Cities
Los Altos

Buildings

13100 Gilbert St
13100 Gilbert Street
13135 Sunnybrook Cir
13171 Newland St
13191 Newland Street
13272 Yockey Street
8540 Lake Knoll Ave
8615 Meadow Brook Ave
8800 Garden Grove Blvd
8800 Garden Grove Boulevard
Meadow Brook Village
Newland Park

Neighborhoods

Baldwin Heights / CrenshawBristol Memory CoalitionCapistrano Pointe
Casa de SantiagoDel PradoLaguna WoodsLincoln HeightsLittle HollywoodLoma VerdeLower WestsideMain BeachMartha BaldwinMedia DistrictOcean VistaPacific CommercentrePacific PalisadesPico-LowellPointe del MarRiverviewSan Juan Hills Community

ZIP Codes

900219006290064
9028090623906309072391107913049132691351914239150191706917409267692821928419286892871

Community

1000 N Parton Street1001 Nancy Lane1001 S Lyon Street
10075 Lola Lane10111 15th Street10171 15th Street1030 W Santa Ana Boulevard10401 Garden Grove Boulevard10480 Neal Drive108 W Santa Ana Street10920 Seville Court1101 Mesa Bluff Drive11306 Dale Street11411 216th Street11425 216th Street11510 215th Street11546 Edinger Avenue11568 Edinger Avenue11628 205th Street11718 205th Street
Hellocondo Logo
HelloCondo Is The #1 Condo Search Platform And Real Estate Recommendation Engine. Search, Find And Buy The Perfect Condo And Get Matched With The Best Agents. Finding A Condo Has Never Been So Easy.

HelloCondo is a division of HelloCasa, LLC

FacebookIconInstagramIconXIconRedditIcon

HelloCondo

Find A RealtorTerms of UsePrivacy PolicyCalifornia Privacy NoticeAccessibility PolicyCCPA Notice on CollectionDMCABrowseBlogsNYS Standard Operating ProcedureNYS Fair Housing Notice

Contact

LocationIcon
300 Galleria Pkwy SE, Suite 1500,
Atlanta, GA 30339
PhoneICon
(855) 625-0319
EmailIConhello@hellocondo.com
Contact Us

For Sale

Condos for saleTownhomes for sale
AgentIcon
LocationIcon

Pabst Premier PropertiesJohn Pabst (DRE# 01014143)125 S. Highway 101,Solana Beach, CA92075

PhoneICon760-645-8050
EmailIConJohn@pabstpremierproperties.com
© HelloCondo 2026. All Rights Reserved.
