HeaderIcon
  1. Agent Logo

Explore by Metro

  • Atlanta
  • Baltimore
  • Boston
  • Bronx
  • Brooklyn
  • Chicago
  • Los Angeles
  • Manhattan
  • Miami
  • Nashville
  • North Port
  • Orlando
  • Philadelphia
  • Phoenix
  • Queens
  • San Diego
  • San Jose
  • Tampa
  • Washington
HeaderIcon

Explore by Metro

  • Atlanta
  • Baltimore
  • Boston
  • Bronx
  • Brooklyn
  • Chicago
  • Los Angeles
  • Manhattan
  • Miami
  • Nashville
  • North Port
  • Orlando
  • Philadelphia
  • Phoenix
  • Queens
  • San Diego
  • San Jose
  • Tampa
  • Washington
leftArrowBack to Search
  1. Home
  2. /
  3. Garden Grove, CA
  4. /
  5. 12848 Palm St
Add to favoritesAdd to favorites (hover)
Save
leftArrow
Add to favoritesAdd to favorites (hover)

12848 Palm St

12848 Palm St, Garden Grove, CA, 92840

YEAR BUILT

2011

# STORIES

3

# TOTAL UNITS

6

UNIT SIZE RANGE

1,294-1,799 sqft

Description

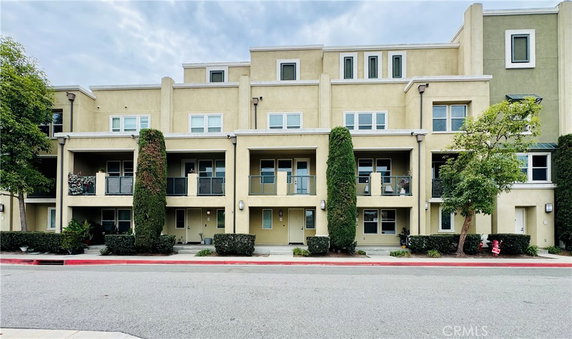
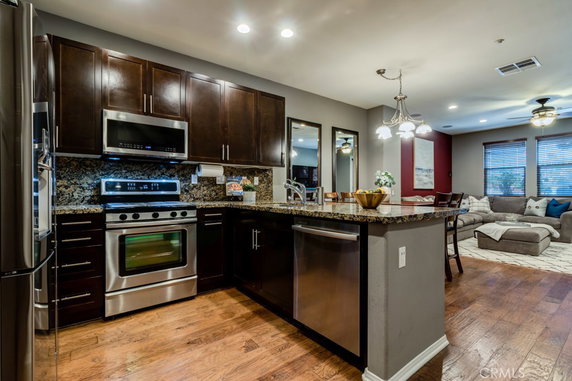
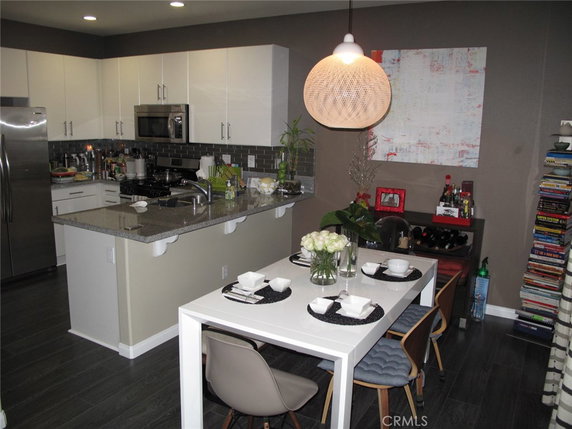
12848 Palm St is located in the Mosaic Walk Community of Garden Grove. It sits close to the intersection of South Harbor Boulevard and West McFadden Avenue. The site offers nice views of the city and mountains. This low-rise building features 3 stories and includes 6 total units. Constructed in 2011, each unit ranges from 1,294 to 1,799 square feet. The units contain either 2 or 3 bedrooms, providing ample space for living. Prices for the units range from $439,000 to $575,000. This offers a variety of options for potential buyers. Residents can enjoy several resort-style amenities. A sparkling pool and spa provide relaxation after a long day. Outdoor cooking areas and barbecues make for perfect weekend gatherings. Sidewalks and street lights enhance the community atmosphere throughout the building. Central HVAC keeps the units comfortable through the seasons. The open-concept floor plans make everyday living a breeze. Granite countertops add a stylish touch to the kitchens, enhancing the cooking experience. Each unit also has private balconies with mountain views. Dining options nearby are plentiful. Places like Flame Broiler, Harbor Seafood Buffet, and Buffalo Wild Wings 'GO' offer great meals just a short distance away. For more entertainment, landmarks such as Disneyland and Great Wolf Lodge are within easy reach. Shopping and dining options on Main Street Garden Grove add to the appeal of this location.

Building ImageMLS ID #OC26120715
Building Image
Building ImageView Listing

12848 Palm St

12848 Palm St, Garden Grove, CA, 92840

YEAR BUILT

2011

# STORIES

3

# TOTAL UNITS

6

UNIT SIZE RANGE

1,294-1,799 sqft

Description

12848 Palm St is located in the Mosaic Walk Community of Garden Grove. It sits close to the intersection of South Harbor Boulevard and West McFadden Avenue. The site offers nice views of the city and mountains. This low-rise building features 3 stories and includes 6 total units. Constructed in 2011, each unit ranges from 1,294 to 1,799 square feet. The units contain either 2 or 3 bedrooms, providing ample space for living. Prices for the units range from $439,000 to $575,000. This offers a variety of options for potential buyers. Residents can enjoy several resort-style amenities. A sparkling pool and spa provide relaxation after a long day. Outdoor cooking areas and barbecues make for perfect weekend gatherings. Sidewalks and street lights enhance the community atmosphere throughout the building. Central HVAC keeps the units comfortable through the seasons. The open-concept floor plans make everyday living a breeze. Granite countertops add a stylish touch to the kitchens, enhancing the cooking experience. Each unit also has private balconies with mountain views. Dining options nearby are plentiful. Places like Flame Broiler, Harbor Seafood Buffet, and Buffalo Wild Wings 'GO' offer great meals just a short distance away. For more entertainment, landmarks such as Disneyland and Great Wolf Lodge are within easy reach. Shopping and dining options on Main Street Garden Grove add to the appeal of this location.

Next

Description

12848 Palm St is located in the Mosaic Walk Community of Garden Grove. It sits close to the intersection of South Harbor Boulevard and West McFadden Avenue. The site offers nice views of the city and mountains. This low-rise building features 3 stories and includes 6 total units. Constructed in 2011, each unit ranges from 1,294 to 1,799 square feet. The units contain either 2 or 3 bedrooms, providing ample space for living. Prices for the units range from $439,000 to $575,000. This offers a variety of options for potential buyers. Residents can enjoy several resort-style amenities. A sparkling pool and spa provide relaxation after a long day. Outdoor cooking areas and barbecues make for perfect weekend gatherings. Sidewalks and street lights enhance the community atmosphere throughout the building. Central HVAC keeps the units comfortable through the seasons. The open-concept floor plans make everyday living a breeze. Granite countertops add a stylish touch to the kitchens, enhancing the cooking experience. Each unit also has private balconies with mountain views. Dining options nearby are plentiful. Places like Flame Broiler, Harbor Seafood Buffet, and Buffalo Wild Wings 'GO' offer great meals just a short distance away. For more entertainment, landmarks such as Disneyland and Great Wolf Lodge are within easy reach. Shopping and dining options on Main Street Garden Grove add to the appeal of this location.

12848 Palm St Key Stats Last 12 months

Avg. Listed Price$739,000($507/Sqft.)

Avg. Sale Price-
Year over year list price0.00%

Year over year sale price 0.00%
Total Listings1 Listed

Total sold0 Sold
Average Days on Market0 days

Average HOA fees per sqft-
Next

Key Stats

Year over year list price0.00%

Year over year sale price0.00%
Total Listings1 Listed

Total sold0 Sold
Average Days on Market0 days

Average HOA fees per sqft-

Glen Gardens Estate Availability & Demand

Unit Availability

High
High availability buildings list units frequently.

Unit Availability helps to understand how often units in a particular building are listed for sale as compared with the neighborhood average. Units are rarely listed in buildings with low availability.

Unit Demand

-
Units in high-demand buildings sell quicker.

Unit Demand is a measure of quickly units in a particular building sell as compared with other buildings in the neighborhood. Units in high-demand buildings sell more quickly.

For Sale 0 For Sale

12848 Palm St Sold Listings

UnitSize (sqft)BedsBathsDays On MarketDateStatusPrice
Unit 33179934592019-11-14
MLS#: PW19220401
Closed$575,000
Unit 11129423522017-10-31
MLS#: PW17208118
Closed$439,000
Unit 1
1

2 Beds

3 Baths

1294 sqft


DateStatusPrice
2017-10-31Closed$439,000
MLS#: PW17208118
Days On Market52
Unit 3
3

3 Beds

4 Baths

1799 sqft


DateStatusPrice
2019-11-14Closed$575,000
MLS#: PW19220401
Days On Market59
View Complete Unit Listing HistorySource By: CRMLS

Amenities

This condo building boasts an array of wonderful amenities that make everyday living special. Picture yourself enjoying sunny afternoons by the inviting pool. The outdoor cooking area is perfect for grilling up delicious meals while spending time with friends and family. Take a moment to unwind in the spa hot tub after a long day. Stroll along the sidewalks and admire curbside street lights, which enhance the charm of the neighborhood. Whether you prefer a quiet evening or a lively barbecue with neighbors, this place offers plenty of options for relaxation and fun.

Next

Amenities Description

This condo building boasts an array of wonderful amenities that make everyday living special. Picture yourself enjoying sunny afternoons by the inviting pool. The outdoor cooking area is perfect for grilling up delicious meals while spending time with friends and family. Take a moment to unwind in the spa hot tub after a long day. Stroll along the sidewalks and admire curbside street lights, which enhance the charm of the neighborhood. Whether you prefer a quiet evening or a lively barbecue with neighbors, this place offers plenty of options for relaxation and fun.

Parking
Parking
Locker
Locker
Concierge
Concierge
Elevator(s)
Elevator(s)
Central AC
Central AC
Pool
Pool
Check Icon
Fitness Center
Fitness Center
-
Visitors Parking
Visitors Parking
Next

Amenities

Barbecue

Barbecue

Pool

Pool

Smoke Detector(s)

Smoke Detector(s)

Handicap Parking

Handicap Parking

Policies

Living here means you’ll enjoy a relaxed community atmosphere. The building policies are straightforward and focus on ensuring comfort for all residents. They create an environment that feels welcoming while maintaining a sense of order. You'll find the condo a great choice whether you are new to the area or looking to settle down. Enjoy your space and feel at home in this friendly community where everyone respects the shared living experience.

Next

Amenities Description

Living here means you’ll enjoy a relaxed community atmosphere. The building policies are straightforward and focus on ensuring comfort for all residents. They create an environment that feels welcoming while maintaining a sense of order. You'll find the condo a great choice whether you are new to the area or looking to settle down. Enjoy your space and feel at home in this friendly community where everyone respects the shared living experience.

Pet Allowed
Pet Allowed
BBQ Permitted
BBQ Permitted
Sublet Allowed
Sublet Allowed
Short-term Rental Allowed

Compare with Buildings in the Neighbourhood (Last 12 Months)

Compare building's average price/sq. ft. and HOA fees/sq. ft. to buildings nearby

Building NameAvg price per square footAVG HOA FEE per square foot (Monthly)
12848 Palm St--
12842 Palm St E$515/sqft.$2 /sqft.
Lotus Walk$511/sqft.$2 /sqft.
Lotus Walk$505/sqft.$4 /sqft.
,greenhouse West$442/sqft.$3 /sqft.
Chapman Commons$505/sqft.$3 /sqft.

Nearby Schools

Dwight D. Eisenhower Elementary School

C
Public|Grades KG–6
13221 Lilly St|0.53 miles away

C. C. Violette Elementary School

B-
Public|Grades KG–6
12091 Lampson Ave|0.57 miles away

Santiago High School

B
Public|Grades 9–12
12342 Trask Ave|0.7 miles away

Earl Warren Elementary School

B
Public|Grades KG–6
12871 Estock Dr|0.72 miles away

Izaak Walton Intermediate School

C+
Public|Grades 7–8
12181 Buaro St|0.74 miles away

Clinton Elementary School

C+
Public|Grades KG–6
13641 Clinton St|0.81 miles away
Next

Schools

arrow rightWhat to know about schoolsarrow right
Next

Description

Dwight D. Eisenhower Elementary School

C
Public|Grades KG–6
13221 Lilly St|Less than 1 Mile Away

C. C. Violette Elementary School

B-
Public|Grades KG–6
12091 Lampson Ave|Less than 1 Mile Away

Santiago High School

B
Public|Grades 9–12
12342 Trask Ave|Less than 1 Mile Away

Earl Warren Elementary School

B
Public|Grades KG–6
12871 Estock Dr|Less than 1 Mile Away

Izaak Walton Intermediate School

C+
Public|Grades 7–8
12181 Buaro St|Less than 1 Mile Away

Clinton Elementary School

C+
Public|Grades KG–6
13641 Clinton St|Less than 1 Mile Away

Orangewood Academy

--
Private|Grades PK–12
13732 Clinton St|Less than 1 Mile Away

Genevieve M. Crosby Elementary School

B-
Public|Grades KG–6
12181 West St|Less than 1 Mile Away

Leroy L. Doig Intermediate School

C
Public|Grades 7–8
12752 Trask Ave|Less than 1 Mile Away

Ocia A. Peters Elementary School

B-
Public|Grades KG–6
13162 Newhope St|Less than 1 Mile Away

Lampson Elementary School K - 5

C+
Public|Grades KG–5
13321 Lampson Ave|Less than 1 Mile Away

King of Kings Lutheran

--
Private|Grades PK–8
13431 Newhope St|1.07 Miles Away

Riverdale Elementary School

B-
Public|Grades KG–6
13222 Lewis St|1.10 Miles Away

Christ Cathedral Academy

--
Private|Grades PK–8
13280 Chapman Ave|1.13 Miles Away

Samueli Academy

B
Public|Grades 7–12
1901 N Fairview St|1.14 Miles Away

Parkview Elementary School

A-
Public|Grades KG–6
12272 Wilken Way|1.22 Miles Away

Garden Grove High School

B+
Public|Grades 9–12
11271 Stanford Ave|1.31 Miles Away

Woodbury Elementary School

C
Public|Grades KG–6
11362 Woodbury Rd|1.32 Miles Away

Ponderosa Elementary School

D
Public|Grades KG–6
2135 S Mountain Vi...|1.41 Miles Away

Agnes Ware Stanley Elementary School

B-
Public|Grades KG–6
12201 Elmwood St|1.48 Miles Away

Mark Twain Special Center

--
Public|Grades KG–12
11802 Loara St|1.64 Miles Away

St Columban School

--
Private|Grades PK–8
10855 Stanford Ave|1.66 Miles Away

Dr. Walter C. Ralston Intermediate School

B
Public|Grades 7–8
10851 Lampson Ave|1.69 Miles Away

Mitchell Elementary School

C-
Public|Grades KG–6
13451 Taft St|1.73 Miles Away

Santa Clara Day Nursery

--
Private|Grades KG–KG
1021 N Newhope St|1.73 Miles Away

Chapman Montessori School

--
Private|Grades PK–KG
11832 Euclid St|1.78 Miles Away

R. F. Hazard Elementary School

A+
Public|Grades KG–6
4218 W Hazard Ave|1.78 Miles Away

Ethel M. Evans Elementary School

B+
Public|Grades KG–6
12281 Nelson St|1.90 Miles Away

Gonzalo Felicitas Mendez Fundamental Intermediate School

B
Public|Grades 6–8
2000 N Bristol St|1.90 Miles Away

Santiago K - 8 School

C
Public|Grades KG–8
2212 N Baker St|1.93 Miles Away

Romero-Cruz Academy

D
Public|Grades KG–8
2701 W 5th St|1.93 Miles Away

Fremont Elementary School

C
Public|Grades KG–5
1930 W 10th St|1.94 Miles Away

Middle College High School

--
Public|Grades 9–12
1530 W 17th St|1.98 Miles Away

Vista Condor Global Academy

D-
Public|Grades KG–5
2519 W 5th St|1.97 Miles Away

Vista Heritage Global Academy

D+
Public|Grades 6–8
2609 W 5th St|1.97 Miles Away

Rosita Elementary School

B
Public|Grades KG–6
4726 W Hazard Ave|1.98 Miles Away

Transit

17TH-BRISTOL

1.99 miles away|39 min walk

17TH-BRISTOL MARKET PLACE

1.85 miles away|36 min walk

17TH-COLLEGE

1.7 miles away|33 min walk

17TH-ENGLISH

1.51 miles away|29 min walk

17TH-ENT SANTA ANA COLLEGE

1.9 miles away|37 min walk

17TH-KING

1.5 miles away|29 min walk
Next

Transit

arrow rightWhat to know about transitarrow right
Next

Description

17TH-BRISTOL

1.99 miles away|39 min walk

17TH-BRISTOL MARKET PLACE

1.85 miles away|36 min walk

17TH-COLLEGE

1.7 miles away|33 min walk

17TH-ENGLISH

1.51 miles away|29 min walk

17TH-ENT SANTA ANA COLLEGE

1.9 miles away|37 min walk

17TH-KING

1.5 miles away|29 min walk

ALO - Ayres Hotels

1.59 miles away|31 min walk

Anaheim Convention Center - Katella

1.89 miles away|37 min walk

ANAHEIM-KATELLA

1.99 miles away|39 min walk

Anaheim Marriott & Anaheim Convention Center

1.61 miles away|31 min walk

ANAHEIM-ORANGEWOOD

1.83 miles away|35 min walk

ANAHEIM-STATE COLLEGE

1.81 miles away|35 min walk

Best Western Plus Pavilions

1.99 miles away|39 min walk

Best Western Stovall's Inn

1.94 miles away|38 min walk

BRISTOL-21ST

1.93 miles away|37 min walk

BRISTOL-BRISTOL MARKETPLACE

1.95 miles away|38 min walk

BRISTOL-HESPERIAN

1.74 miles away|34 min walk

BRISTOL-MEMORY

1.73 miles away|34 min walk

BRISTOL-RIVERGLEN

1.71 miles away|33 min walk

BRISTOL-SANTA CLARA

1.79 miles away|35 min walk

Cambria Resort Complex

1.99 miles away|39 min walk

Castle Inn & GardenWalk

1.9 miles away|37 min walk

CHAPMAN-9TH

1.31 miles away|26 min walk

CHAPMAN-BUARO

0.89 miles away|18 min walk

CHAPMAN-EUCLID

1.72 miles away|33 min walk

CHAPMAN-HARBOR

0.86 miles away|17 min walk

CHAPMAN-HASTER

0.99 miles away|19 min walk

CHAPMAN-JACALENE

1.11 miles away|22 min walk

CHAPMAN-JETTY

1.18 miles away|23 min walk

CHAPMAN-LEWIS

1.28 miles away|25 min walk

CHAPMAN-LOARA

1.54 miles away|30 min walk

CHAPMAN-MANCHESTER

1.5 miles away|29 min walk

CHAPMAN-MEDINA

1.97 miles away|38 min walk

CHAPMAN-NELSON

1.98 miles away|39 min walk

CHAPMAN-RENAISSANCE

1.9 miles away|37 min walk

CHAPMAN-SOMERSET

0.9 miles away|18 min walk

CHAPMAN-THE CITY

1.59 miles away|31 min walk

CHAPMAN-WEST

0.98 miles away|19 min walk

Clarion Hotel Cortona Inn and Hyatt Place at Anaheim Resort

1.61 miles away|31 min walk

Delta Hotel Marriott Suites & Homewood Suites GG

0.79 miles away|16 min walk

Desert Palms Hotel

1.88 miles away|36 min walk

Dolphin’s Cove and Dennys

1.43 miles away|28 min walk

Doubletree Anaheim

1.42 miles away|28 min walk

Embassy South Hilton Garden & Hampton GG

1.03 miles away|20 min walk

Embassy Suites Orange

1.88 miles away|37 min walk

EUCLID-ACACIA

1.35 miles away|26 min walk

EUCLID-BLAKE

1.62 miles away|32 min walk

EUCLID-CENTURY

1.4 miles away|27 min walk

EUCLID-CHAPMAN

1.74 miles away|34 min walk

EUCLID-COLLEGE

1.5 miles away|29 min walk

The Neighbourhood: 12848 Palm St

Similar Buildings Nearby

Add to favoritesAdd to favorites (hover)
12842 Palm
12842 Palm, Garden Grove, CA
Click to see listings
Add to favoritesAdd to favorites (hover)
12842 Palm 101
12842 Palm 101, Garden Grove, CA
Click to see listings
Add to favoritesAdd to favorites (hover)
1801 E Katella Ave
1801 E Katella Ave, Anaheim, CA
Click to see listings
Add to favoritesAdd to favorites (hover)
12842 Palm St E
12842 Palm St E, Garden Grove, CA
Click to see listings
Add to favoritesAdd to favorites (hover)
12842 Palm
12842 Palm, Garden Grove, CA
Click to see listings
Add to favoritesAdd to favorites (hover)
12842 Palm 101
12842 Palm 101, Garden Grove, CA
Click to see listings
Add to favoritesAdd to favorites (hover)
1801 E Katella Ave
1801 E Katella Ave, Anaheim, CA
Click to see listings

12848 Palm St Demographics

This neighborhood indicates a good mix of people which makes it a good place for families. About 19.64% are children aged 0–14, 24.31% are young adults between 15–29, 19.31% are adults aged 30–44, 19.93% are in the 45–59 range and 16.81% are seniors aged 60 and above. Commuting options are also varying where 88.69% of residents relying on driving, while others prefer public transit around 2.16%, walking around 1.45%, biking around 0.26%, allowing residents to choose travel modes that best fit their daily routines. Most homes in the area are with 52.44% of units are rented and 47.56% are owner occupied. The neighborhood offers different household types. About 40.09% are single family homes and 26.34% are multi family units. Around 12.48% are single-person households, while 87.52% are multi person households. This mix works well for families, roommates, and individuals. Education levels in the neighborhood vary widely where 13.66% of residents have bachelor’s degrees. Around 24.56% have high school or college education. Another 6.32% hold diplomas while 4.45% have completed postgraduate studies. The remaining are 51.01% with other types of qualifications.

Next

Demographics Description

This neighborhood indicates a good mix of people which makes it a good place for families. About 19.64% are children aged 0–14, 24.31% are young adults between 15–29, 19.31% are adults aged 30–44, 19.93% are in the 45–59 range and 16.81% are seniors aged 60 and above. Commuting options are also varying where 88.69% of residents relying on driving, while others prefer public transit around 2.16%, walking around 1.45%, biking around 0.26%, allowing residents to choose travel modes that best fit their daily routines. Most homes in the area are with 52.44% of units are rented and 47.56% are owner occupied. The neighborhood offers different household types. About 40.09% are single family homes and 26.34% are multi family units. Around 12.48% are single-person households, while 87.52% are multi person households. This mix works well for families, roommates, and individuals. Education levels in the neighborhood vary widely where 13.66% of residents have bachelor’s degrees. Around 24.56% have high school or college education. Another 6.32% hold diplomas while 4.45% have completed postgraduate studies. The remaining are 51.01% with other types of qualifications.

Age Demographics

19.64% (0 - 14 years old)

24.31% (15 - 29 years old)

19.31% (30 - 44 years old)

19.93% (45 - 59 years old)

16.81% (60+ years old)

Commute

2.16%

Transit

1.45%

Walk

88.69%

Drive

0.26%

Bike

Housing Ownership

47.56%

Owner Occupied

52.44%

Rental Units

Household Types

40.09%

Single Family

26.34%

Multi Family

12.48%

Single Person

87.52%

Multi Person

Education

Bachelors Degree13.66%
High School College24.56%
Diploma6.32%
Post Graduate4.45%
Others51.01%
Next

Education

Diploma6.32%
Post Graduate4.45%
Others51.01%
Get the HelloCondo Newsletter
Real-estate tips, insights, and market reports in your inbox.
Newsletter
  1. Home
  2. /Garden Grove, CA
  3. /
    12848 Palm St
Nearby Cities
Diamond Bar
Buildings
,greenhouse West
12591 Westminster Ave
12664 Chapman Ave
12668 Chapman Ave
12688 Chapman Ave
12812 Timber Rd
12842 Palm St E
2323 S Cutty Way
Chapman Commons
Green House West
Greenhouse West (grnw)
Lotus Walk
Roxey Garden
Neighborhoods
Alamitos HeightsAlicia ParkBay Harbor
Belcourt TerraceBeverly GroveCapistrano EstatesCasa de CapistranoChandler ParkHuntington HarbourIrvine Business ComplexLaguna Crest EstatesLincoln HeightsLinda VerdeLos CorralesMadison ParkMarbella Golf VillasMeredith ParkwoodNewport HillsOrange County Fairgrounds / Orange Coast CollegeYoung Square
ZIP Codes
900099001390024
9024190242903049062390723908089100691202912089135591504917549175592823928449353993552
Community
1000 N Parton Street1001 S Lyon Street10075 Lola Lane
10111 15th Street10171 15th Street1030 W Santa Ana Boulevard10401 Garden Grove Boulevard1042 Walnut Street10480 Neal Drive106 Eisenhower Way108 W Santa Ana Street10920 Seville Court11306 Dale Street11546 Edinger Avenue11568 Edinger Avenue1201 N California Street1205 S Marin Court1226 S Western Avenue12552 Josephine Street12562 Dale Street
HelloCondo Logo
HelloCondo Logo
HelloCondo Is The #1 Condo Search Platform And Real Estate Recommendation Engine. Search, Find And Buy The Perfect Condo And Get Matched With The Best Agents. Finding A Condo Has Never Been So Easy.

HelloCondo is a division of HelloCasa, LLC

FacebookIconInstagramIconXIconRedditIcon

HelloCondo

Find A RealtorTerms of UsePrivacy PolicyCalifornia Privacy NoticeAccessibility PolicyCCPA Notice on CollectionDMCABrowseBlogsNYS Standard Operating ProcedureNYS Fair Housing Notice

Contact

LocationIcon
300 Galleria Pkwy SE, Suite 1500,
Atlanta, GA 30339
PhoneICon
(855) 625-0319
EmailIConhello@hellocondo.com
Contact Us

For Sale

Condos for saleTownhomes for sale
AgentIcon
LocationIcon

Pabst Premier Properties

John Pabst (DRE# 01014143)

125 S. Highway 101,Solana Beach, CA

92075

PhoneICon760-645-8050
EmailIConJohn@pabstpremierproperties.com
© HelloCondo 2026. All Rights Reserved.