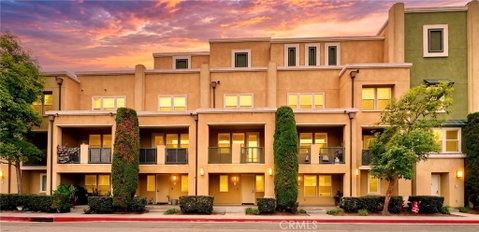
Exceptional opportunity to own in the sought-after Mosaic Walk Community of Garden Grove — where location, location, location truly delivers! This immaculately maintained 3-bedroom, 3-bathroom townhome spans approximately 1,458 sq ft and showcases pride of ownership throughout. The open-concept floor plan flows effortlessly across three levels, filled with recessed lighting and thoughtful upgrades at every turn.
Enter through a welcoming front porch into the ground level, featuring a coat closet and direct garage access to a 2-car tandem garage complete with a storage area and water softener.
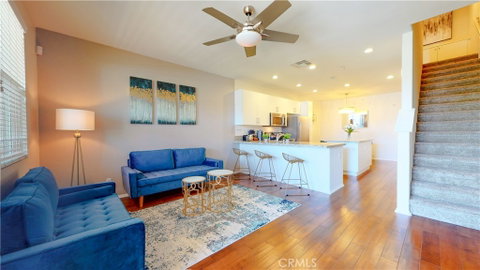
The heart of the home is the second level, where rich maple hardwood floors connect the spacious living room and chef-inspired kitchen. The kitchen impresses with granite countertops, a center island, breakfast bar, updated pantry cabinetry, and stainless steel appliances including a gas range, dishwasher, and microwave. Step out to your private balcony and take in breathtaking mountain views — the perfect backdrop for your morning coffee or evening unwind.
The third level hosts two generous master suites and a conveniently located laundry room. The primary suite features a walk-in closet and a luxurious en suite with dual vanity, walk-in shower with spa-style bench, and a privacy toilet — all framed by stunning mountain views that greet you every morning. The secondary suite offers its own walk-in closet and full bathroom.
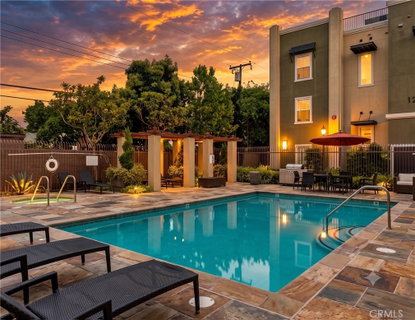
Central HVAC, pre-wired alarm system, and TV wiring add to the turnkey appeal. The HOA covers water and trash and offers resort-style amenities: sparkling pool, spa, and BBQ area.
And the location? It doesn't get better. Minutes to the 22 FWY, Disneyland, Great Wolf Lodge, Costco, Steelcraft, and the best of Main Street Garden Grove dining and shopping.
Description
Exceptional opportunity to own in the sought-after Mosaic Walk Community of Garden Grove — where location, location, location truly delivers! This immaculately maintained 3-bedroom, 3-bathroom townhome spans approximately 1,458 sq ft and showcases pride of ownership throughout. The open-concept floor plan flows effortlessly across three levels, filled with recessed lighting and thoughtful upgrades at every turn.
Enter through a welcoming front porch into the ground level, featuring a coat closet and direct garage access to a 2-car tandem garage complete with a storage area and water softener.
The heart of the home is the second level, where rich maple hardwood floors connect the spacious living room and chef-inspired kitchen. The kitchen impresses with granite countertops, a center island, breakfast bar, updated pantry cabinetry, and stainless steel appliances including a gas range, dishwasher, and microwave. Step out to your private balcony and take in breathtaking mountain views — the perfect backdrop for your morning coffee or evening unwind.
The third level hosts two generous master suites and a conveniently located laundry room. The primary suite features a walk-in closet and a luxurious en suite with dual vanity, walk-in shower with spa-style bench, and a privacy toilet — all framed by stunning mountain views that greet you every morning. The secondary suite offers its own walk-in closet and full bathroom.
Central HVAC, pre-wired alarm system, and TV wiring add to the turnkey appeal. The HOA covers water and trash and offers resort-style amenities: sparkling pool, spa, and BBQ area.
And the location? It doesn't get better. Minutes to the 22 FWY, Disneyland, Great Wolf Lodge, Costco, Steelcraft, and the best of Main Street Garden Grove dining and shopping.
Exceptional opportunity to own in the sought-after Mosaic Walk Community of Garden Grove — where location, location, location truly delivers! This immaculately maintained 3-bedroom, 3-bathroom townhome spans approximately 1,458 sq ft and showcases pride of ownership throughout. The open-concept floor plan flows effortlessly across three levels, filled with recessed lighting and thoughtful upgrades at every turn.
Enter through a welcoming front porch into the ground level, featuring a coat closet and direct garage access to a 2-car tandem garage complete with a storage area and water softener.
The heart of the home is the second level, where rich maple hardwood floors connect the spacious living room and chef-inspired kitchen. The kitchen impresses with granite countertops, a center island, breakfast bar, updated pantry cabinetry, and stainless steel appliances including a gas range, dishwasher, and microwave. Step out to your private balcony and take in breathtaking mountain views — the perfect backdrop for your morning coffee or evening unwind.
The third level hosts two generous master suites and a conveniently located laundry room. The primary suite features a walk-in closet and a luxurious en suite with dual vanity, walk-in shower with spa-style bench, and a privacy toilet — all framed by stunning mountain views that greet you every morning. The secondary suite offers its own walk-in closet and full bathroom.
Central HVAC, pre-wired alarm system, and TV wiring add to the turnkey appeal. The HOA covers water and trash and offers resort-style amenities: sparkling pool, spa, and BBQ area.
And the location? It doesn't get better. Minutes to the 22 FWY, Disneyland, Great Wolf Lodge, Costco, Steelcraft, and the best of Main Street Garden Grove dining and shopping.
Description
Exceptional opportunity to own in the sought-after Mosaic Walk Community of Garden Grove — where location, location, location truly delivers! This immaculately maintained 3-bedroom, 3-bathroom townhome spans approximately 1,458 sq ft and showcases pride of ownership throughout. The open-concept floor plan flows effortlessly across three levels, filled with recessed lighting and thoughtful upgrades at every turn.
Enter through a welcoming front porch into the ground level, featuring a coat closet and direct garage access to a 2-car tandem garage complete with a storage area and water softener.
The heart of the home is the second level, where rich maple hardwood floors connect the spacious living room and chef-inspired kitchen. The kitchen impresses with granite countertops, a center island, breakfast bar, updated pantry cabinetry, and stainless steel appliances including a gas range, dishwasher, and microwave. Step out to your private balcony and take in breathtaking mountain views — the perfect backdrop for your morning coffee or evening unwind.
The third level hosts two generous master suites and a conveniently located laundry room. The primary suite features a walk-in closet and a luxurious en suite with dual vanity, walk-in shower with spa-style bench, and a privacy toilet — all framed by stunning mountain views that greet you every morning. The secondary suite offers its own walk-in closet and full bathroom.
Central HVAC, pre-wired alarm system, and TV wiring add to the turnkey appeal. The HOA covers water and trash and offers resort-style amenities: sparkling pool, spa, and BBQ area.
And the location? It doesn't get better. Minutes to the 22 FWY, Disneyland, Great Wolf Lodge, Costco, Steelcraft, and the best of Main Street Garden Grove dining and shopping.
HelloCondo Is The #1 Condo Search Platform And Real Estate Recommendation Engine. Search, Find And Buy The Perfect Condo And Get Matched With The Best Agents. Finding A Condo Has Never Been So Easy.