Listed: $ 542,000 (Sold on: Jul 30, 2026) Days on Market:41
24- 12712 Madrid Court, Garden Grove, CA 92840
BEDS
1
BATHS
1
PARKING
1
SQFT
915
Description
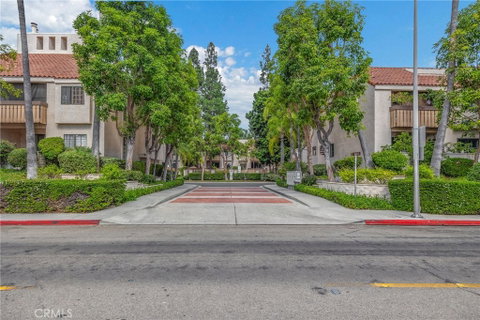
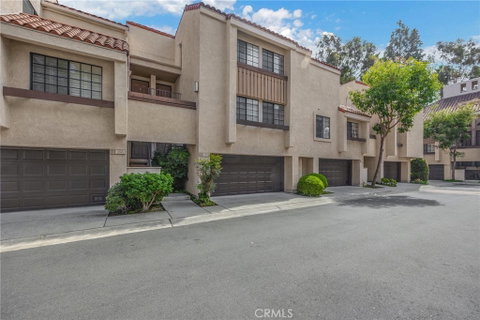
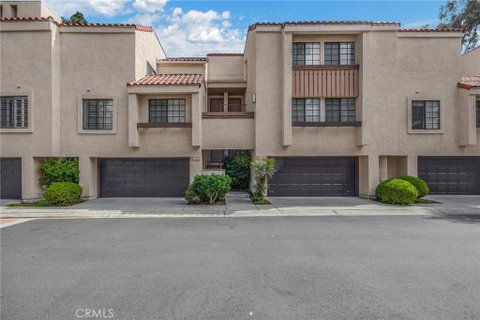
917 Sq Ft, 1 Bedroom + Loft/Flex space is fully remodeled w/premium features & upgrades. This luxurious condo offers premium materials & thoughtful upgrades. Larger than most 1-bedroom units, it includes a detached oversized 1-car garage & first-come, first-served parking. Located off Historic Main Street in the Village Green Condo Community, it offers a community pool, hot tub, & paid water/trash. Kitchen: Designed for style & functionality, it features stained wood cabinetry, granite countertops, Italian marble backsplash, deep twin S&S sinks, Under-cabinet & overhead LED lighting illuminate the space, w/Whirlpool stainless steel appliances—gas stove, microwave, refrigerator—& a Kenmore washer/dryer & dishwasher. The laundry enclosure includes a sound-dampening door & room for full-size stackable appliances. Bedroom has a large walk-in closet w/LED lighting & double mirrored locking French doors for storage. Loft/Flex Space: Versatile w/a closet, LED lighting, & premium commercial rubber gym flooring installed over the 3D embossed vinyl wood flooring w/a cork underlayer. Bathroom: Modernized w/floating tile, a glass shower enclosure, a deep bathtub, high-end electric Bidet toilet, stained wood vanity w/granite countertop, custom-framed mirror, LED lighting, & an energy-efficient exhaust fan w/humidity sensor. Living Room: Vaulted ceilings w/LED track lighting, a glass-enclosed gas fireplace w/fire & ice design, custom-framed grand mirror, & ceiling fan. Dining Room/Theater: Dining area doubles as a theater w/a large picture window & mounted TV. Additional Enhancements: Attic: Fully insulated with plywood flooring and LED lighting for storage. Garage: Detached 1-car garage w/workbench, shelving, vinyl garage tile flooring, LED lighting, & full-size Kenmore garage refrigerator. Belt-drive garage opener w/ Wi-Fi & battery backup. Upgraded Systems: New HVAC/heating system, fuse panel, electrical outlets, light switches, roof, & sectional garage doors. Lighting/Flooring: LED lighting throughout, UV/privacy window tints, textured walls/ceilings, & premium paint. Outdoor Spaces: Furnished patio & balcony for outdoor living. Location Highlights: Close to Disneyland, Knott’s Berry Farm, shopping, dining, fitness centers and essential services. Walkable to Main Street’s dining, car shows, farmers market, GEM Theater, Garden Amp, Village Green Park, This move-in-ready home offers every premium feature in a prime location—don’t miss this rare opportunity!
Listed: $ 542,000 (Sold on: Jul 30, 2026) Days on Market:41
24 -
12712 Madrid Court #24, Garden Grove, CA 92840
BEDS
1
BATHS
1
PARKING
1
SQFT
915
Description
917 Sq Ft, 1 Bedroom + Loft/Flex space is fully remodeled w/premium features & upgrades. This luxurious condo offers premium materials & thoughtful upgrades. Larger than most 1-bedroom units, it includes a detached oversized 1-car garage & first-come, first-served parking. Located off Historic Main Street in the Village Green Condo Community, it offers a community pool, hot tub, & paid water/trash. Kitchen: Designed for style & functionality, it features stained wood cabinetry, granite countertops, Italian marble backsplash, deep twin S&S sinks, Under-cabinet & overhead LED lighting illuminate the space, w/Whirlpool stainless steel appliances—gas stove, microwave, refrigerator—& a Kenmore washer/dryer & dishwasher. The laundry enclosure includes a sound-dampening door & room for full-size stackable appliances. Bedroom has a large walk-in closet w/LED lighting & double mirrored locking French doors for storage. Loft/Flex Space: Versatile w/a closet, LED lighting, & premium commercial rubber gym flooring installed over the 3D embossed vinyl wood flooring w/a cork underlayer. Bathroom: Modernized w/floating tile, a glass shower enclosure, a deep bathtub, high-end electric Bidet toilet, stained wood vanity w/granite countertop, custom-framed mirror, LED lighting, & an energy-efficient exhaust fan w/humidity sensor. Living Room: Vaulted ceilings w/LED track lighting, a glass-enclosed gas fireplace w/fire & ice design, custom-framed grand mirror, & ceiling fan. Dining Room/Theater: Dining area doubles as a theater w/a large picture window & mounted TV. Additional Enhancements: Attic: Fully insulated with plywood flooring and LED lighting for storage. Garage: Detached 1-car garage w/workbench, shelving, vinyl garage tile flooring, LED lighting, & full-size Kenmore garage refrigerator. Belt-drive garage opener w/ Wi-Fi & battery backup. Upgraded Systems: New HVAC/heating system, fuse panel, electrical outlets, light switches, roof, & sectional garage doors. Lighting/Flooring: LED lighting throughout, UV/privacy window tints, textured walls/ceilings, & premium paint. Outdoor Spaces: Furnished patio & balcony for outdoor living. Location Highlights: Close to Disneyland, Knott’s Berry Farm, shopping, dining, fitness centers and essential services. Walkable to Main Street’s dining, car shows, farmers market, GEM Theater, Garden Amp, Village Green Park, This move-in-ready home offers every premium feature in a prime location—don’t miss this rare opportunity!
Description
917 Sq Ft, 1 Bedroom + Loft/Flex space is fully remodeled w/premium features & upgrades. This luxurious condo offers premium materials & thoughtful upgrades. Larger than most 1-bedroom units, it includes a detached oversized 1-car garage & first-come, first-served parking. Located off Historic Main Street in the Village Green Condo Community, it offers a community pool, hot tub, & paid water/trash. Kitchen: Designed for style & functionality, it features stained wood cabinetry, granite countertops, Italian marble backsplash, deep twin S&S sinks, Under-cabinet & overhead LED lighting illuminate the space, w/Whirlpool stainless steel appliances—gas stove, microwave, refrigerator—& a Kenmore washer/dryer & dishwasher. The laundry enclosure includes a sound-dampening door & room for full-size stackable appliances. Bedroom has a large walk-in closet w/LED lighting & double mirrored locking French doors for storage. Loft/Flex Space: Versatile w/a closet, LED lighting, & premium commercial rubber gym flooring installed over the 3D embossed vinyl wood flooring w/a cork underlayer. Bathroom: Modernized w/floating tile, a glass shower enclosure, a deep bathtub, high-end electric Bidet toilet, stained wood vanity w/granite countertop, custom-framed mirror, LED lighting, & an energy-efficient exhaust fan w/humidity sensor. Living Room: Vaulted ceilings w/LED track lighting, a glass-enclosed gas fireplace w/fire & ice design, custom-framed grand mirror, & ceiling fan. Dining Room/Theater: Dining area doubles as a theater w/a large picture window & mounted TV. Additional Enhancements: Attic: Fully insulated with plywood flooring and LED lighting for storage. Garage: Detached 1-car garage w/workbench, shelving, vinyl garage tile flooring, LED lighting, & full-size Kenmore garage refrigerator. Belt-drive garage opener w/ Wi-Fi & battery backup. Upgraded Systems: New HVAC/heating system, fuse panel, electrical outlets, light switches, roof, & sectional garage doors. Lighting/Flooring: LED lighting throughout, UV/privacy window tints, textured walls/ceilings, & premium paint. Outdoor Spaces: Furnished patio & balcony for outdoor living. Location Highlights: Close to Disneyland, Knott’s Berry Farm, shopping, dining, fitness centers and essential services. Walkable to Main Street’s dining, car shows, farmers market, GEM Theater, Garden Amp, Village Green Park, This move-in-ready home offers every premium feature in a prime location—don’t miss this rare opportunity!
HelloCondo Is The #1 Condo Search Platform And Real Estate Recommendation Engine. Search, Find And Buy The Perfect Condo And Get Matched With The Best Agents. Finding A Condo Has Never Been So Easy.