HeaderIcon
  1. Agent Logo

Explore by Metro

  • Atlanta
  • Baltimore
  • Boston
  • Bronx
  • Brooklyn
  • Chicago
  • Los Angeles
  • Manhattan
  • Miami
  • Nashville
  • North Port
  • Orlando
  • Philadelphia
  • Phoenix
  • Queens
  • San Diego
  • San Jose
  • Tampa
  • Washington
HeaderIcon

Explore by Metro

  • Atlanta
  • Baltimore
  • Boston
  • Bronx
  • Brooklyn
  • Chicago
  • Los Angeles
  • Manhattan
  • Miami
  • Nashville
  • North Port
  • Orlando
  • Philadelphia
  • Phoenix
  • Queens
  • San Diego
  • San Jose
  • Tampa
  • Washington
leftArrowBack to Search
  1. Home
  2. /
  3. Fullerton, CA
  4. /
  5. 301 N Ford Ave
Add to favoritesAdd to favorites (hover)
Save
leftArrow
Add to favoritesAdd to favorites (hover)

301 N Ford Ave

301 N Ford Ave, Fullerton, CA, 92832

YEAR BUILT

1984

# STORIES

3

# TOTAL UNITS

51

UNIT SIZE RANGE

340-574 sqft

Description

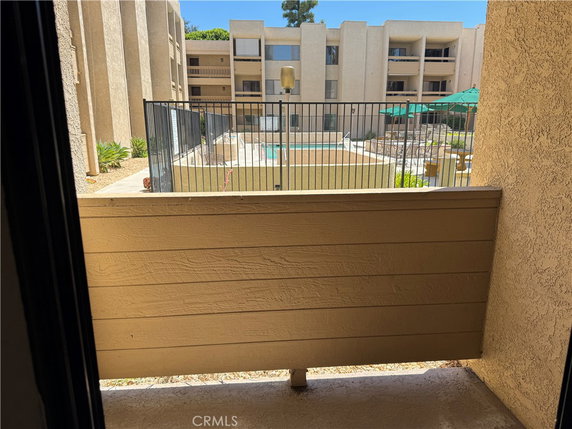
301 N Ford Ave stands in Fullerton, CA. This low-rise, condominium building features 3 stories and contains 51 units. Construction finished in 1984. Units range from 340 to 574 square feet, providing various layouts. The building creates a pleasant community atmosphere for residents. The prices for units are between $321,000 and $330,000. Each unit has one bedroom, perfect for individuals or couples. Residents enjoy a quiet living environment with private balconies or patios. The building connects to shared amenities that include a pool, spa, and barbecue area. Nearby, residents can find Green House Cafe and Meals On Wheels for dining options. The public school, Horizon Training & Development, lies within close reach. Several parks and a public library offer recreational opportunities. The property is a short walk to downtown Fullerton, enhancing its location. The community is gated, ensuring privacy and security for its residents. Easy access to transportation, including Amtrak services, supports convenient travel. Sidewalks and storm drains enhance safety in the area. Amenities feature fitness options, a game room, and a recreation room. A clubhouse provides a gathering place for social activities. Residents benefit from maintenance services and pet-friendly policies. The environment encourages a sense of belonging and engagement within the community.

Building ImageMLS ID #TR26190238
Building ImageView Listing

301 N Ford Ave

301 N Ford Ave, Fullerton, CA, 92832

YEAR BUILT

1984

# STORIES

3

# TOTAL UNITS

51

UNIT SIZE RANGE

340-574 sqft

Description

301 N Ford Ave stands in Fullerton, CA. This low-rise, condominium building features 3 stories and contains 51 units. Construction finished in 1984. Units range from 340 to 574 square feet, providing various layouts. The building creates a pleasant community atmosphere for residents. The prices for units are between $321,000 and $330,000. Each unit has one bedroom, perfect for individuals or couples. Residents enjoy a quiet living environment with private balconies or patios. The building connects to shared amenities that include a pool, spa, and barbecue area. Nearby, residents can find Green House Cafe and Meals On Wheels for dining options. The public school, Horizon Training & Development, lies within close reach. Several parks and a public library offer recreational opportunities. The property is a short walk to downtown Fullerton, enhancing its location. The community is gated, ensuring privacy and security for its residents. Easy access to transportation, including Amtrak services, supports convenient travel. Sidewalks and storm drains enhance safety in the area. Amenities feature fitness options, a game room, and a recreation room. A clubhouse provides a gathering place for social activities. Residents benefit from maintenance services and pet-friendly policies. The environment encourages a sense of belonging and engagement within the community.

Next

Description

301 N Ford Ave stands in Fullerton, CA. This low-rise, condominium building features 3 stories and contains 51 units. Construction finished in 1984. Units range from 340 to 574 square feet, providing various layouts. The building creates a pleasant community atmosphere for residents. The prices for units are between $321,000 and $330,000. Each unit has one bedroom, perfect for individuals or couples. Residents enjoy a quiet living environment with private balconies or patios. The building connects to shared amenities that include a pool, spa, and barbecue area. Nearby, residents can find Green House Cafe and Meals On Wheels for dining options. The public school, Horizon Training & Development, lies within close reach. Several parks and a public library offer recreational opportunities. The property is a short walk to downtown Fullerton, enhancing its location. The community is gated, ensuring privacy and security for its residents. Easy access to transportation, including Amtrak services, supports convenient travel. Sidewalks and storm drains enhance safety in the area. Amenities feature fitness options, a game room, and a recreation room. A clubhouse provides a gathering place for social activities. Residents benefit from maintenance services and pet-friendly policies. The environment encourages a sense of belonging and engagement within the community.

301 N Ford Ave Key Stats Last 12 months

Avg. Listed Price$270,000($712/Sqft.)

Avg. Sale Price$233,000($686/Sqft.)
Year over year list priceDown Arrow6.57%

Year over year sale priceDown Arrow 23.48%
Total Listings3 Listed

Total sold3 Sold
Average Days on Market64 days

Average HOA fees per sqft$2 /monthly
Next

Key Stats

Year over year list priceDown Arrow6.57%

Year over year sale priceDown Arrow23.48%
Total Listings3 Listed

Total sold3 Sold
Average Days on Market64 days

Average HOA fees per sqft$2 /monthly

Glen Gardens Estate Availability & Demand

Unit Availability

High
High availability buildings list units frequently.

Unit Availability helps to understand how often units in a particular building are listed for sale as compared with the neighborhood average. Units are rarely listed in buildings with low availability.

Unit Demand

Medium
Units in high-demand buildings sell quicker.

Unit Demand is a measure of quickly units in a particular building sell as compared with other buildings in the neighborhood. Units in high-demand buildings sell more quickly.

For Sale 0 For Sale

301 N Ford Ave Sold Listings

UnitSize (sqft)BedsBathsDays On MarketDateStatusPrice
Unit -462111152026-07-21
MLS#: PW26067174
Closed$316,000
Unit 21421434001522026-02-26
MLS#: 26633113
Closed$245,000
Unit 22822834001642026-02-06
MLS#: PW25270544
Closed$227,000
Unit 13313334001722025-10-17
MLS#: PW25177229
Closed$227,000
Unit
-

1 Beds

1 Baths

462 sqft


DateStatusPrice
2026-07-21Closed$316,000
MLS#: PW26067174
Days On Market115
Unit 133
133

0 Beds

1 Baths

340 sqft


DateStatusPrice
2025-10-17Closed$227,000
MLS#: PW25177229
Days On Market72
Unit 214
214

0 Beds

1 Baths

340 sqft


DateStatusPrice
2026-02-26Closed$245,000
MLS#: 26633113
Days On Market52
Unit 228
228

0 Beds

1 Baths

340 sqft


DateStatusPrice
2026-02-06Closed$227,000
MLS#: PW25270544
Days On Market64
View Complete Unit Listing HistorySource By: CRMLS

Amenities

This condo building offers a fantastic range of amenities. You can stay active at the fitness center, or relax in the spa and hot tub. If you enjoy social gatherings, the recreation room and game room provide great spaces for fun with friends. On sunny days, enjoy the picnic area and barbecue for outdoor cooking. The building features well-maintained sidewalks, curbs, and street lights, ensuring safety and accessibility. Take a refreshing dip in the swimming pool. Active residents will appreciate the biking paths nearby. The community atmosphere is enhanced by the clubhouse and meeting rooms available for gatherings. Security and controlled access help create a safe environment.

Next

Amenities Description

This condo building offers a fantastic range of amenities. You can stay active at the fitness center, or relax in the spa and hot tub. If you enjoy social gatherings, the recreation room and game room provide great spaces for fun with friends. On sunny days, enjoy the picnic area and barbecue for outdoor cooking. The building features well-maintained sidewalks, curbs, and street lights, ensuring safety and accessibility. Take a refreshing dip in the swimming pool. Active residents will appreciate the biking paths nearby. The community atmosphere is enhanced by the clubhouse and meeting rooms available for gatherings. Security and controlled access help create a safe environment.

Parking
Parking
Locker
Locker
Concierge
Concierge
Elevator(s)
Elevator(s)
Central AC
Central AC
Pool
Pool
Check Icon
Fitness Center
Fitness Center
-
Visitors Parking
Visitors Parking
Next

Amenities

PetsAllowed

PetsAllowed

Barbecue

Barbecue

Pool

Pool

Security

Security

Clubhouse

Clubhouse

Storage

Storage

Smoke Detector(s)

Smoke Detector(s)

Handicap Parking

Handicap Parking

Policies

This building has thoughtful policies for a comfortable living experience. If you have pets, both cats and dogs are allowed, though size limits may apply. Residents must follow certain rules to maintain harmony in the community. You'll be required to pay dues on a monthly basis. The policies aim to ensure a friendly and well-organized community for everyone. Feel free to reach out for clarification on any rules. Living here means enjoying a blend of fun amenities while following simple guidelines for community living.

Next

Amenities Description

This building has thoughtful policies for a comfortable living experience. If you have pets, both cats and dogs are allowed, though size limits may apply. Residents must follow certain rules to maintain harmony in the community. You'll be required to pay dues on a monthly basis. The policies aim to ensure a friendly and well-organized community for everyone. Feel free to reach out for clarification on any rules. Living here means enjoying a blend of fun amenities while following simple guidelines for community living.

Pet Allowed
Check
Pet Allowed
BBQ Permitted
BBQ Permitted
Sublet Allowed
Sublet Allowed
Short-term Rental Allowed

Compare with Buildings in the Neighbourhood (Last 12 Months)

Compare building's average price/sq. ft. and HOA fees/sq. ft. to buildings nearby

Building NameAvg price per square footAVG HOA FEE per square foot (Monthly)
301 N Ford Ave$686/sqft.$2 /sqft.
301 N Ford Ave$648/sqft.$3 /sqft.
The Fountains Senior Condominiums$648/sqft.$3 /sqft.
351 N Ford Ave$612/sqft.$3 /sqft.
351 N Ford Ave$688/sqft.$3 /sqft.
Fullerton Heights (fulh)$612/sqft.$3 /sqft.

Nearby Schools

Fullerton Union High School

B-
Public|Grades 9–12
201 E Chapman Ave|0.58 miles away

Richman Elementary School

C+
Public|Grades KG–6
700 S Richman Ave|0.6 miles away

Golden Hill Elementary School

B+
Public|Grades KG–6
732 Barris Dr|0.62 miles away

Maple Elementary School

C
Public|Grades KG–6
244 E Valencia Dr|0.79 miles away

Woodcrest Elementary School

D
Public|Grades KG–6
455 W Baker Ave|1.04 miles away

Nicolas Junior High School

D
Public|Grades 7–8
1100 W Olive Ave|1.06 miles away
Next

Schools

arrow rightWhat to know about schoolsarrow right
Next

Description

Fullerton Union High School

B-
Public|Grades 9–12
201 E Chapman Ave|Less than 1 Mile Away

Richman Elementary School

C+
Public|Grades KG–6
700 S Richman Ave|Less than 1 Mile Away

Golden Hill Elementary School

B+
Public|Grades KG–6
732 Barris Dr|Less than 1 Mile Away

Maple Elementary School

C
Public|Grades KG–6
244 E Valencia Dr|Less than 1 Mile Away

Woodcrest Elementary School

D
Public|Grades KG–6
455 W Baker Ave|1.04 Miles Away

Nicolas Junior High School

D
Public|Grades 7–8
1100 W Olive Ave|1.06 Miles Away

Veritas Classical Academy

--
Private|Grades KG–12
1601 W Malvern Ave|1.18 Miles Away

Fern Drive Elementary School

B-
Public|Grades KG–6
1400 W Fern Dr|1.23 Miles Away

Pacific Drive Elementary School

C+
Public|Grades PK–6
1501 W Valencia Dr|1.34 Miles Away

Raymond Elementary School

C+
Public|Grades KG–6
517 N Raymond Ave|1.37 Miles Away

Henry Elementary School

D+
Public|Grades KG–6
1123 W Romneya Dr|1.49 Miles Away

Sunny Hills High School

A
Public|Grades 9–12
1801 Lancer Way|1.54 Miles Away

Arborland Montessori

--
Private|Grades PK–6
1700 W Valencia Dr|1.56 Miles Away

Laguna Road Elementary School

A
Public|Grades KG–6
300 Laguna Rd|1.63 Miles Away

Vibrant Minds Charter

C
Public|Grades KG–6
412 W Carl Karcher...|1.63 Miles Away

D. Russell Parks Junior High School

A-
Public|Grades 7–8
1710 Rosecrans Ave|1.82 Miles Away

Mann Elementary School

C-
Public|Grades KG–6
600 W La Palma Ave|1.84 Miles Away

Orangethorpe Elementary School

B-
Public|Grades PK–6
1400 S Brookhurst ...|1.87 Miles Away

Arborland Montessori-Hughes Campus

--
Private|Grades PK–6
2121 Hughes Dr|1.92 Miles Away

Robert C. Fisler School

A
Public|Grades KG–8
1350 Starbuck St|1.93 Miles Away

Ladera Vista Junior High School of the Arts

C+
Public|Grades 7–8
1700 E Wilshire Av...|1.96 Miles Away

Happy Day Education Center

--
Private|Grades PK–KG
1845 W La Palma Av...|1.97 Miles Away

Transit

ANAHEIM-LA VERNE

1.99 miles away|39 min walk

BERKELEY-HARBOR

0.6 miles away|12 min walk

BERKELEY-WEST VALLEY VIEW

0.71 miles away|14 min walk

BREA-ASHBURN

1.94 miles away|38 min walk

BREA-LEMON

1.1 miles away|22 min walk

BREA-LONGVIEW

1.33 miles away|26 min walk
Next

Transit

arrow rightWhat to know about transitarrow right
Next

Description

ANAHEIM-LA VERNE

1.99 miles away|39 min walk

BERKELEY-HARBOR

0.6 miles away|12 min walk

BERKELEY-WEST VALLEY VIEW

0.71 miles away|14 min walk

BREA-ASHBURN

1.94 miles away|38 min walk

BREA-LEMON

1.1 miles away|22 min walk

BREA-LONGVIEW

1.33 miles away|26 min walk

BREA-MARION

1.11 miles away|22 min walk

BREA-PANORAMA

1.57 miles away|31 min walk

BROOKHURST-ROBERTA

1.96 miles away|38 min walk

CHAPMAN-ACACIA

1.86 miles away|36 min walk

CHAPMAN-ANNIN

1.74 miles away|34 min walk

CHAPMAN-BERKELEY

0.97 miles away|19 min walk

CHAPMAN-CORNELL

1.21 miles away|24 min walk

CHAPMAN-FORD

0.07 miles away|2 min walk

CHAPMAN-HARBOR

0.39 miles away|8 min walk

CHAPMAN-HART

1.68 miles away|33 min walk

CHAPMAN-LEMON

0.65 miles away|13 min walk

CHAPMAN-MALDEN

0.27 miles away|6 min walk

CHAPMAN-POMONA

0.48 miles away|10 min walk

CHAPMAN-RAYMOND

1.36 miles away|27 min walk

CHAPMAN-RICHMAN

0.12 miles away|3 min walk

CHAPMAN-VICTORIA

1.53 miles away|30 min walk

CHAPMAN-WOODS

0.33 miles away|7 min walk

CHAPMAN-YALE

1.14 miles away|22 min walk

COMMONWEALTH-ACACIA

1.89 miles away|37 min walk

COMMONWEALTH-ALBERTA

1.26 miles away|25 min walk

COMMONWEALTH-ANNIN

1.69 miles away|33 min walk

COMMONWEALTH-BALCOM

0.94 miles away|19 min walk

COMMONWEALTH-BASQUE

1.1 miles away|22 min walk

COMMONWEALTH-BROOKHURST

1.59 miles away|31 min walk

COMMONWEALTH-CITRUS

0.87 miles away|17 min walk

COMMONWEALTH-COMMUNITY CENTER

0.2 miles away|4 min walk

COMMONWEALTH-CORNELL

1.27 miles away|25 min walk

COMMONWEALTH-DRAKE

0.3 miles away|6 min walk

COMMONWEALTH-EUCLID

0.59 miles away|12 min walk

COMMONWEALTH-HIGHLAND

0.21 miles away|5 min walk

COMMONWEALTH-LAWRENCE

0.83 miles away|16 min walk

COMMONWEALTH-LEMON

0.7 miles away|14 min walk

COMMONWEALTH-LLOYD

1.82 miles away|35 min walk

COMMONWEALTH-MALDEN

0.33 miles away|7 min walk

COMMONWEALTH-RAYMOND

1.43 miles away|28 min walk

COMMONWEALTH-RICHMAN

0.2 miles away|4 min walk

COMMONWEALTH-SHORT

0.17 miles away|4 min walk

COMMONWEALTH-WOODS

0.38 miles away|8 min walk

COMMONWEALTH-YALE

1.14 miles away|22 min walk

EUCLID-ARROYO

0.75 miles away|15 min walk

EUCLID-BAKER

1.26 miles away|25 min walk

EUCLID-BASTANCHURY

1.31 miles away|26 min walk

EUCLID-CHAPMAN

0.61 miles away|12 min walk

EUCLID-COMMONWEALTH

0.62 miles away|12 min walk

The Neighbourhood: 301 N Ford Ave

Similar Buildings Nearby

Add to favoritesAdd to favorites (hover)
400 N Acacia
400 N Acacia, Fullerton, CA
Click to see listings
Add to favoritesAdd to favorites (hover)
400 N Acacia Ave
400 N Acacia Ave, Fullerton, CA
Click to see listings
Add to favoritesAdd to favorites (hover)
Club Acacia
400 N Acacia Avenue, Fullerton, CA
Click to see listings
Add to favoritesAdd to favorites (hover)
400 N Acacia Ave
400 N Acacia Ave, Fullerton, CA
Click to see listings
Add to favoritesAdd to favorites (hover)
400 N Acacia
400 N Acacia, Fullerton, CA
Click to see listings
Add to favoritesAdd to favorites (hover)
400 N Acacia Ave
400 N Acacia Ave, Fullerton, CA
Click to see listings
Add to favoritesAdd to favorites (hover)
Club Acacia
400 N Acacia Avenue, Fullerton, CA
Click to see listings

301 N Ford Ave Demographics

This neighborhood indicates a good mix of people which makes it a good place for families. About 21.58% are children aged 0–14, 19.57% are young adults between 15–29, 21.28% are adults aged 30–44, 18.85% are in the 45–59 range and 18.72% are seniors aged 60 and above. Commuting options are also varying where 82.34% of residents relying on driving, while others prefer public transit around 4.57%, walking around 1.67%, biking around 0.55%, allowing residents to choose travel modes that best fit their daily routines. Most homes in the area are with 55.97% of units are rented and 44.03% are owner occupied. The neighborhood offers different household types. About 30.54% are single family homes and 16.38% are multi family units. Around 25.51% are single-person households, while 74.49% are multi person households. This mix works well for families, roommates, and individuals. Education levels in the neighborhood vary widely where 21.47% of residents have bachelor’s degrees. Around 19.6% have high school or college education. Another 9.31% hold diplomas while 12.18% have completed postgraduate studies. The remaining are 37.44% with other types of qualifications.

Next

Demographics Description

This neighborhood indicates a good mix of people which makes it a good place for families. About 21.58% are children aged 0–14, 19.57% are young adults between 15–29, 21.28% are adults aged 30–44, 18.85% are in the 45–59 range and 18.72% are seniors aged 60 and above. Commuting options are also varying where 82.34% of residents relying on driving, while others prefer public transit around 4.57%, walking around 1.67%, biking around 0.55%, allowing residents to choose travel modes that best fit their daily routines. Most homes in the area are with 55.97% of units are rented and 44.03% are owner occupied. The neighborhood offers different household types. About 30.54% are single family homes and 16.38% are multi family units. Around 25.51% are single-person households, while 74.49% are multi person households. This mix works well for families, roommates, and individuals. Education levels in the neighborhood vary widely where 21.47% of residents have bachelor’s degrees. Around 19.6% have high school or college education. Another 9.31% hold diplomas while 12.18% have completed postgraduate studies. The remaining are 37.44% with other types of qualifications.

Age Demographics

21.58% (0 - 14 years old)

19.57% (15 - 29 years old)

21.28% (30 - 44 years old)

18.85% (45 - 59 years old)

18.72% (60+ years old)

Commute

4.57%

Transit

1.67%

Walk

82.34%

Drive

0.55%

Bike

Housing Ownership

44.03%

Owner Occupied

55.97%

Rental Units

Household Types

30.54%

Single Family

16.38%

Multi Family

25.51%

Single Person

74.49%

Multi Person

Education

Bachelors Degree21.47%
High School College19.6%
Diploma9.31%
Post Graduate12.18%
Others37.44%
Next

Education

Diploma9.31%
Post Graduate12.18%
Others37.44%
Get the HelloCondo Newsletter
Real-estate tips, insights, and market reports in your inbox.
Newsletter
  1. Home
  2. /Fullerton, CA
  3. /
    301 N Ford Ave
Nearby Cities
Capistrano Beach
Buildings
1307 Shadow Ln
1349 Shadow Ln
1354 Shadow Ln
1501 Brea Blvd
1511 S Pomona Ave
1521 S Pomona Ave
301 N Ford Ave
351 N Ford Ave
Fullerton Heights (fulh)
Meredith Manor
Shadow Lane Apartments
The Fountains Senior Condomini...
Neighborhoods
Memorial HeightsMeredith CanyonMid-City
Mid-WilshireMidwick Park/Granada PlaceMilanoMission HillsMission WoodsMonarch Bay TerraceMontage Beach VillasNaplesNewlandNewport Bluffs ApartmentsNewport HillsNewport KnollsNewport PierNewport Ridge ApartmentsNiguel VistaRancho Santa MargaritaWashington Square
ZIP Codes
900299006390068
9007990222902429070490713907469080791006913249143691706917249270592804928229355093591
Community
10075 Lola Lane10111 15th Street10171 15th Street
10401 Garden Grove Boulevard106 Eisenhower Way10700 Colima Road108 W Santa Ana Street10920 Seville Court11306 Dale Street11504 Double Eagle Drive11716 Valley View Avenue11738 Valley View Avenue11819 Loma Drive1201 N California Street1205 S Marin Court12233 Cheshire Street1226 S Western Avenue12313 Cheshire Street1248 Hillandale Avenue12552 Josephine Street
HelloCondo Logo
HelloCondo Logo
HelloCondo Is The #1 Condo Search Platform And Real Estate Recommendation Engine. Search, Find And Buy The Perfect Condo And Get Matched With The Best Agents. Finding A Condo Has Never Been So Easy.

HelloCondo is a division of HelloCasa, LLC

FacebookIconInstagramIconXIconRedditIcon

HelloCondo

Find A RealtorTerms of UsePrivacy PolicyCalifornia Privacy NoticeAccessibility PolicyCCPA Notice on CollectionDMCABrowseBlogsNYS Standard Operating ProcedureNYS Fair Housing Notice

Contact

LocationIcon
300 Galleria Pkwy SE, Suite 1500,
Atlanta, GA 30339
PhoneICon
(855) 625-0319
EmailIConhello@hellocondo.com
Contact Us

For Sale

Condos for saleTownhomes for sale
AgentIcon
LocationIcon

Pabst Premier Properties

John Pabst (DRE# 01014143)

125 S. Highway 101,Solana Beach, CA

92075

PhoneICon760-645-8050
EmailIConJohn@pabstpremierproperties.com
© HelloCondo 2026. All Rights Reserved.