
HeaderIcon
  1. Agent Logo

Explore by Metro

  • Atlanta
  • Baltimore
  • Boston
  • Bronx
  • Brooklyn
  • Chicago
  • Los Angeles
  • Manhattan
  • Miami
  • Nashville
  • Orlando
  • Philadelphia
  • Phoenix
  • Queens
  • San Diego
  • San Jose
  • Tampa
  • Washington
HeaderIcon

Explore By Metro

  • Atlanta
  • Baltimore
  • Boston
  • Bronx
  • Brooklyn
  • Chicago
  • Los Angeles
  • Manhattan
  • Miami
  • Nashville
  • Orlando
  • Philadelphia
  • Phoenix
  • Queens
  • San Diego
  • San Jose
  • Tampa
  • Washington
leftArrowBack to Search
OverviewAmenities & PoliciesFinancialsNeighborhood
Add to favoritesAdd to favorites (hover)
Save
  1. Home
  2. /Fullerton, CA
  3. /2943 Pembroke Court
leftArrow
Add to favoritesAdd to favorites (hover)
$739,900est. $3,741 MortgageInfo icon
Date Listed : Jun 3, 2026 Days on HelloCondo: 9

2943 Pembroke Court, Fullerton, CA 92831

BEDS

beds

3

BATHS

baths

3

PARKING

parking

2

SQFT

sqft
1560

Description

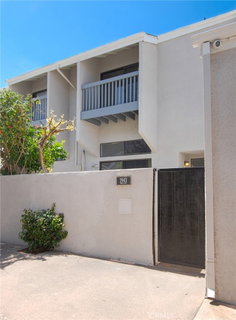
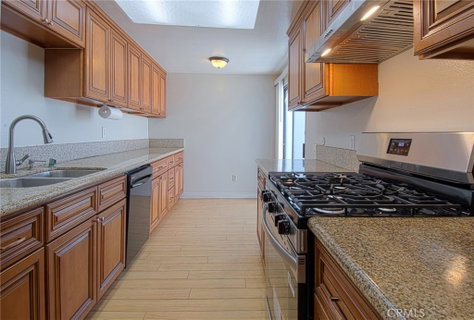
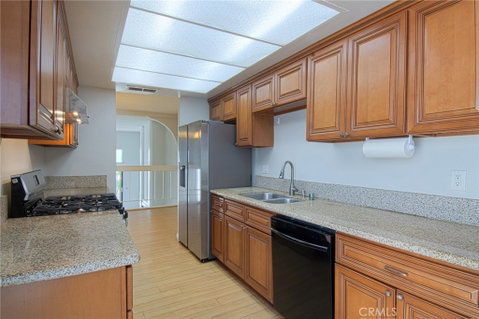
Welcome to your dream tri-level condo! Located in a highly desirable community, this spacious 3-bedroom, 3-bathroom home perfectly blends comfort, style, and functionality. Step into the huge, light-filled living room featuring direct access to a generous private patio—perfect for indoor-outdoor entertaining. The main level boasts beautiful tile and laminate flooring, a formal dining room, and a chef-ready kitchen fully equipped with granite countertops, stainless steel appliances, and an abundance of cabinet and counter space. Upstairs, you'll find brand-new plush carpeting throughout. This unique layout features two bedrooms with private ensuite bathrooms, including a massive primary suite complete with a large walk-in closet. The secondary bedrooms are impressively sized, offering plenty of flexibility for a home office or guest rooms. Enjoy ultimate energy efficiency and year-round comfort with a recently installed new HVAC system and brand-new ducting! Rounding out this incredible home is a direct-access, oversized 2-car garage with plenty of extra room for storage. Enjoy resort-style HOA amenities, including lush greenbelts and a sparkling, inviting pool. Don't miss out on this gem!

Description

Welcome to your dream tri-level condo! Located in a highly desirable community, this spacious 3-bedroom, 3-bathroom home perfectly blends comfort, style, and functionality. Step into the huge, light-filled living room featuring direct access to a generous private patio—perfect for indoor-outdoor entertaining. The main level boasts beautiful tile and laminate flooring, a formal dining room, and a chef-ready kitchen fully equipped with granite countertops, stainless steel appliances, and an abundance of cabinet and counter space. Upstairs, you'll find brand-new plush carpeting throughout. This unique layout features two bedrooms with private ensuite bathrooms, including a massive primary suite complete with a large walk-in closet. The secondary bedrooms are impressively sized, offering plenty of flexibility for a home office or guest rooms. Enjoy ultimate energy efficiency and year-round comfort with a recently installed new HVAC system and brand-new ducting! Rounding out this incredible home is a direct-access, oversized 2-car garage with plenty of extra room for storage. Enjoy resort-style HOA amenities, including lush greenbelts and a sparkling, inviting pool. Don't miss out on this gem!
listing image
listing image 2
listing image 3
$739,900
est. $3,741.34 MortgageInfo icon
Date Listed : Jun 3, 2026
Days on HelloCondo: 9

2943 Pembroke Court, Fullerton, CA 92831

BEDS

3

BATHS

3

PARKING

2

SQFT

1,560

Description

Welcome to your dream tri-level condo! Located in a highly desirable community, this spacious 3-bedroom, 3-bathroom home perfectly blends comfort, style, and functionality. Step into the huge, light-filled living room featuring direct access to a generous private patio—perfect for indoor-outdoor entertaining. The main level boasts beautiful tile and laminate flooring, a formal dining room, and a chef-ready kitchen fully equipped with granite countertops, stainless steel appliances, and an abundance of cabinet and counter space. Upstairs, you'll find brand-new plush carpeting throughout. This unique layout features two bedrooms with private ensuite bathrooms, including a massive primary suite complete with a large walk-in closet. The secondary bedrooms are impressively sized, offering plenty of flexibility for a home office or guest rooms. Enjoy ultimate energy efficiency and year-round comfort with a recently installed new HVAC system and brand-new ducting! Rounding out this incredible home is a direct-access, oversized 2-car garage with plenty of extra room for storage. Enjoy resort-style HOA amenities, including lush greenbelts and a sparkling, inviting pool. Don't miss out on this gem!

Description

Welcome to your dream tri-level condo! Located in a highly desirable community, this spacious 3-bedroom, 3-bathroom home perfectly blends comfort, style, and functionality. Step into the huge, light-filled living room featuring direct access to a generous private patio—perfect for indoor-outdoor entertaining. The main level boasts beautiful tile and laminate flooring, a formal dining room, and a chef-ready kitchen fully equipped with granite countertops, stainless steel appliances, and an abundance of cabinet and counter space. Upstairs, you'll find brand-new plush carpeting throughout. This unique layout features two bedrooms with private ensuite bathrooms, including a massive primary suite complete with a large walk-in closet. The secondary bedrooms are impressively sized, offering plenty of flexibility for a home office or guest rooms. Enjoy ultimate energy efficiency and year-round comfort with a recently installed new HVAC system and brand-new ducting! Rounding out this incredible home is a direct-access, oversized 2-car garage with plenty of extra room for storage. Enjoy resort-style HOA amenities, including lush greenbelts and a sparkling, inviting pool. Don't miss out on this gem!

Glen Gardens Estate Market Stats Last 12 months

LOCKER
Contact Us for Info

POSSESSION
Contact Us for Info
HOA FEESinfo
$466 /Monthly

OUTDOOR SPACE
Contact Us for Info
TAXES
Contact Us for Info

BUILDING AGE
52 Years
BASEMENT FEATURE
Contact Us for Info

PRICE PER SQFTinfo
$474

Market Stats

HOA FEESinfo
$466 /Monthly

OUTDOOR SPACE
Contact Us for Info
TAXES
Contact Us for Info

BUILDING AGE
52 Years
BASEMENT FEATURE
Contact Us for Info

PRICE PER SQFTinfo
$474

Amenities

Parking
Parking
Check Icon
Locker
Locker
Concierge
Concierge
-
Elevator(s)
Elevator(s)
-
Central AC
Central AC
Check Icon
Pool
Pool
Check Icon
Fitness Center
Fitness Center
-
Visitors Parking
Visitors Parking
-

Amenities

Unit
ParkingParking
Parking GarageParking Garage
Building

Policies

Pet Allowed
Pet Allowed
-
BBQ Permitted
BBQ Permitted
Sublet Allowed
Sublet Allowed
Short-term Rental Allowed

Unit Price History

DateMLSStatusPrice
Feb 2024MLS#: PW23221538Closed$650,000
Jun 2014MLS#: PW14079571Closed$385,000

Unit Price History

$650,000

Closed

Feb 2024MLS#: PW23221538

$385,000

Closed

Jun 2014MLS#: PW14079571

Monthly Payment Calculator

$4,359 / Monthly

All calculations are estimates and provided by HelloCondo.com
for informational purposes only. Actual amounts may vary.

DropDown
$4,359
Est.
Listing Price
Down Payment
Interest Rate
Terms
Listing Price
Down Payment
Interest Rate
Terms

Monthly Payment Calculator

$4,359
Est.
Listing Price
Down Payment
Interest Rate
Terms
Listing Price
Down Payment
Interest Rate
Terms
$4,359 / Monthly

All calculations are estimates and provided by HelloCondo.com for informational purposes only. Actual amounts may vary.

view source
DropDown

Monthly Payment Calculator

Mortgage calculator

Monthly Mortgage: $3,741
DropDown

The Neighborhood: Fullerton, CA

Get the HelloCondo Newsletter
Real-estate tips, insights, and market reports in your inbox.
Newsletter
  1. Home
  2. /Fullerton, CA
  3. /2943 Pembroke Court
Nearby Cities
Sunland

Buildings

2220 E Chapman Ave
2900 MADISON AVE
3000 Associated Rd
3010 Associated Rd
3020 Associated Rd
3026 Associated
3062 Associated Rd
Chapman Villas Townhomes
Park Ridge Condominiums

Neighborhoods

Alta FinisterraBaldwin Heights / CrenshawMeredith Canyon
Meredith ParkwoodMesa Vista NorthMission ParkMonarch Bay TerraceMonarch SummitNewport Hills EstatesParamount (Davenport Park)Peppertree BendPinnacle at MonarchPlaya del ReyQuissett Bay Le St. TropezRancho Alipaz EstatesRancho Del AvionRancho San Juan EstatesRancho TrabucoSan Juan CreekTerminal Island

ZIP Codes

900059003490062
9024990401904049051090623910069120691354915019160191741917489179192649926989288693539

Community

106 Eisenhower Way108 W Santa Ana Street1201 N California Street
1248 Hillandale Avenue125 S Orange Avenue126 N Orange Avenue12637 8th Street130 N Orange Avenue1325 Hillandale Avenue134 S Magnolia Avenue1340 Victoria Drive1347 Hillandale Avenue1365 Victoria Drive140 N Orange Avenue1410 Peckham Street1435 Hillandale Avenue1499 Calle De Anza15265 Leffingwell Road18223 Via Calma1901 W Greenleaf Avenue
Hellocondo Logo
HelloCondo Is The #1 Condo Search Platform And Real Estate Recommendation Engine. Search, Find And Buy The Perfect Condo And Get Matched With The Best Agents. Finding A Condo Has Never Been So Easy.

HelloCondo is a division of HelloCasa, LLC

FacebookIconInstagramIconXIconRedditIcon

HelloCondo

Find A RealtorTerms of UsePrivacy PolicyCalifornia Privacy NoticeAccessibility PolicyCCPA Notice on CollectionDMCABrowseBlogsNYS Standard Operating ProcedureNYS Fair Housing Notice

Contact

LocationIcon
300 Galleria Pkwy SE, Suite 1500,
Atlanta, GA 30339
PhoneICon
(855) 625-0319
EmailIConhello@hellocondo.com
Contact Us

For Sale

Condos for saleTownhomes for sale
AgentIcon
LocationIcon

Pabst Premier PropertiesJohn Pabst (DRE# 01014143)125 S. Highway 101,Solana Beach, CA92075

PhoneICon760-645-8050
EmailIConJohn@pabstpremierproperties.com
© HelloCondo 2026. All Rights Reserved.
