HeaderIcon
  1. Agent Logo

Explore by Metro

  • Atlanta
  • Baltimore
  • Boston
  • Bronx
  • Brooklyn
  • Chicago
  • Los Angeles
  • Manhattan
  • Miami
  • Nashville
  • North Port
  • Orlando
  • Philadelphia
  • Phoenix
  • Queens
  • San Diego
  • San Jose
  • Tampa
  • Washington
HeaderIcon

Explore by Metro

  • Atlanta
  • Baltimore
  • Boston
  • Bronx
  • Brooklyn
  • Chicago
  • Los Angeles
  • Manhattan
  • Miami
  • Nashville
  • North Port
  • Orlando
  • Philadelphia
  • Phoenix
  • Queens
  • San Diego
  • San Jose
  • Tampa
  • Washington
leftArrowBack to Search
  1. Home
  2. /
  3. Fullerton, CA
  4. /
  5. 1933 W Houston
Add to favoritesAdd to favorites (hover)
Save
leftArrow
Add to favoritesAdd to favorites (hover)

1933 W Houston

1933 W Houston, Fullerton, CA, 92833

YEAR BUILT

1983

# STORIES

# TOTAL UNITS

6

UNIT SIZE RANGE

927-1,027 sqft

Description

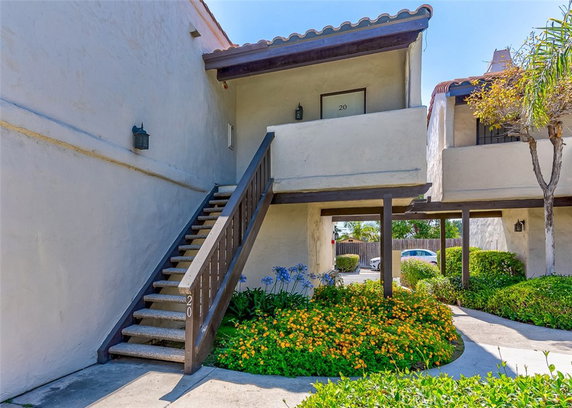
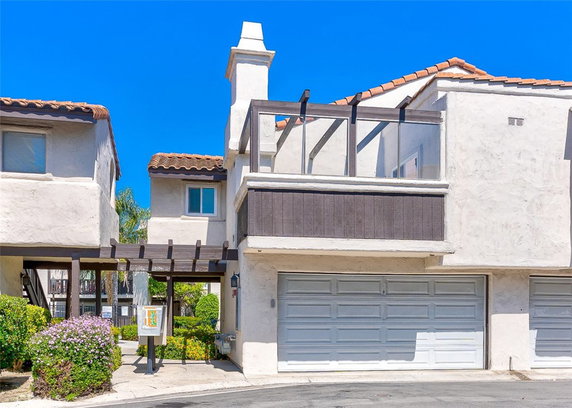
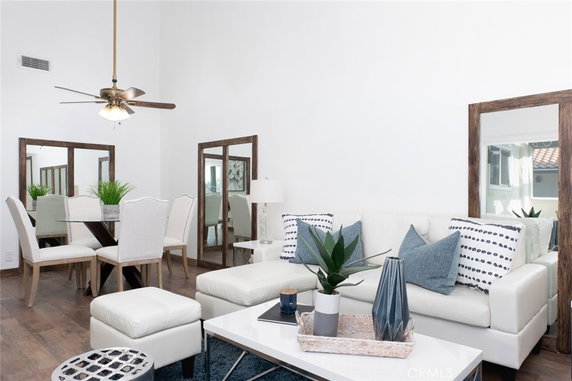
1933 W Houston is situated in Fullerton, at the corner of Orange Avenue and Walker Street. The area provides neighborhood views and lies southwest of the Pacific Ocean. The site connects well to major freeways, including the 91 and 5, making travel simple and straightforward. Local grocery options include One Stop Market, while dining choices span Salt & Pepper Family Restaurant and Matjoeunjip. Schools, shopping, and entertainment are close by, with attractions like Knotts Berry Farm within reach. The neighborhood has plenty of street lights, enhancing visibility and safety in the area. This condominium building contains 6 units and was built in 1983. Units range in size from 927 to 1,027 square feet and feature 2 bedrooms each. The starting price for the units is $385,000, presenting a solid value in the market. Vaulted ceilings and cozy fireplaces enhance the living experience within each unit. Amenities include a community pool and a mini dog park area for residents. An open floor plan adds to the livability of the units. Each unit comes with a detached two-car garage, plus an additional unreserved parking space for guests or second vehicles. Living at 1933 W Houston combines comfort with accessibility. The building design is typical for the area, with functional layouts that maximize space. The community atmosphere fosters connections among neighbors while ensuring privacy in personal residences.

Building ImageMLS ID #PW23116202
Building Image
Building ImageView Listing

1933 W Houston

1933 W Houston, Fullerton, CA, 92833

YEAR BUILT

1983

# STORIES

# TOTAL UNITS

6

UNIT SIZE RANGE

927-1,027 sqft

Description

1933 W Houston is situated in Fullerton, at the corner of Orange Avenue and Walker Street. The area provides neighborhood views and lies southwest of the Pacific Ocean. The site connects well to major freeways, including the 91 and 5, making travel simple and straightforward. Local grocery options include One Stop Market, while dining choices span Salt & Pepper Family Restaurant and Matjoeunjip. Schools, shopping, and entertainment are close by, with attractions like Knotts Berry Farm within reach. The neighborhood has plenty of street lights, enhancing visibility and safety in the area. This condominium building contains 6 units and was built in 1983. Units range in size from 927 to 1,027 square feet and feature 2 bedrooms each. The starting price for the units is $385,000, presenting a solid value in the market. Vaulted ceilings and cozy fireplaces enhance the living experience within each unit. Amenities include a community pool and a mini dog park area for residents. An open floor plan adds to the livability of the units. Each unit comes with a detached two-car garage, plus an additional unreserved parking space for guests or second vehicles. Living at 1933 W Houston combines comfort with accessibility. The building design is typical for the area, with functional layouts that maximize space. The community atmosphere fosters connections among neighbors while ensuring privacy in personal residences.

Next

Description

1933 W Houston is situated in Fullerton, at the corner of Orange Avenue and Walker Street. The area provides neighborhood views and lies southwest of the Pacific Ocean. The site connects well to major freeways, including the 91 and 5, making travel simple and straightforward. Local grocery options include One Stop Market, while dining choices span Salt & Pepper Family Restaurant and Matjoeunjip. Schools, shopping, and entertainment are close by, with attractions like Knotts Berry Farm within reach. The neighborhood has plenty of street lights, enhancing visibility and safety in the area. This condominium building contains 6 units and was built in 1983. Units range in size from 927 to 1,027 square feet and feature 2 bedrooms each. The starting price for the units is $385,000, presenting a solid value in the market. Vaulted ceilings and cozy fireplaces enhance the living experience within each unit. Amenities include a community pool and a mini dog park area for residents. An open floor plan adds to the livability of the units. Each unit comes with a detached two-car garage, plus an additional unreserved parking space for guests or second vehicles. Living at 1933 W Houston combines comfort with accessibility. The building design is typical for the area, with functional layouts that maximize space. The community atmosphere fosters connections among neighbors while ensuring privacy in personal residences.

1933 W Houston Key Stats Last 12 months

Avg. Listed Price-

Avg. Sale Price-
Year over year list price0.00%

Year over year sale price 0.00%
Total Listings0 Listed

Total sold0 Sold
Average Days on Market0 days

Average HOA fees per sqft-
Next

Key Stats

Year over year list price0.00%

Year over year sale price0.00%
Total Listings0 Listed

Total sold0 Sold
Average Days on Market0 days

Average HOA fees per sqft-

Glen Gardens Estate Availability & Demand

Unit Availability

-
High availability buildings list units frequently.

Unit Availability helps to understand how often units in a particular building are listed for sale as compared with the neighborhood average. Units are rarely listed in buildings with low availability.

Unit Demand

-
Units in high-demand buildings sell quicker.

Unit Demand is a measure of quickly units in a particular building sell as compared with other buildings in the neighborhood. Units in high-demand buildings sell more quickly.

For Sale 0 For Sale

1933 W Houston Sold Listings

UnitSize (sqft)BedsBathsDays On MarketDateStatusPrice
Unit 2020101622512023-08-23
MLS#: PW23116202
Closed$565,000
Unit 2525101622392021-12-28
MLS#: PW21251212
Closed$506,000
Unit 242497722712020-03-03
MLS#: TR19282699
Closed$385,000
Unit 2020101622382014-08-18
MLS#: PW14146854
Closed$287,300
Unit 20
20

2 Beds

2 Baths

1016 sqft


DateStatusPrice
2023-08-23Closed$565,000
MLS#: PW23116202
Days On Market51
Unit 20
20

2 Beds

2 Baths

1016 sqft


DateStatusPrice
2014-08-18Closed$287,300
MLS#: PW14146854
Days On Market38
Unit 24
24

2 Beds

2 Baths

977 sqft


DateStatusPrice
2020-03-03Closed$385,000
MLS#: TR19282699
Days On Market71
Unit 25
25

2 Beds

2 Baths

1016 sqft


DateStatusPrice
2021-12-28Closed$506,000
MLS#: PW21251212
Days On Market39
View Complete Unit Listing HistorySource By: CRMLS

Amenities

This condo building offers essential amenities for your lifestyle. You can enjoy relaxing days by the pool, perfect for warm afternoons. The pool area provides a refreshing escape for both adults and kids alike. The surrounding street lights help you feel safe and secure while exploring the area. Whether you want to take a swim or simply unwind by the water, the pool is a delightful feature.

Next

Amenities Description

This condo building offers essential amenities for your lifestyle. You can enjoy relaxing days by the pool, perfect for warm afternoons. The pool area provides a refreshing escape for both adults and kids alike. The surrounding street lights help you feel safe and secure while exploring the area. Whether you want to take a swim or simply unwind by the water, the pool is a delightful feature.

Parking
Parking
Locker
Locker
Concierge
Concierge
Elevator(s)
Elevator(s)
Central AC
Central AC
Pool
Pool
Check Icon
Fitness Center
Fitness Center
-
Visitors Parking
Visitors Parking
Next

Amenities

Pool

Pool

Policies

The building is open and welcoming to all residents. You can feel at ease knowing that community living is encouraged here. There are no specific policies to worry about, giving you more freedom to enjoy your home. This friendly environment is perfect for people of all walks of life. You can focus on making memories and enjoying your everyday routine. Whether hosting friends for a pool day or taking a quiet moment by yourself, this building makes it easy to feel at home. If you are looking for a vibrant community with excellent amenities, this condo building could be the right fit for you. It combines comfort and convenience in one inviting space. Consider checking it out and see how it fits your lifestyle. Living here can bring warmth and joy to your everyday experiences.

Next

Amenities Description

The building is open and welcoming to all residents. You can feel at ease knowing that community living is encouraged here. There are no specific policies to worry about, giving you more freedom to enjoy your home. This friendly environment is perfect for people of all walks of life. You can focus on making memories and enjoying your everyday routine. Whether hosting friends for a pool day or taking a quiet moment by yourself, this building makes it easy to feel at home. If you are looking for a vibrant community with excellent amenities, this condo building could be the right fit for you. It combines comfort and convenience in one inviting space. Consider checking it out and see how it fits your lifestyle. Living here can bring warmth and joy to your everyday experiences.

Pet Allowed
Pet Allowed
BBQ Permitted
BBQ Permitted
Sublet Allowed
Sublet Allowed
Short-term Rental Allowed

Compare with Buildings in the Neighbourhood (Last 12 Months)

Compare building's average price/sq. ft. and HOA fees/sq. ft. to buildings nearby

Building NameAvg price per square footAVG HOA FEE per square foot (Monthly)
1933 W Houston--
Anaheim Villages$521/sqft.$4 /sqft.
2769 W Pepper Tree$632/sqft.$4 /sqft.
1800 W Gramercy$483/sqft.$4 /sqft.
1800 W Gramercy Ave$483/sqft.$4 /sqft.
1800 W Gramercy Avenue$495/sqft.$4 /sqft.

Nearby Schools

Orangethorpe Elementary School

B-
Public|Grades PK–6
1400 S Brookhurst ...|0.32 miles away

The Islamic Education School

--
Private|Grades KG–8
1136 N Brookhurst ...|0.47 miles away

Marshall Elementary School

C-
Public|Grades KG–6
2066 W Falmouth Av...|0.6 miles away

Gauer Elementary School

D-
Public|Grades KG–6
810 N Gilbert St|0.84 miles away

Arborland Montessori

--
Private|Grades PK–6
1700 W Valencia Dr|0.86 miles away

Acaciawood School

--
Private|Grades 1–12
2530 W La Palma Av...|0.88 miles away
Next

Schools

arrow rightWhat to know about schoolsarrow right
Next

Description

Orangethorpe Elementary School

B-
Public|Grades PK–6
1400 S Brookhurst ...|Less than 1 Mile Away

The Islamic Education School

--
Private|Grades KG–8
1136 N Brookhurst ...|Less than 1 Mile Away

Marshall Elementary School

C-
Public|Grades KG–6
2066 W Falmouth Av...|Less than 1 Mile Away

Gauer Elementary School

D-
Public|Grades KG–6
810 N Gilbert St|Less than 1 Mile Away

Arborland Montessori

--
Private|Grades PK–6
1700 W Valencia Dr|Less than 1 Mile Away

Acaciawood School

--
Private|Grades 1–12
2530 W La Palma Av...|Less than 1 Mile Away

Servite High School

--
Private|Grades 9–12
1952 W La Palma Av...|Less than 1 Mile Away

Brookhurst Junior High School

D-
Public|Grades 7–8
601 N Brookhurst S...|Less than 1 Mile Away

Pacific Drive Elementary School

C+
Public|Grades PK–6
1501 W Valencia Dr|1.00 Miles Away

Happy Day Education Center

--
Private|Grades PK–KG
1845 W La Palma Av...|1.03 Miles Away

Buena Park High School

B-
Public|Grades 9–12
8833 Academy Dr|1.03 Miles Away

Valencia Park Elementary School

C
Public|Grades KG–6
3441 W Valencia Dr|1.07 Miles Away

Nicolas Junior High School

D
Public|Grades 7–8
1100 W Olive Ave|1.15 Miles Away

Dr. Peter Marshall

A-
Public|Grades KG–6
2627 W Crescent Av...|1.31 Miles Away

North Orange County Regional Occupational Program

--
Public|Grades 9–12
385 N Muller St|1.41 Miles Away

Juliette Low School of the Arts

C+
Public|Grades KG–6
215 N Ventura St|1.44 Miles Away

Savanna High School

D
Public|Grades 9–12
301 N Gilbert St|1.45 Miles Away

James A. Whitaker Elementary School

C-
Public|Grades KG–5
8401 Montana Ave|1.47 Miles Away

Gilbert High (Continuation)

--
Public|Grades 9–12
1800 W Ball Rd|1.51 Miles Away

Veritas Classical Academy

--
Private|Grades KG–12
1601 W Malvern Ave|1.63 Miles Away

Orange County Workforce Innovation High School

D-
Public|Grades 9–12
505 N Euclid St|1.65 Miles Away

Glen H. Dysinger Sr. Elementary School

B
Public|Grades KG–6
7770 Camellia Dr|1.69 Miles Away

Cornelia Connelly School

--
Private|Grades 9–12
2323 W Broadway|1.71 Miles Away

Henry Elementary School

D+
Public|Grades KG–6
1123 W Romneya Dr|1.72 Miles Away

Fern Drive Elementary School

B-
Public|Grades KG–6
1400 W Fern Dr|1.76 Miles Away

Woodcrest Elementary School

D
Public|Grades KG–6
455 W Baker Ave|1.79 Miles Away

Price Elementary School

C-
Public|Grades KG–6
1516 W North St|1.81 Miles Away

Mabel L. Pendleton Elementary School

C
Public|Grades KG–5
7101 Stanton Ave|1.86 Miles Away

Richman Elementary School

C+
Public|Grades KG–6
700 S Richman Ave|1.87 Miles Away

Westmont Elementary School

C-
Public|Grades KG–6
1525 W Westmont Dr|1.87 Miles Away

Arborland Montessori-Hughes Campus

--
Private|Grades PK–6
2121 Hughes Dr|1.91 Miles Away

Walt Disney

A-
Public|Grades KG–6
2323 W Orange Ave|1.97 Miles Away

Sunny Hills Preschool

--
Private|Grades PK–3
8252 Artesia Blvd|2.00 Miles Away

Transit

BROOKHURST-BROADWAY

1.82 miles away|35 min walk

BROOKHURST-CATALINA

1.26 miles away|25 min walk

BROOKHURST-CRESCENT

1.08 miles away|21 min walk

BROOKHURST-LA PALMA

0.49 miles away|10 min walk

BROOKHURST-LINCOLN

1.49 miles away|29 min walk

BROOKHURST-PAGE

0.19 miles away|4 min walk
Next

Transit

arrow rightWhat to know about transitarrow right
Next

Description

BROOKHURST-BROADWAY

1.82 miles away|35 min walk

BROOKHURST-CATALINA

1.26 miles away|25 min walk

BROOKHURST-CRESCENT

1.08 miles away|21 min walk

BROOKHURST-LA PALMA

0.49 miles away|10 min walk

BROOKHURST-LINCOLN

1.49 miles away|29 min walk

BROOKHURST-PAGE

0.19 miles away|4 min walk

BROOKHURST-ROBERTA

0.23 miles away|5 min walk

BROOKHURST-WOODLEY

1.32 miles away|26 min walk

CHAPMAN-WOODS

1.98 miles away|39 min walk

COMMONWEALTH-ALBERTA

1.2 miles away|24 min walk

COMMONWEALTH-BASQUE

1.28 miles away|25 min walk

COMMONWEALTH-BROOKHURST

1.08 miles away|21 min walk

COMMONWEALTH-CITRUS

1.42 miles away|28 min walk

COMMONWEALTH-DALE

1.71 miles away|33 min walk

COMMONWEALTH-DRAKE

1.89 miles away|37 min walk

COMMONWEALTH-EUCLID

1.58 miles away|31 min walk

COMMONWEALTH-GILBERT

1.1 miles away|22 min walk

COMMONWEALTH-INDIANA

1.86 miles away|36 min walk

COMMONWEALTH-JENSEN

1.19 miles away|23 min walk

COMMONWEALTH-LLOYD

1.06 miles away|21 min walk

COMMONWEALTH-MAGNOLIA

1.3 miles away|25 min walk

COMMONWEALTH-PRITCHARD

1.24 miles away|24 min walk

COMMONWEALTH-RICHMAN

2 miles away|39 min walk

COMMONWEALTH-WOODS

1.79 miles away|35 min walk

CRESCENT-DALE

1.68 miles away|33 min walk

CRESCENT-LOCUST

1.92 miles away|37 min walk

CRESCENT-MERCURY

1.85 miles away|36 min walk

DALE-ARTESIA

1.89 miles away|37 min walk

DALE-CRESCENT

1.69 miles away|33 min walk

DALE-LINCOLN

1.98 miles away|38 min walk

DALE-TYLER

1.92 miles away|37 min walk

EUCLID-BAKER

1.19 miles away|23 min walk

EUCLID-CHAPMAN

1.74 miles away|34 min walk

EUCLID-COMMONWEALTH

1.57 miles away|31 min walk

EUCLID-CRESCENT

1.56 miles away|30 min walk

EUCLID-GLENOAKS

1.44 miles away|28 min walk

EUCLID-HILL

1.29 miles away|25 min walk

EUCLID-LA PALMA

1.3 miles away|25 min walk

EUCLID-LINCOLN

1.92 miles away|37 min walk

EUCLID-MEDICAL CENTER

1.2 miles away|23 min walk

EUCLID-ORANGETHORPE

1.22 miles away|24 min walk

EUCLID-ROMNEYA

1.22 miles away|24 min walk

EUCLID-SOUTHGATE

1.29 miles away|25 min walk

EUCLID-VALENCIA

1.41 miles away|27 min walk

Fullerton Park and Ride

0.98 miles away|19 min walk

FULLERTON PARK AND RIDE DOCK 1

0.95 miles away|19 min walk

FULLERTON PARK AND RIDE DOCK 10

1.05 miles away|21 min walk

FULLERTON PARK AND RIDE DOCK 11

1.06 miles away|21 min walk

FULLERTON PARK AND RIDE DOCK 12

1.07 miles away|21 min walk

FULLERTON PARK AND RIDE DOCK 5

1 miles away|20 min walk

The Neighbourhood: 1933 W Houston

Similar Buildings Nearby

Add to favoritesAdd to favorites (hover)
806 N Cleveland St
806 N Cleveland St, Oceanside, CA
Click to see listings
Add to favoritesAdd to favorites (hover)
1800 W Gramercy
1800 W Gramercy, Anaheim, CA
Click to see listings
Add to favoritesAdd to favorites (hover)
1800 W Gramercy Ave
1800 W Gramercy Ave, Anaheim, CA
Click to see listings
Add to favoritesAdd to favorites (hover)
1800 Gramercy Ave W
1800 Gramercy Ave W, Anaheim, CA
Click to see listings
Add to favoritesAdd to favorites (hover)
806 N Cleveland St
806 N Cleveland St, Oceanside, CA
Click to see listings
Add to favoritesAdd to favorites (hover)
1800 W Gramercy
1800 W Gramercy, Anaheim, CA
Click to see listings
Add to favoritesAdd to favorites (hover)
1800 W Gramercy Ave
1800 W Gramercy Ave, Anaheim, CA
Click to see listings

1933 W Houston Demographics

This neighborhood indicates a good mix of people which makes it a good place for families. About 19.81% are children aged 0–14, 22.53% are young adults between 15–29, 21.28% are adults aged 30–44, 19.57% are in the 45–59 range and 16.81% are seniors aged 60 and above. Commuting options are also varying where 91.19% of residents relying on driving, while others prefer public transit around 2.47%, walking around 1.1%, biking around 0.29%, allowing residents to choose travel modes that best fit their daily routines. Most homes in the area are with 51.64% of units owner occupied and 48.36% are rented. The neighborhood offers different household types. About 38.83% are single family homes and 22.76% are multi family units. Around 16.16% are single-person households, while 83.84% are multi person households. This mix works well for families, roommates, and individuals. Education levels in the neighborhood vary widely where 16.23% of residents have bachelor’s degrees. Around 25.22% have high school or college education. Another 7.35% hold diplomas while 6.7% have completed postgraduate studies. The remaining are 44.5% with other types of qualifications.

Next

Demographics Description

This neighborhood indicates a good mix of people which makes it a good place for families. About 19.81% are children aged 0–14, 22.53% are young adults between 15–29, 21.28% are adults aged 30–44, 19.57% are in the 45–59 range and 16.81% are seniors aged 60 and above. Commuting options are also varying where 91.19% of residents relying on driving, while others prefer public transit around 2.47%, walking around 1.1%, biking around 0.29%, allowing residents to choose travel modes that best fit their daily routines. Most homes in the area are with 51.64% of units owner occupied and 48.36% are rented. The neighborhood offers different household types. About 38.83% are single family homes and 22.76% are multi family units. Around 16.16% are single-person households, while 83.84% are multi person households. This mix works well for families, roommates, and individuals. Education levels in the neighborhood vary widely where 16.23% of residents have bachelor’s degrees. Around 25.22% have high school or college education. Another 7.35% hold diplomas while 6.7% have completed postgraduate studies. The remaining are 44.5% with other types of qualifications.

Age Demographics

19.81% (0 - 14 years old)

22.53% (15 - 29 years old)

21.28% (30 - 44 years old)

19.57% (45 - 59 years old)

16.81% (60+ years old)

Commute

2.47%

Transit

1.1%

Walk

91.19%

Drive

0.29%

Bike

Housing Ownership

51.64%

Owner Occupied

48.36%

Rental Units

Household Types

38.83%

Single Family

22.76%

Multi Family

16.16%

Single Person

83.84%

Multi Person

Education

Bachelors Degree16.23%
High School College25.22%
Diploma7.35%
Post Graduate6.7%
Others44.5%
Next

Education

Diploma7.35%
Post Graduate6.7%
Others44.5%
Get the HelloCondo Newsletter
Real-estate tips, insights, and market reports in your inbox.
Newsletter
  1. Home
  2. /Fullerton, CA
  3. /
    1933 W Houston
Nearby Cities
Avalon
Buildings
1438 Peckham
1800 W Gramercy
1800 W Gramercy Ave
1800 W Gramercy Avenue
1850 W Greenleaf Ave
1901 W Greenleaf Avenue
1933 W Houston
2209 W. Orange
2317 W W. Broadway
2380 W Orangethorpe Ave
2769 W Pepper Tree
Anaheim Villages
Magnolia Lane Condominiums
Neighborhoods
Avendale VillageBeacon ParkCalifia
Cannery VillageCapistrano EstatesCapistrano Terrace Mobile Home ParkCarthayCentury CityClarkdaleCoronado PointeDesert ViewEast RamonaEastwood VillageEscondido BeachFairhavenHarbor LaneLatigo BeachLatigo CanyonLittle HollywoodNiguel Summit
ZIP Codes
900589021290247
9030290404906049063090755908059081091331915069175491768917899268392691928069283593534
Community
10075 Lola Lane10111 15th Street10171 15th Street
10401 Garden Grove Boulevard10480 Neal Drive106 Eisenhower Way10700 Colima Road108 W Santa Ana Street10920 Seville Court11119 Barnwall Street11237 Barnwall Street11239 Ferina Street11306 Dale Street11411 216th Street11425 216th Street11426 186th Street11433 Excelsior Drive11504 Double Eagle Drive11510 215th Street11532 186th Street
HelloCondo Logo
HelloCondo Logo
HelloCondo Is The #1 Condo Search Platform And Real Estate Recommendation Engine. Search, Find And Buy The Perfect Condo And Get Matched With The Best Agents. Finding A Condo Has Never Been So Easy.

HelloCondo is a division of HelloCasa, LLC

FacebookIconInstagramIconXIconRedditIcon

HelloCondo

Find A RealtorTerms of UsePrivacy PolicyCalifornia Privacy NoticeAccessibility PolicyCCPA Notice on CollectionDMCABrowseBlogsNYS Standard Operating ProcedureNYS Fair Housing Notice

Contact

LocationIcon
300 Galleria Pkwy SE, Suite 1500,
Atlanta, GA 30339
PhoneICon
(855) 625-0319
EmailIConhello@hellocondo.com
Contact Us

For Sale

Condos for saleTownhomes for sale
AgentIcon
LocationIcon

Pabst Premier Properties

John Pabst (DRE# 01014143)

125 S. Highway 101,Solana Beach, CA

92075

PhoneICon760-645-8050
EmailIConJohn@pabstpremierproperties.com
© HelloCondo 2026. All Rights Reserved.