HeaderIcon
  1. Agent Logo

Explore by Metro

  • Atlanta
  • Baltimore
  • Boston
  • Bronx
  • Brooklyn
  • Chicago
  • Los Angeles
  • Manhattan
  • Miami
  • Nashville
  • North Port
  • Orlando
  • Philadelphia
  • Phoenix
  • Queens
  • San Diego
  • San Jose
  • Tampa
  • Washington
HeaderIcon

Explore by Metro

  • Atlanta
  • Baltimore
  • Boston
  • Bronx
  • Brooklyn
  • Chicago
  • Los Angeles
  • Manhattan
  • Miami
  • Nashville
  • North Port
  • Orlando
  • Philadelphia
  • Phoenix
  • Queens
  • San Diego
  • San Jose
  • Tampa
  • Washington
leftArrowBack to Search
  1. Home
  2. /
  3. Fullerton, CA
  4. /
  5. 1340 Victoria
Add to favoritesAdd to favorites (hover)
Save
leftArrow
Add to favoritesAdd to favorites (hover)

1340 Victoria

1340 Victoria, Fullerton, CA, 92831

YEAR BUILT

1969

# STORIES

1

# TOTAL UNITS

8

UNIT SIZE RANGE

1,149-1,499 sqft

Description

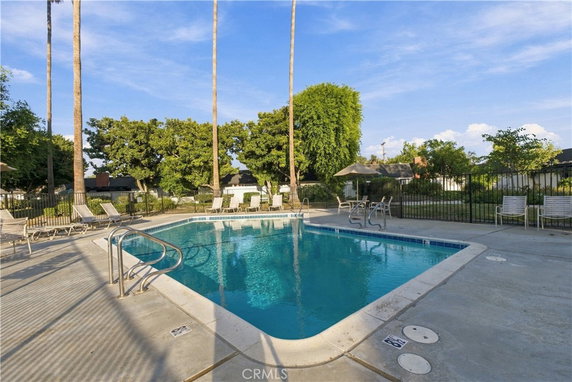
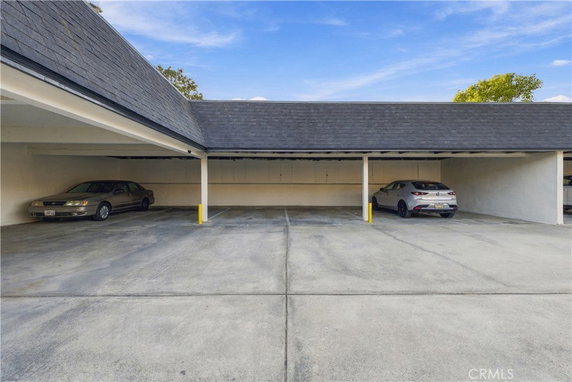
1340 Victoria sits in Fullerton, California, near the intersection of West Valencia Drive and South Brookhurst Road. The building enjoys a quiet setting in the Victoria Gardens community. The nearest major water body is the Santa Ana River. This location features tree-lined streets, creating a peaceful atmosphere. The low-rise building has 1 story and consists of 8 condominium units. Construction completed in 1969. Unit sizes range from 1,149 to 1,499 square feet. These homes offer a choice between 2 and 3 bedrooms, providing options for different living situations. Unit prices range from $635,000 to $639,990. This price point reflects the current market values for the area. These buildings maintain a steady presence in the local real estate market. Interested buyers often appreciate the spacious layouts available in the units. The building includes various shared amenities for residents. A community pool, spa, and hot tub cater to relaxation and leisure. Sidewalks and curbs enhance the outdoor experience. Street lights add safety during evening hours. A clubhouse provides a social space for gatherings. Grocery needs can be met at nearby 7-Eleven. Dining options include restaurants like Kansai. Families benefit from local public schools such as Amalie Academy Montessori School. Access to these services supports everyday living in this community. Overall, 1340 Victoria presents comfortable living in a well-designed environment. Single-story units lend convenience for residents. The building's character fits well with the surrounding area. A blend of nature, amenities, and local conveniences enhances daily life.

Building ImageMLS ID #CV26213538
Building ImageView Listing

1340 Victoria

1340 Victoria, Fullerton, CA, 92831

YEAR BUILT

1969

# STORIES

1

# TOTAL UNITS

8

UNIT SIZE RANGE

1,149-1,499 sqft

Description

1340 Victoria sits in Fullerton, California, near the intersection of West Valencia Drive and South Brookhurst Road. The building enjoys a quiet setting in the Victoria Gardens community. The nearest major water body is the Santa Ana River. This location features tree-lined streets, creating a peaceful atmosphere. The low-rise building has 1 story and consists of 8 condominium units. Construction completed in 1969. Unit sizes range from 1,149 to 1,499 square feet. These homes offer a choice between 2 and 3 bedrooms, providing options for different living situations. Unit prices range from $635,000 to $639,990. This price point reflects the current market values for the area. These buildings maintain a steady presence in the local real estate market. Interested buyers often appreciate the spacious layouts available in the units. The building includes various shared amenities for residents. A community pool, spa, and hot tub cater to relaxation and leisure. Sidewalks and curbs enhance the outdoor experience. Street lights add safety during evening hours. A clubhouse provides a social space for gatherings. Grocery needs can be met at nearby 7-Eleven. Dining options include restaurants like Kansai. Families benefit from local public schools such as Amalie Academy Montessori School. Access to these services supports everyday living in this community. Overall, 1340 Victoria presents comfortable living in a well-designed environment. Single-story units lend convenience for residents. The building's character fits well with the surrounding area. A blend of nature, amenities, and local conveniences enhances daily life.

Next

Description

1340 Victoria sits in Fullerton, California, near the intersection of West Valencia Drive and South Brookhurst Road. The building enjoys a quiet setting in the Victoria Gardens community. The nearest major water body is the Santa Ana River. This location features tree-lined streets, creating a peaceful atmosphere. The low-rise building has 1 story and consists of 8 condominium units. Construction completed in 1969. Unit sizes range from 1,149 to 1,499 square feet. These homes offer a choice between 2 and 3 bedrooms, providing options for different living situations. Unit prices range from $635,000 to $639,990. This price point reflects the current market values for the area. These buildings maintain a steady presence in the local real estate market. Interested buyers often appreciate the spacious layouts available in the units. The building includes various shared amenities for residents. A community pool, spa, and hot tub cater to relaxation and leisure. Sidewalks and curbs enhance the outdoor experience. Street lights add safety during evening hours. A clubhouse provides a social space for gatherings. Grocery needs can be met at nearby 7-Eleven. Dining options include restaurants like Kansai. Families benefit from local public schools such as Amalie Academy Montessori School. Access to these services supports everyday living in this community. Overall, 1340 Victoria presents comfortable living in a well-designed environment. Single-story units lend convenience for residents. The building's character fits well with the surrounding area. A blend of nature, amenities, and local conveniences enhances daily life.

1340 Victoria Key Stats Last 12 months

Avg. Listed Price-

Avg. Sale Price-
Year over year list price0.00%

Year over year sale price 0.00%
Total Listings0 Listed

Total sold0 Sold
Average Days on Market0 days

Average HOA fees per sqft-
Next

Key Stats

Year over year list price0.00%

Year over year sale price0.00%
Total Listings0 Listed

Total sold0 Sold
Average Days on Market0 days

Average HOA fees per sqft-

Glen Gardens Estate Availability & Demand

Unit Availability

-
High availability buildings list units frequently.

Unit Availability helps to understand how often units in a particular building are listed for sale as compared with the neighborhood average. Units are rarely listed in buildings with low availability.

Unit Demand

Medium
Units in high-demand buildings sell quicker.

Unit Demand is a measure of quickly units in a particular building sell as compared with other buildings in the neighborhood. Units in high-demand buildings sell more quickly.

For Sale 0 For Sale

1340 Victoria Sold Listings

UnitSize (sqft)BedsBathsDays On MarketDateStatusPrice
Unit 2626114922372024-05-15
MLS#: DW24066831
Closed$635,000
Unit 2929114922412023-07-07
MLS#: OC23093122
Closed$607,000
Unit JJ149932452023-03-01
MLS#: OC23007015
Closed$639,990
Unit FF1453221332016-12-07
MLS#: PW16164041
Closed$470,000
Unit 26
26

2 Beds

2 Baths

1149 sqft


DateStatusPrice
2024-05-15Closed$635,000
MLS#: DW24066831
Days On Market37
Unit 29
29

2 Beds

2 Baths

1149 sqft


DateStatusPrice
2023-07-07Closed$607,000
MLS#: OC23093122
Days On Market41
Unit F
F

2 Beds

2 Baths

1453 sqft


DateStatusPrice
2016-12-07Closed$470,000
MLS#: PW16164041
Days On Market133
Unit J
J

3 Beds

2 Baths

1499 sqft


DateStatusPrice
2023-03-01Closed$639,990
MLS#: OC23007015
Days On Market45
View Complete Unit Listing HistorySource By: CRMLS

Amenities

This condo building offers a range of fantastic amenities for residents to enjoy. You can take leisurely strolls on the sidewalks or relax at the spa and hot tub. If you love spending time outdoors, the nearby park is a great place to unwind. The building features a sparkling pool, perfect for warm days and weekend gatherings. You’ll also find a clubhouse, an ideal spot for socializing with neighbors and friends. Streetlights line the area, ensuring safety during evening walks. Curbs provide easy access for pedestrians, making this community friendly and welcoming.

Next

Amenities Description

This condo building offers a range of fantastic amenities for residents to enjoy. You can take leisurely strolls on the sidewalks or relax at the spa and hot tub. If you love spending time outdoors, the nearby park is a great place to unwind. The building features a sparkling pool, perfect for warm days and weekend gatherings. You’ll also find a clubhouse, an ideal spot for socializing with neighbors and friends. Streetlights line the area, ensuring safety during evening walks. Curbs provide easy access for pedestrians, making this community friendly and welcoming.

Parking
Parking
Locker
Locker
Concierge
Concierge
Elevator(s)
Elevator(s)
Central AC
Central AC
Pool
Pool
Check Icon
Fitness Center
Fitness Center
-
Visitors Parking
Visitors Parking
Next

Amenities

PetsAllowed

PetsAllowed

Pool

Pool

Clubhouse

Clubhouse

Storage

Storage

Smoke Detector(s)

Smoke Detector(s)

Handicap Parking

Handicap Parking

Policies

The building maintains a nice environment for all residents. With no strict policies in place, you have the freedom to enjoy your home fully. While there may be guidelines to follow, they are not heavily enforced. This flexible approach helps create a friendly community where everyone feels at home. You won’t have to worry about excessive regulations here. The focus is on comfort and making the most of your living experience. Finding a balance between community life and personal space is essential, and this building supports that vision. Enjoy the lifestyle this condo offers without unnecessary restrictions.

Next

Amenities Description

The building maintains a nice environment for all residents. With no strict policies in place, you have the freedom to enjoy your home fully. While there may be guidelines to follow, they are not heavily enforced. This flexible approach helps create a friendly community where everyone feels at home. You won’t have to worry about excessive regulations here. The focus is on comfort and making the most of your living experience. Finding a balance between community life and personal space is essential, and this building supports that vision. Enjoy the lifestyle this condo offers without unnecessary restrictions.

Pet Allowed
Pet Allowed
BBQ Permitted
BBQ Permitted
Sublet Allowed
Sublet Allowed
Short-term Rental Allowed

Compare with Buildings in the Neighbourhood (Last 12 Months)

Compare building's average price/sq. ft. and HOA fees/sq. ft. to buildings nearby

Building NameAvg price per square footAVG HOA FEE per square foot (Monthly)
1340 Victoria--
1340 Victoria Drive$553/sqft.$3 /sqft.
400 N Acacia$538/sqft.$2 /sqft.
Club Acacia$582/sqft.$2 /sqft.
400 N Acacia Ave$538/sqft.$2 /sqft.
Chapman Villas Townhomes$461/sqft.$4 /sqft.

Nearby Schools

Raymond Elementary School

C+
Public|Grades KG–6
517 N Raymond Ave|0.22 miles away

Ladera Vista Junior High School of the Arts

C+
Public|Grades 7–8
1700 E Wilshire Av...|0.45 miles away

Ivycrest Montessori Private School - Chapman

--
Private|Grades PK–6
2025 E Chapman Ave|0.52 miles away

Acacia Elementary School

A
Public|Grades KG–6
1200 N Acacia Ave|0.62 miles away

Troy High School

A+
Public|Grades 9–12
2200 Dorothy Ln|0.67 miles away

St Juliana Falconieri School

--
Private|Grades KG–8
1320 N Acacia Ave|0.71 miles away
Next

Schools

arrow rightWhat to know about schoolsarrow right
Next

Description

Raymond Elementary School

C+
Public|Grades KG–6
517 N Raymond Ave|Less than 1 Mile Away

Ladera Vista Junior High School of the Arts

C+
Public|Grades 7–8
1700 E Wilshire Av...|Less than 1 Mile Away

Ivycrest Montessori Private School - Chapman

--
Private|Grades PK–6
2025 E Chapman Ave|Less than 1 Mile Away

Acacia Elementary School

A
Public|Grades KG–6
1200 N Acacia Ave|Less than 1 Mile Away

Troy High School

A+
Public|Grades 9–12
2200 Dorothy Ln|Less than 1 Mile Away

St Juliana Falconieri School

--
Private|Grades KG–8
1320 N Acacia Ave|Less than 1 Mile Away

Rosary Academy

--
Private|Grades 9–12
1340 N Acacia Ave|Less than 1 Mile Away

Commonwealth Elementary School

C+
Public|Grades KG–6
2200 E Commonwealt...|Less than 1 Mile Away

La Vista High (Continuation)

--
Public|Grades 9–12
909 N State Colleg...|Less than 1 Mile Away

La Sierra High (Alternative)

--
Public|Grades 9–12
951 N State Colleg...|Less than 1 Mile Away

Fullerton Union High School

B-
Public|Grades 9–12
201 E Chapman Ave|1.03 Miles Away

Maple Elementary School

C
Public|Grades KG–6
244 E Valencia Dr|1.14 Miles Away

Edison Elementary School

C-
Public|Grades KG–6
1526 E Romneya Dr|1.74 Miles Away

Ruby Drive Elementary School

C
Public|Grades KG–6
601 Ruby Dr|1.77 Miles Away

Richman Elementary School

C+
Public|Grades KG–6
700 S Richman Ave|1.78 Miles Away

Minaret Academy

--
Private|Grades PK–8
1220 N State Colle...|1.83 Miles Away

Rolling Hills Elementary School

B-
Public|Grades KG–6
1460 Rolling Hills...|1.87 Miles Away

Beechwood School

A
Public|Grades KG–8
780 Beechwood Ave|1.90 Miles Away

Woodcrest Elementary School

D
Public|Grades KG–6
455 W Baker Ave|1.98 Miles Away

St Joseph Elementary School

--
Private|Grades PK–8
801 N Bradford Ave|1.99 Miles Away

Transit

BERKELEY-HARBOR

1.19 miles away|23 min walk

BERKELEY-WEST VALLEY VIEW

1.36 miles away|27 min walk

BRADFORD-CHAPMAN

1.94 miles away|38 min walk

BRADFORD-PRIMROSE

1.99 miles away|39 min walk

BREA-ASHBURN

1.52 miles away|30 min walk

BREA-BASTANCHURY

1.69 miles away|33 min walk
Next

Transit

arrow rightWhat to know about transitarrow right
Next

Description

BERKELEY-HARBOR

1.19 miles away|23 min walk

BERKELEY-WEST VALLEY VIEW

1.36 miles away|27 min walk

BRADFORD-CHAPMAN

1.94 miles away|38 min walk

BRADFORD-PRIMROSE

1.99 miles away|39 min walk

BREA-ASHBURN

1.52 miles away|30 min walk

BREA-BASTANCHURY

1.69 miles away|33 min walk

BREA-LEMON

1.26 miles away|25 min walk

BREA-LONGVIEW

1.27 miles away|25 min walk

BREA-MARION

1.27 miles away|25 min walk

BREA-PANORAMA

1.41 miles away|28 min walk

BREA-ROLLING HILLS

1.96 miles away|38 min walk

CHAPMAN-ACACIA

0.29 miles away|6 min walk

CHAPMAN-ANNIN

0.18 miles away|4 min walk

CHAPMAN-BERKELEY

0.56 miles away|11 min walk

CHAPMAN-BRADFORD

1.89 miles away|37 min walk

CHAPMAN-CORNELL

0.32 miles away|7 min walk

CHAPMAN-FORD

1.53 miles away|30 min walk

CHAPMAN-HARBOR

1.12 miles away|22 min walk

CHAPMAN-HART

0.12 miles away|3 min walk

CHAPMAN-LADERA VISTA

0.62 miles away|12 min walk

CHAPMAN-LEMON

0.77 miles away|15 min walk

CHAPMAN-MALDEN

1.31 miles away|26 min walk

CHAPMAN-MELODY

1.57 miles away|31 min walk

CHAPMAN-MELROSE

1.79 miles away|35 min walk

CHAPMAN-MOUNTAIN VIEW

0.44 miles away|9 min walk

CHAPMAN-PLACENTIA

1.47 miles away|29 min walk

CHAPMAN-POMONA

1.1 miles away|22 min walk

CHAPMAN-RAYMOND

0.16 miles away|4 min walk

CHAPMAN-RICHMAN

1.68 miles away|33 min walk

CHAPMAN-STATE COLLEGE

0.79 miles away|16 min walk

CHAPMAN-VICTORIA

0.07 miles away|2 min walk

CHAPMAN-WALNUT

1.77 miles away|34 min walk

CHAPMAN-WOODS

1.89 miles away|37 min walk

CHAPMAN-YALE

0.44 miles away|9 min walk

COMMONWEALTH-ACACIA

0.43 miles away|9 min walk

COMMONWEALTH-ANNIN

0.33 miles away|7 min walk

COMMONWEALTH-BALCOM

0.72 miles away|14 min walk

COMMONWEALTH-COMMUNITY CENTER

1.54 miles away|30 min walk

COMMONWEALTH-CORNELL

0.45 miles away|9 min walk

COMMONWEALTH-DRAKE

1.85 miles away|36 min walk

COMMONWEALTH-HIGHLAND

1.44 miles away|28 min walk

COMMONWEALTH-LADERA VISTA

0.65 miles away|13 min walk

COMMONWEALTH-LAWRENCE

0.83 miles away|16 min walk

COMMONWEALTH-LEMON

0.95 miles away|19 min walk

COMMONWEALTH-MALDEN

1.32 miles away|26 min walk

COMMONWEALTH-MOUNTAIN VIEW

0.57 miles away|11 min walk

COMMONWEALTH-RAYMOND

0.34 miles away|7 min walk

COMMONWEALTH-RICHMAN

1.69 miles away|33 min walk

COMMONWEALTH-SHORT

1.6 miles away|31 min walk

COMMONWEALTH-STATE COLLEGE

0.86 miles away|17 min walk

The Neighbourhood: 1340 Victoria

Similar Buildings Nearby

Add to favoritesAdd to favorites (hover)
400 N Acacia
400 N Acacia, Fullerton, CA
Click to see listings
Add to favoritesAdd to favorites (hover)
212 S Kraemer Blvd
212 S Kraemer, Placentia, CA
Click to see listings
Add to favoritesAdd to favorites (hover)
212 S Kraemer
212 S Kraemer, Placentia, CA
Click to see listings
Add to favoritesAdd to favorites (hover)
212 S Kraemer Blvd
212 S Kraemer Blvd, Placentia, CA
Click to see listings
Add to favoritesAdd to favorites (hover)
400 N Acacia
400 N Acacia, Fullerton, CA
Click to see listings
Add to favoritesAdd to favorites (hover)
212 S Kraemer Blvd
212 S Kraemer, Placentia, CA
Click to see listings
Add to favoritesAdd to favorites (hover)
212 S Kraemer
212 S Kraemer, Placentia, CA
Click to see listings

1340 Victoria Demographics

This neighborhood indicates a good mix of people which makes it a good place for families. About 19.01% are children aged 0–14, 27.72% are young adults between 15–29, 17.77% are adults aged 30–44, 17.44% are in the 45–59 range and 18.06% are seniors aged 60 and above. Commuting options are also varying where 83.15% of residents relying on driving, while others prefer public transit around 1.79%, walking around 3.77%, biking around 0.88%, allowing residents to choose travel modes that best fit their daily routines. Most homes in the area are with 53.59% of units are rented and 46.41% are owner occupied. The neighborhood offers different household types. About 33.57% are single family homes and 16.49% are multi family units. Around 18.31% are single-person households, while 81.69% are multi person households. This mix works well for families, roommates, and individuals. Education levels in the neighborhood vary widely where 25.22% of residents have bachelor’s degrees. Around 18.8% have high school or college education. Another 7.51% hold diplomas while 12.55% have completed postgraduate studies. The remaining are 35.92% with other types of qualifications.

Next

Demographics Description

This neighborhood indicates a good mix of people which makes it a good place for families. About 19.01% are children aged 0–14, 27.72% are young adults between 15–29, 17.77% are adults aged 30–44, 17.44% are in the 45–59 range and 18.06% are seniors aged 60 and above. Commuting options are also varying where 83.15% of residents relying on driving, while others prefer public transit around 1.79%, walking around 3.77%, biking around 0.88%, allowing residents to choose travel modes that best fit their daily routines. Most homes in the area are with 53.59% of units are rented and 46.41% are owner occupied. The neighborhood offers different household types. About 33.57% are single family homes and 16.49% are multi family units. Around 18.31% are single-person households, while 81.69% are multi person households. This mix works well for families, roommates, and individuals. Education levels in the neighborhood vary widely where 25.22% of residents have bachelor’s degrees. Around 18.8% have high school or college education. Another 7.51% hold diplomas while 12.55% have completed postgraduate studies. The remaining are 35.92% with other types of qualifications.

Age Demographics

19.01% (0 - 14 years old)

27.72% (15 - 29 years old)

17.77% (30 - 44 years old)

17.44% (45 - 59 years old)

18.06% (60+ years old)

Commute

1.79%

Transit

3.77%

Walk

83.15%

Drive

0.88%

Bike

Housing Ownership

46.41%

Owner Occupied

53.59%

Rental Units

Household Types

33.57%

Single Family

16.49%

Multi Family

18.31%

Single Person

81.69%

Multi Person

Education

Bachelors Degree25.22%
High School College18.8%
Diploma7.51%
Post Graduate12.55%
Others35.92%
Next

Education

Diploma7.51%
Post Graduate12.55%
Others35.92%
Get the HelloCondo Newsletter
Real-estate tips, insights, and market reports in your inbox.
Newsletter
  1. Home
  2. /Fullerton, CA
  3. /
    1340 Victoria
Nearby Cities
Huntington Beach
Buildings
1307 Shadow Ln
1340 Victoria Drive
1349 Shadow Ln
1354 Shadow Ln
1501 Brea Blvd
2220 E Chapman Ave
301 N Ford Ave
351 N Ford Ave
400 N Acacia
400 N Acacia Ave
Chapman Villas Townhomes
Club Acacia
Fullerton Heights (fulh)
Shadow Lane Apartments
The Fountains Senior Condomini...
Neighborhoods
Aircraft ManorAirport DistrictAlhambra Hills Tract
Alhambra ParkArletaArlingtonArmed Forces Reserve CenterBaker RanchBayshoresBeacon Hill SeawatchDowntown Long BeachEl NidoEl ToroFlintridgeGarfieldIrvine Business ComplexPacoimaQuail HillSan MarinSandpointe
ZIP Codes
900079001190012
9001490056902129024590274907559081491107912019130391304913249150691724917919266192804
Community
10401 Garden Grove Boulevard106 Eisenhower Way10700 Colima Road
108 W Santa Ana Street10920 Seville Court11306 Dale Street11504 Double Eagle Drive11716 Valley View Avenue11738 Valley View Avenue11819 Loma Drive1201 N California Street1205 S Marin Court1226 S Western Avenue1248 Hillandale Avenue125 S Orange Avenue12552 Josephine Street12562 Dale Street126 N Orange Avenue12637 8th Street12726 Shearer Lane
HelloCondo Logo
HelloCondo Logo
HelloCondo Is The #1 Condo Search Platform And Real Estate Recommendation Engine. Search, Find And Buy The Perfect Condo And Get Matched With The Best Agents. Finding A Condo Has Never Been So Easy.

HelloCondo is a division of HelloCasa, LLC

FacebookIconInstagramIconXIconRedditIcon

HelloCondo

Find A RealtorTerms of UsePrivacy PolicyCalifornia Privacy NoticeAccessibility PolicyCCPA Notice on CollectionDMCABrowseBlogs

Contact

LocationIcon
300 Galleria Pkwy SE, Suite 1500,
Atlanta, GA 30339
PhoneICon
(855) 625-0319
EmailIConhello@hellocondo.com
Contact Us

For Sale

Condos for saleTownhomes for sale
AgentIcon
LocationIcon

Pabst Premier Properties

John Pabst (DRE# 01014143)

125 S. Highway 101,Solana Beach, CA

92075

PhoneICon760-645-8050
EmailIConJohn@pabstpremierproperties.com
© HelloCondo 2026. All Rights Reserved.