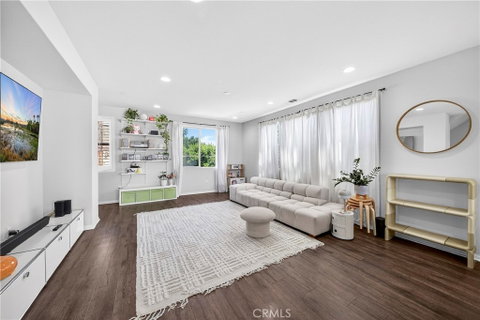
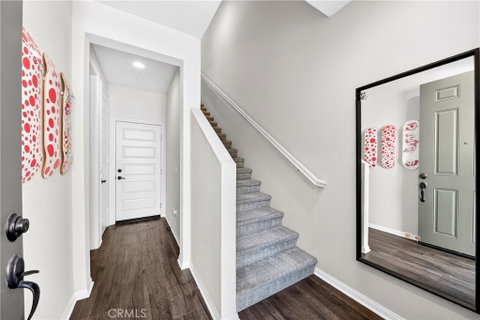
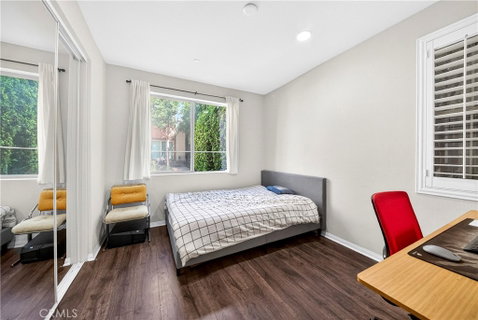
Welcome to this beautifully upgraded, tri-level condominium in the heart of Fullerton. Built in 2015 by KB Homes, this stylish 3-bedroom, 3.5-bath residence offers approximately 1,875 square feet of thoughtfully designed living space. The first level features a private junior suite with a full bathroom—perfect for guests, extended family, or a home office setup. Upstairs on the second level, you’ll find a bright and open-concept layout that seamlessly connects the living, dining, and kitchen areas, ideal for both everyday living and entertaining. The modern kitchen is a standout, complete with quartz countertops, stainless steel appliances, an oversized center island, and a spacious walk-in pantry—perfect for any home chef. Additional highlights include recessed lighting, dual-pane windows, and a built-in media niche. On the third level, the primary suite offers a relaxing retreat with a large walk-in closet and a spa-inspired bathroom featuring dual vanities. Two additional bedrooms and a conveniently located upstairs laundry area complete the top floor. Enjoy the ease of a 2-car attached garage and a prime location near shopping, dining, and everyday essentials. Just minutes from Amtrak and Metro stations, Disneyland, Knott’s Berry Farm, and with quick access to the 91 and 5 freeways. A modern, move-in ready home you won’t want to miss!
Description
Welcome to this beautifully upgraded, tri-level condominium in the heart of Fullerton. Built in 2015 by KB Homes, this stylish 3-bedroom, 3.5-bath residence offers approximately 1,875 square feet of thoughtfully designed living space. The first level features a private junior suite with a full bathroom—perfect for guests, extended family, or a home office setup. Upstairs on the second level, you’ll find a bright and open-concept layout that seamlessly connects the living, dining, and kitchen areas, ideal for both everyday living and entertaining. The modern kitchen is a standout, complete with quartz countertops, stainless steel appliances, an oversized center island, and a spacious walk-in pantry—perfect for any home chef. Additional highlights include recessed lighting, dual-pane windows, and a built-in media niche. On the third level, the primary suite offers a relaxing retreat with a large walk-in closet and a spa-inspired bathroom featuring dual vanities. Two additional bedrooms and a conveniently located upstairs laundry area complete the top floor. Enjoy the ease of a 2-car attached garage and a prime location near shopping, dining, and everyday essentials. Just minutes from Amtrak and Metro stations, Disneyland, Knott’s Berry Farm, and with quick access to the 91 and 5 freeways. A modern, move-in ready home you won’t want to miss!
Welcome to this beautifully upgraded, tri-level condominium in the heart of Fullerton. Built in 2015 by KB Homes, this stylish 3-bedroom, 3.5-bath residence offers approximately 1,875 square feet of thoughtfully designed living space. The first level features a private junior suite with a full bathroom—perfect for guests, extended family, or a home office setup. Upstairs on the second level, you’ll find a bright and open-concept layout that seamlessly connects the living, dining, and kitchen areas, ideal for both everyday living and entertaining. The modern kitchen is a standout, complete with quartz countertops, stainless steel appliances, an oversized center island, and a spacious walk-in pantry—perfect for any home chef. Additional highlights include recessed lighting, dual-pane windows, and a built-in media niche. On the third level, the primary suite offers a relaxing retreat with a large walk-in closet and a spa-inspired bathroom featuring dual vanities. Two additional bedrooms and a conveniently located upstairs laundry area complete the top floor. Enjoy the ease of a 2-car attached garage and a prime location near shopping, dining, and everyday essentials. Just minutes from Amtrak and Metro stations, Disneyland, Knott’s Berry Farm, and with quick access to the 91 and 5 freeways. A modern, move-in ready home you won’t want to miss!
Description
Welcome to this beautifully upgraded, tri-level condominium in the heart of Fullerton. Built in 2015 by KB Homes, this stylish 3-bedroom, 3.5-bath residence offers approximately 1,875 square feet of thoughtfully designed living space. The first level features a private junior suite with a full bathroom—perfect for guests, extended family, or a home office setup. Upstairs on the second level, you’ll find a bright and open-concept layout that seamlessly connects the living, dining, and kitchen areas, ideal for both everyday living and entertaining. The modern kitchen is a standout, complete with quartz countertops, stainless steel appliances, an oversized center island, and a spacious walk-in pantry—perfect for any home chef. Additional highlights include recessed lighting, dual-pane windows, and a built-in media niche. On the third level, the primary suite offers a relaxing retreat with a large walk-in closet and a spa-inspired bathroom featuring dual vanities. Two additional bedrooms and a conveniently located upstairs laundry area complete the top floor. Enjoy the ease of a 2-car attached garage and a prime location near shopping, dining, and everyday essentials. Just minutes from Amtrak and Metro stations, Disneyland, Knott’s Berry Farm, and with quick access to the 91 and 5 freeways. A modern, move-in ready home you won’t want to miss!
HelloCondo Is The #1 Condo Search Platform And Real Estate Recommendation Engine. Search, Find And Buy The Perfect Condo And Get Matched With The Best Agents. Finding A Condo Has Never Been So Easy.