
HeaderIcon
  1. Agent Logo

Explore by Metro

  • Atlanta
  • Baltimore
  • Boston
  • Bronx
  • Brooklyn
  • Chicago
  • Los Angeles
  • Manhattan
  • Miami
  • Nashville
  • North Port
  • Orlando
  • Philadelphia
  • Phoenix
  • Queens
  • San Diego
  • San Jose
  • Tampa
  • Washington
HeaderIcon

Explore By Metro

  • Atlanta
  • Baltimore
  • Boston
  • Bronx
  • Brooklyn
  • Chicago
  • Los Angeles
  • Manhattan
  • Miami
  • Nashville
  • North Port
  • Orlando
  • Philadelphia
  • Phoenix
  • Queens
  • San Diego
  • San Jose
  • Tampa
  • Washington
leftArrowBack to Search
OverviewAmenities & PoliciesFinancialsNeighborhood
Add to favoritesAdd to favorites (hover)
Save
  1. Home
  2. /Franklin, MA
  3. /120 - 120 Stone Ridge Road
leftArrow
Add to favoritesAdd to favorites (hover)
$525,000est. $2,655 MortgageInfo icon
Listed: $ 525,000 (Sold on: Aug 19, 2026) Days on Market:55

120- 120 Stone Ridge Road , Franklin, MA 02038

BEDS

beds

2

BATHS

baths

3

PARKING

parking

2

SQFT

sqft
1696

Description

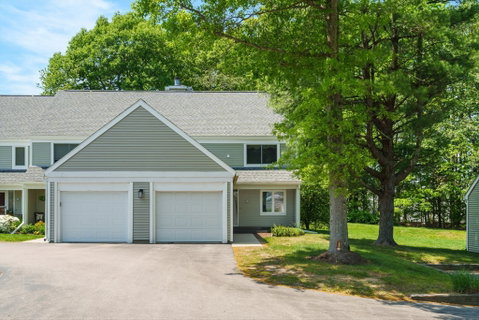
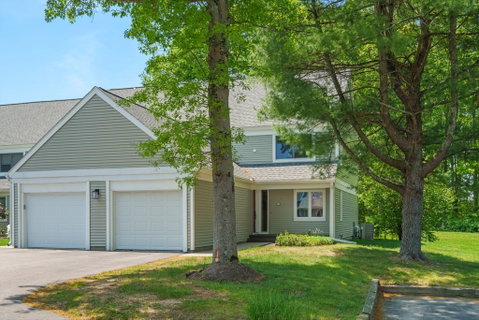
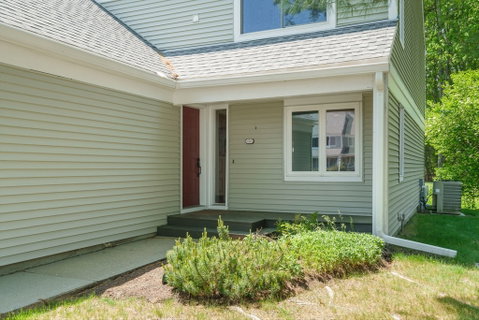
Spacious end-unit townhouse in Stone Ridge with four levels, including a finished third-floor loft ideal for a playroom, office, hobby room, or guest room. The kitchen is bright and inviting, with stainless steel appliances, ample countertops, island seating, and a pass-through window. The open-concept living and dining areas showcase a wood-burning fireplace, custom built-ins, and a sliding glass door to the back deck. A half bath completes the main floor. The second floor includes a primary bedroom with two closets and an en suite bath, a second bedroom, an additional full bath, and a convenient laundry area. The large unfinished basement provides abundant storage and potential for future living space. Step outside to enjoy the tranquil backyard setting, perfect for relaxation or recreation. Additional highlights include central air, an attached garage, additional outdoor assigned parking, and access to community amenities, including an outdoor pool, a clubhouse, and tennis courts.

Description

Spacious end-unit townhouse in Stone Ridge with four levels, including a finished third-floor loft ideal for a playroom, office, hobby room, or guest room. The kitchen is bright and inviting, with stainless steel appliances, ample countertops, island seating, and a pass-through window. The open-concept living and dining areas showcase a wood-burning fireplace, custom built-ins, and a sliding glass door to the back deck. A half bath completes the main floor. The second floor includes a primary bedroom with two closets and an en suite bath, a second bedroom, an additional full bath, and a convenient laundry area. The large unfinished basement provides abundant storage and potential for future living space. Step outside to enjoy the tranquil backyard setting, perfect for relaxation or recreation. Additional highlights include central air, an attached garage, additional outdoor assigned parking, and access to community amenities, including an outdoor pool, a clubhouse, and tennis courts.
listing image
listing image 2
listing image 3
120 -
$525,000
est. $2,654.69 MortgageInfo icon
Listed: $ 525,000 (Sold on: Aug 19, 2026)
Days on Market:55

120 -

120 Stone Ridge Road #120, Franklin, MA 02038

BEDS

2

BATHS

3

PARKING

2

SQFT

1,696

Description

Spacious end-unit townhouse in Stone Ridge with four levels, including a finished third-floor loft ideal for a playroom, office, hobby room, or guest room. The kitchen is bright and inviting, with stainless steel appliances, ample countertops, island seating, and a pass-through window. The open-concept living and dining areas showcase a wood-burning fireplace, custom built-ins, and a sliding glass door to the back deck. A half bath completes the main floor. The second floor includes a primary bedroom with two closets and an en suite bath, a second bedroom, an additional full bath, and a convenient laundry area. The large unfinished basement provides abundant storage and potential for future living space. Step outside to enjoy the tranquil backyard setting, perfect for relaxation or recreation. Additional highlights include central air, an attached garage, additional outdoor assigned parking, and access to community amenities, including an outdoor pool, a clubhouse, and tennis courts.

Description

Spacious end-unit townhouse in Stone Ridge with four levels, including a finished third-floor loft ideal for a playroom, office, hobby room, or guest room. The kitchen is bright and inviting, with stainless steel appliances, ample countertops, island seating, and a pass-through window. The open-concept living and dining areas showcase a wood-burning fireplace, custom built-ins, and a sliding glass door to the back deck. A half bath completes the main floor. The second floor includes a primary bedroom with two closets and an en suite bath, a second bedroom, an additional full bath, and a convenient laundry area. The large unfinished basement provides abundant storage and potential for future living space. Step outside to enjoy the tranquil backyard setting, perfect for relaxation or recreation. Additional highlights include central air, an attached garage, additional outdoor assigned parking, and access to community amenities, including an outdoor pool, a clubhouse, and tennis courts.

Glen Gardens Estate Market Stats Last 12 months

LOCKER
Contact Us for Info

POSSESSION
Contact Us for Info
HOA FEESinfo
$587 /Monthly

OUTDOOR SPACE
Porch, Deck,
TAXES
$5,026 (2026)

BUILDING AGE
40 Years
BASEMENT FEATURE
Contact Us for Info

PRICE PER SQFTinfo
$310

Market Stats

HOA FEESinfo
$587 /Monthly

OUTDOOR SPACE
Porch, Deck,
TAXES
$5,026 (2026)

BUILDING AGE
40 Years
BASEMENT FEATURE
Contact Us for Info

PRICE PER SQFTinfo
$310

Amenities

Parking
Parking
Check Icon
Locker
Locker
Concierge
Concierge
-
Elevator(s)
Elevator(s)
-
Central AC
Central AC
Check Icon
Pool
Pool
Check Icon
Fitness Center
Fitness Center
-
Visitors Parking
Visitors Parking
-

Amenities

Unit
ParkingParking
Parking GarageParking Garage
Building

Policies

Pet Allowed
Pet Allowed
-
BBQ Permitted
BBQ Permitted
Sublet Allowed
Sublet Allowed
Short-term Rental Allowed

Unit Price History

DateMLSStatusPrice
Aug 2026MLS#: 73540619Closed$512,550

Unit Price History

$512,550

Closed

Aug 2026MLS#: 73540619

Monthly Payment Calculator

$3,760 / Monthly

All calculations are estimates and provided by HelloCondo.com
for informational purposes only. Actual amounts may vary.

DropDown
$3,760
Est.
Listing Price
Down Payment
Interest Rate
Terms
Listing Price
Down Payment
Interest Rate
Terms

Monthly Payment Calculator

$3,760
Est.
Listing Price
Down Payment
Interest Rate
Terms
Listing Price
Down Payment
Interest Rate
Terms
$3,760 / Monthly

All calculations are estimates and provided by HelloCondo.com for informational purposes only. Actual amounts may vary.

view source
DropDown

Monthly Payment Calculator

Mortgage calculator

Monthly Mortgage: $2,655
DropDown

The Neighborhood: Franklin, MA

Get the HelloCondo Newsletter
Real-estate tips, insights, and market reports in your inbox.
Newsletter
  1. Home
  2. /Franklin, MA
  3. /120 - 120 Stone Ridge Road
Nearby Cities
Milton

Buildings

10 Aspen Way
1009 Franklin Crossing Rd
106 Stoneridge
107 Stoneridge Dr
12 Emerson Way
2 Appleton Cmn
24 Shayne Rd
2409 Franklin Crossing Rd
3203 Maple Brook Rd
5 Hawthorne Vlg
599 Old W Central St
599 Old Wcentral St
805 Franklin Crossing Rd
807 Franklin Crossing
9 Emerson Way
Franklin Crossing
Franklin Crossing Condominiums
Ledgewood
PRESIDENTIAL ARMS
Stoneridge

Neighborhoods

AllstonAnglesideAssembly Square
Bank SquareBoston Common / Park SquareBrightonCliff EstatesCottage HillCourt ParkDowntown HinghamDowntown LowellIsland HillNewton Upper FallsPawtucketvillePrides CrossingSacred HeartSalem End RoadSouth BroadwaySuffolk SquareWashington Square

ZIP Codes

017010172001770
0184001867018860192102062021320214902151021520216302170021710230102330023790247402571

Community

Balancing Rock Village CondominiumsBeechwoodBellwood Town House Condominiums
Benchmark Senior Living at Forge HillBenjamin's LandingBrook EstatesCaryville CrossingCedar SquareChestnut HillChestnut Ridge CondominiumsClaremont CondominiumsCobblestone WoodsColonial Park EstatesColonial VillageCountry VillageCourtyard CondominiumsCrystal SpringsDeerfield EstatesDover FarmsFarm Hill Estates
Hellocondo Logo
HelloCondo Is The #1 Condo Search Platform And Real Estate Recommendation Engine. Search, Find And Buy The Perfect Condo And Get Matched With The Best Agents. Finding A Condo Has Never Been So Easy.

HelloCondo is a division of HelloCasa, LLC

FacebookIconInstagramIconXIconRedditIcon

HelloCondo

Find A RealtorTerms of UsePrivacy PolicyCalifornia Privacy NoticeAccessibility PolicyCCPA Notice on CollectionDMCABrowseBlogsNYS Standard Operating ProcedureNYS Fair Housing Notice

Contact

LocationIcon
300 Galleria Pkwy SE, Suite 1500,
Atlanta, GA 30339
PhoneICon
(855) 625-0319
EmailIConhello@hellocondo.com
Contact Us

For Sale

Condos for saleTownhomes for sale
AgentIcon
LocationIcon

The MarketLindsay HigginsPO Box 290148 Boston, MA 02129

PhoneICon781-488-5245
EmailIConLindsay@TheMarket.Properties
© HelloCondo 2026. All Rights Reserved.
