Listed: $ 799,000 (Sold on: Sep 9, 2026) Days on Market:389
9736 Folkers Drive, Frankfort, IL 60423
BEDS
3
BATHS
3
PARKING
2
SQFT
2555
Description
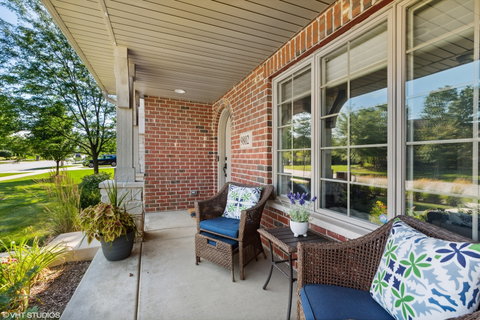
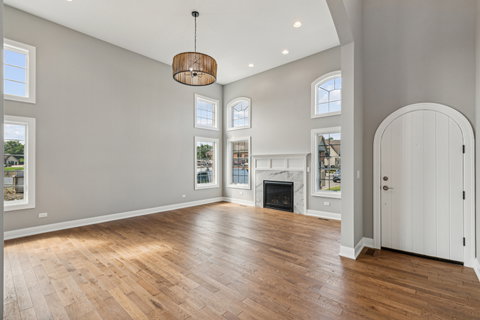
Luxury Townhome in downtown FRANKFORT! The final building is now available the proposed construction offers a rare opportunity to fully customize your dream home in a community known for exceptional craftsmanship, timeless design, and top-tier finishes. The thoughtfully designed 3-bedroom, 2.5-bath layout with a full basement. This brick and stone home welcomes you with a charming front porch where you can sit back and take in the views of the pond and relax after a day spent enjoying Old Plank Trail or strolling the Frankfort Country Market. Inside, you'll find a spacious family room with soaring 13' ceilings, hardwood floors, double arch accents, and a cozy gas fireplace. The open-concept dining area and kitchen boast 18' ceilings and custom cabinetry, all designed to impress. The main-level primary suite features vaulted ceilings, a spa-like bath with walk-in shower and optional soaking tub, and a generous walk-in closet. You'll also love the convenience of a mudroom (with optional custom lockers), main-level laundry, and abundant storage throughout. Upstairs includes two additional vaulted-ceiling bedrooms, a full bath, and a loft perfect for a home office or study area, all overlooking the main level. The full basement includes a roughed-in bath and egress window for future finishing potential, plus a rear patio and a two-car garage. Enjoy maintenance-free living in one of the most walkable and vibrant locations in the suburbs, just steps from Frankfort's shops, dining, entertainment, and parks. This listing is for Lot 12 on the site plan. The photos shown are from a previously built home with upgrades.
Listed: $ 799,000 (Sold on: Sep 9, 2026) Days on Market:389
9736 Folkers Drive, Frankfort, IL 60423
BEDS
3
BATHS
3
PARKING
2
SQFT
2,555
Description
Luxury Townhome in downtown FRANKFORT! The final building is now available the proposed construction offers a rare opportunity to fully customize your dream home in a community known for exceptional craftsmanship, timeless design, and top-tier finishes. The thoughtfully designed 3-bedroom, 2.5-bath layout with a full basement. This brick and stone home welcomes you with a charming front porch where you can sit back and take in the views of the pond and relax after a day spent enjoying Old Plank Trail or strolling the Frankfort Country Market. Inside, you'll find a spacious family room with soaring 13' ceilings, hardwood floors, double arch accents, and a cozy gas fireplace. The open-concept dining area and kitchen boast 18' ceilings and custom cabinetry, all designed to impress. The main-level primary suite features vaulted ceilings, a spa-like bath with walk-in shower and optional soaking tub, and a generous walk-in closet. You'll also love the convenience of a mudroom (with optional custom lockers), main-level laundry, and abundant storage throughout. Upstairs includes two additional vaulted-ceiling bedrooms, a full bath, and a loft perfect for a home office or study area, all overlooking the main level. The full basement includes a roughed-in bath and egress window for future finishing potential, plus a rear patio and a two-car garage. Enjoy maintenance-free living in one of the most walkable and vibrant locations in the suburbs, just steps from Frankfort's shops, dining, entertainment, and parks. This listing is for Lot 12 on the site plan. The photos shown are from a previously built home with upgrades.
HelloCondo Is The #1 Condo Search Platform And Real Estate Recommendation Engine. Search, Find And Buy The Perfect Condo And Get Matched With The Best Agents. Finding A Condo Has Never Been So Easy.