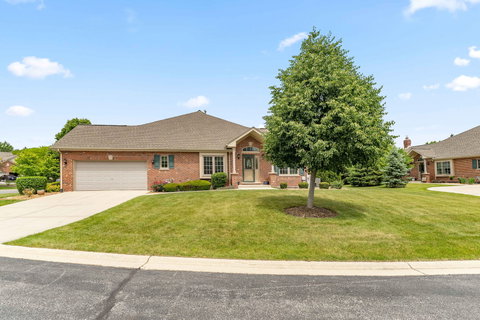
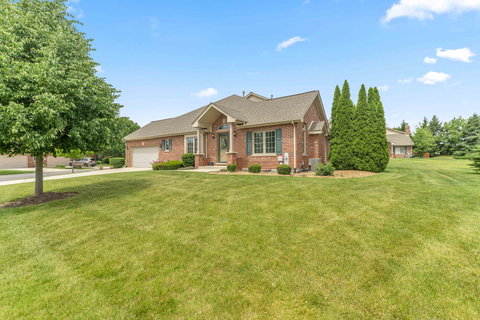
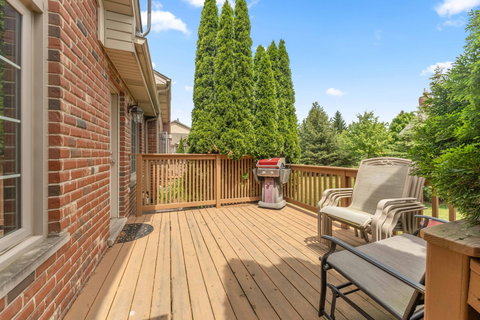
Welcome home to this stunning ranch townhome offering the ease of maintenance-free living with the feel of a single-family home. A private entrance welcomes you into a meticulously maintained residence featuring soaring vaulted ceilings, abundant natural light, and an open, airy floor plan designed for comfortable everyday living and effortless entertaining. The spacious living room flows seamlessly into the dining area and chef's kitchen, complete with stainless steel whirlpool appliances, ample cabinetry, and generous counter space. The large primary suite provides a peaceful retreat with plenty of room for furnishings, abundant closet space, and a private bath with walk in tub that is handicap accessible. A full basement offers endless possibilities for future living space, recreation, a home office, fitness area, or exceptional storage. Whether you're looking to expand your living space or simply enjoy the convenience of one-level living, this home offers flexibility to fit your lifestyle. Ideally located near shopping, dining, parks, and transportation, this move-in-ready home combines comfort, style, and convenience in one exceptional package. Don't miss your opportunity to enjoy easy ranch living in a beautifully maintained setting. Home is being sold "as is". Roof is new and windows are 3 pane. Roof is included in association monthly fee.
Description
Welcome home to this stunning ranch townhome offering the ease of maintenance-free living with the feel of a single-family home. A private entrance welcomes you into a meticulously maintained residence featuring soaring vaulted ceilings, abundant natural light, and an open, airy floor plan designed for comfortable everyday living and effortless entertaining. The spacious living room flows seamlessly into the dining area and chef's kitchen, complete with stainless steel whirlpool appliances, ample cabinetry, and generous counter space. The large primary suite provides a peaceful retreat with plenty of room for furnishings, abundant closet space, and a private bath with walk in tub that is handicap accessible. A full basement offers endless possibilities for future living space, recreation, a home office, fitness area, or exceptional storage. Whether you're looking to expand your living space or simply enjoy the convenience of one-level living, this home offers flexibility to fit your lifestyle. Ideally located near shopping, dining, parks, and transportation, this move-in-ready home combines comfort, style, and convenience in one exceptional package. Don't miss your opportunity to enjoy easy ranch living in a beautifully maintained setting. Home is being sold "as is". Roof is new and windows are 3 pane. Roof is included in association monthly fee.
Welcome home to this stunning ranch townhome offering the ease of maintenance-free living with the feel of a single-family home. A private entrance welcomes you into a meticulously maintained residence featuring soaring vaulted ceilings, abundant natural light, and an open, airy floor plan designed for comfortable everyday living and effortless entertaining. The spacious living room flows seamlessly into the dining area and chef's kitchen, complete with stainless steel whirlpool appliances, ample cabinetry, and generous counter space. The large primary suite provides a peaceful retreat with plenty of room for furnishings, abundant closet space, and a private bath with walk in tub that is handicap accessible. A full basement offers endless possibilities for future living space, recreation, a home office, fitness area, or exceptional storage. Whether you're looking to expand your living space or simply enjoy the convenience of one-level living, this home offers flexibility to fit your lifestyle. Ideally located near shopping, dining, parks, and transportation, this move-in-ready home combines comfort, style, and convenience in one exceptional package. Don't miss your opportunity to enjoy easy ranch living in a beautifully maintained setting. Home is being sold "as is". Roof is new and windows are 3 pane. Roof is included in association monthly fee.
Description
Welcome home to this stunning ranch townhome offering the ease of maintenance-free living with the feel of a single-family home. A private entrance welcomes you into a meticulously maintained residence featuring soaring vaulted ceilings, abundant natural light, and an open, airy floor plan designed for comfortable everyday living and effortless entertaining. The spacious living room flows seamlessly into the dining area and chef's kitchen, complete with stainless steel whirlpool appliances, ample cabinetry, and generous counter space. The large primary suite provides a peaceful retreat with plenty of room for furnishings, abundant closet space, and a private bath with walk in tub that is handicap accessible. A full basement offers endless possibilities for future living space, recreation, a home office, fitness area, or exceptional storage. Whether you're looking to expand your living space or simply enjoy the convenience of one-level living, this home offers flexibility to fit your lifestyle. Ideally located near shopping, dining, parks, and transportation, this move-in-ready home combines comfort, style, and convenience in one exceptional package. Don't miss your opportunity to enjoy easy ranch living in a beautifully maintained setting. Home is being sold "as is". Roof is new and windows are 3 pane. Roof is included in association monthly fee.
HelloCondo Is The #1 Condo Search Platform And Real Estate Recommendation Engine. Search, Find And Buy The Perfect Condo And Get Matched With The Best Agents. Finding A Condo Has Never Been So Easy.