HeaderIcon
  1. Agent Logo

Explore by Metro

  • Atlanta
  • Baltimore
  • Boston
  • Bronx
  • Brooklyn
  • Chicago
  • Los Angeles
  • Manhattan
  • Miami
  • Nashville
  • North Port
  • Orlando
  • Philadelphia
  • Phoenix
  • Queens
  • San Diego
  • San Jose
  • Tampa
  • Washington
HeaderIcon

Explore By Metro

  • Atlanta
  • Baltimore
  • Boston
  • Bronx
  • Brooklyn
  • Chicago
  • Los Angeles
  • Manhattan
  • Miami
  • Nashville
  • North Port
  • Orlando
  • Philadelphia
  • Phoenix
  • Queens
  • San Diego
  • San Jose
  • Tampa
  • Washington
leftArrowBack to Search
OverviewAmenities & PoliciesFinancialsNeighborhood
Add to favoritesAdd to favorites (hover)
Save
  1. Home
  2. /Framingham, MA
  3. /35 - 35 Miller Ave
leftArrow
Add to favoritesAdd to favorites (hover)
$999,999est. $5,057 MortgageInfo icon
Date Listed : Sep 17, 2026 Days on HelloCondo: 34

35- 35 Miller Ave , Framingham, MA 01702

BEDS

beds

5

BATHS

baths

4

PARKING

parking

2

SQFT

sqft
3103

Description

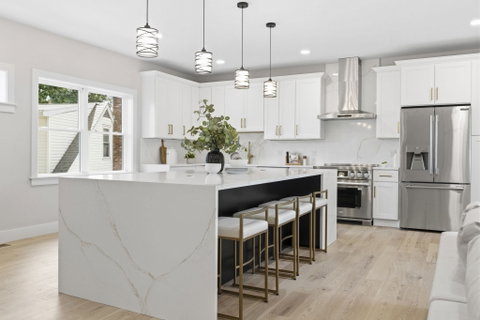
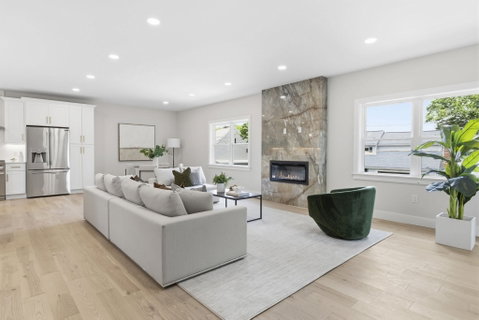
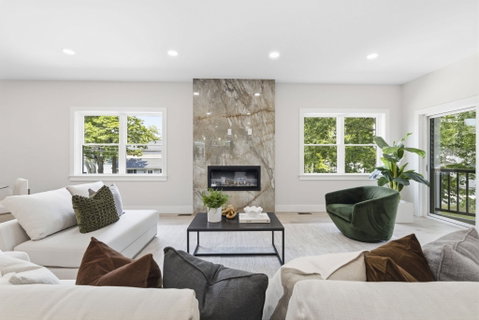
Brand-new construction in Framingham’s sought-after Coburnville neighborhood, this exceptional five-bedroom residence is move-in ready and offers sophisticated design, elevated finishes, and pond views. The thoughtfully designed three-level home features an open-concept main living level centered around a stunning chef’s kitchen with premium Signature Kitchen Suite (SKS) appliances, custom cabinetry, and a dramatic 10-foot waterfall island. The third floor offers five bedrooms, including a luxurious primary suite with a spacious walk-in closet, double vanity, and oversized shower. A dedicated home office and versatile first-floor flex room provide exceptional flexibility for work, fitness, guests, or additional living space. Enjoy beautiful pond views from the private second-floor balcony, along with a level yard and large two-car garage. Multi-zoned heat pumps provide efficient heating and cooling throughout. Ideally located near shopping, dining, commuter routes, Waushakum Pond, and area amenities, this distinctive new-construction home combines modern luxury, generous living space, and an exceptional location.
listing image
listing image 2
listing image 3
35 -
$999,999
est. $5,056.54 MortgageInfo icon
Date Listed : Sep 17, 2026
Days on HelloCondo: 34

35 -

35 Miller Ave #35, Framingham, MA 01702

BEDS

5

BATHS

4

PARKING

2

SQFT

3,103

Description

Brand-new construction in Framingham’s sought-after Coburnville neighborhood, this exceptional five-bedroom residence is move-in ready and offers sophisticated design, elevated finishes, and pond views. The thoughtfully designed three-level home features an open-concept main living level centered around a stunning chef’s kitchen with premium Signature Kitchen Suite (SKS) appliances, custom cabinetry, and a dramatic 10-foot waterfall island. The third floor offers five bedrooms, including a luxurious primary suite with a spacious walk-in closet, double vanity, and oversized shower. A dedicated home office and versatile first-floor flex room provide exceptional flexibility for work, fitness, guests, or additional living space. Enjoy beautiful pond views from the private second-floor balcony, along with a level yard and large two-car garage. Multi-zoned heat pumps provide efficient heating and cooling throughout. Ideally located near shopping, dining, commuter routes, Waushakum Pond, and area amenities, this distinctive new-construction home combines modern luxury, generous living space, and an exceptional location.

Glen Gardens Estate Market Stats Last 12 months

LOCKER
Contact Us for Info

POSSESSION
Contact Us for Info
HOA FEESinfo
Contact Us for Info

OUTDOOR SPACE
Balcony
TAXES
$9,999 (9999)

BUILDING AGE
0 Years
BASEMENT FEATURE
Contact Us for Info

PRICE PER SQFTinfo
$322

Market Stats

HOA FEESinfo
Contact Us for Info

OUTDOOR SPACE
Balcony
TAXES
$9,999 (9999)

BUILDING AGE
0 Years
BASEMENT FEATURE
Contact Us for Info

PRICE PER SQFTinfo
$322

Amenities

Parking
Parking
Check Icon
Locker
Locker
Concierge
Concierge
-
Elevator(s)
Elevator(s)
-
Central AC
Central AC
Check Icon
Pool
Pool
-
Fitness Center
Fitness Center
-
Visitors Parking
Visitors Parking
-

Amenities

Unit
ParkingParking
Parking GarageParking Garage
Building

Policies

Pet Allowed
Pet Allowed
-
BBQ Permitted
BBQ Permitted
Sublet Allowed
Sublet Allowed
Short-term Rental Allowed

Unit Price History

DateMLSStatusPrice
Unit Price History for this Listing is not available

Unit Price History

Unit Price History for this Listing is not available

Monthly Payment Calculator

$5,993 / Monthly

All calculations are estimates and provided by HelloCondo.com
for informational purposes only. Actual amounts may vary.

DropDown
$5,993
Est.
Listing Price
Down Payment
Interest Rate
Terms
Listing Price
Down Payment
Interest Rate
Terms

Monthly Payment Calculator

$5,993
Est.
Listing Price
Down Payment
Interest Rate
Terms
Listing Price
Down Payment
Interest Rate
Terms
$5,993 / Monthly

All calculations are estimates and provided by HelloCondo.com for informational purposes only. Actual amounts may vary.

view source
DropDown

Monthly Payment Calculator

Mortgage calculator

Monthly Mortgage: $5,057
DropDown

The Neighborhood: Framingham, MA

Get the HelloCondo Newsletter
Real-estate tips, insights, and market reports in your inbox.
Newsletter
  1. Home
  2. /Framingham, MA
  3. /35 - 35 Miller Ave
Nearby Cities
Wayland

Buildings

131 Mellen St
131b Mellen St
133 Winthrop St
135 Winthrop
135 Winthrop St
135b Winthrop St
137 Winthrop St
180 Hollis St
27 Gordon St
27 Gordon Street
29 Gordon
559 Hollis Street
Ardmore
Ardmore At Framingham Condo Tr...
Maplewood
Winthrop Park

Neighborhoods

AgassizBack CentralBall Square
Beverly CoveBrandeisBridge Street NeckCentralvilleChestnut HillDavis SquareDerby Street/Waterfront DistrictLawrence EstatesNorthgate / Squire RoadRial SideRoxburyShakerhillSouth BroadwaySouth PeabodyVinnin SquareWalnut HillWinthrop Beach

ZIP Codes

014690171801720
0174901770018330183501889020500205302061021240212602135021420215002333024810277005501

Community

680 South AveAlger SquareApple Tree Hill
Applewood EstatesAvalon FraminghamBalancing Rock Village CondominiumsBishop Gardens CondominiumsBrookdale ParkCedar SquareCentury Farm EstatesChapel HillCharlesview EstatesChrislin Village CondominiumsChristopher Lawrence EstatesColonial Park EstatesCookingham GreeneDean ResidencesDeerfield Estates CondominiumsDeerfield ForestDrury Heights
Hellocondo Logo
HelloCondo Is The #1 Condo Search Platform And Real Estate Recommendation Engine. Search, Find And Buy The Perfect Condo And Get Matched With The Best Agents. Finding A Condo Has Never Been So Easy.

HelloCondo is a division of HelloCasa, LLC

FacebookIconInstagramIconXIconRedditIcon

HelloCondo

Find A RealtorTerms of UsePrivacy PolicyCalifornia Privacy NoticeAccessibility PolicyCCPA Notice on CollectionDMCABrowseBlogs

Contact

LocationIcon
300 Galleria Pkwy SE, Suite 1500,
Atlanta, GA 30339
PhoneICon
(855) 625-0319
EmailIConhello@hellocondo.com
Contact Us

For Sale

Condos for saleTownhomes for sale
AgentIcon
LocationIcon

The MarketLindsay HigginsPO Box 290148 Boston, MA 02129

PhoneICon781-488-5245
EmailIConLindsay@TheMarket.Properties
© HelloCondo 2026. All Rights Reserved.