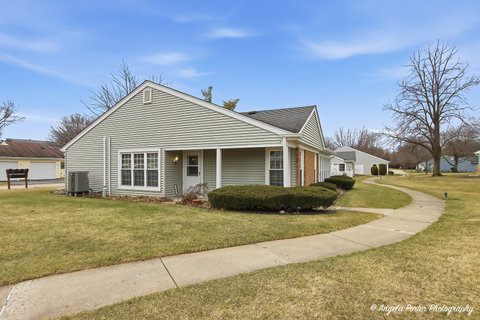
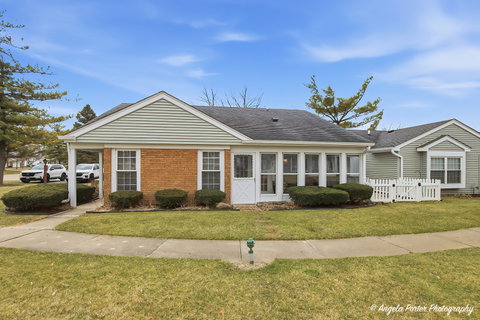
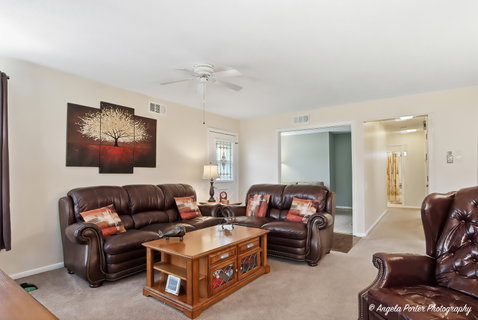
One of the larger ranch models in Leisure Village's gated 55+ Adult Community! This BLAIR model attached END UNIT offers a spacious large floor plan with fantastic natural light and multiple living spaces. 2 Bedroom, 2 Bath, with a Den. Enter through the covered front porch into a bright living room with added ceiling fan. In the adjacent dining area flow through French doors that lead to a sunny 3 season room. An additional separate den off the living room provides flexible space for reading, hobbies, or an office. The eat-in kitchen features 42" maple cabinets, breakfast bar/island, water filter system, and access to the fenced patio. The primary suite offers double door entry, large closets with organizers, an updated vanity, and a walk-in shower. The hall bath also features an updated vanity and new quiet motion sensor exhaust fan. Extra large hall linen closet provides excellent storage. Major upgrades include: Newer American Standard, Platinum 18 series, heat pump HVAC system. R8 insulated ductwork & R49 attic insulation. Pulldown metal attic stairs to floored attic w/shelves. Newer Kitchen exterior door. New garage door. Owned water softener. Ceiling fans added in LR & primary BR. End unit location offers lots of windows, green space views, and nearby guest parking. Enjoy all the Leisure Village amenities: clubhouse, 9 hole golf course, pool, fitness room, pickleball, basket ball, bocce, tennis, crafts & more. Spacious, bright, updated, and thoughtfully improved - this rare larger BLAIR end unit ranch is an absolute must see!
Description
One of the larger ranch models in Leisure Village's gated 55+ Adult Community! This BLAIR model attached END UNIT offers a spacious large floor plan with fantastic natural light and multiple living spaces. 2 Bedroom, 2 Bath, with a Den. Enter through the covered front porch into a bright living room with added ceiling fan. In the adjacent dining area flow through French doors that lead to a sunny 3 season room. An additional separate den off the living room provides flexible space for reading, hobbies, or an office. The eat-in kitchen features 42" maple cabinets, breakfast bar/island, water filter system, and access to the fenced patio. The primary suite offers double door entry, large closets with organizers, an updated vanity, and a walk-in shower. The hall bath also features an updated vanity and new quiet motion sensor exhaust fan. Extra large hall linen closet provides excellent storage. Major upgrades include: Newer American Standard, Platinum 18 series, heat pump HVAC system. R8 insulated ductwork & R49 attic insulation. Pulldown metal attic stairs to floored attic w/shelves. Newer Kitchen exterior door. New garage door. Owned water softener. Ceiling fans added in LR & primary BR. End unit location offers lots of windows, green space views, and nearby guest parking. Enjoy all the Leisure Village amenities: clubhouse, 9 hole golf course, pool, fitness room, pickleball, basket ball, bocce, tennis, crafts & more. Spacious, bright, updated, and thoughtfully improved - this rare larger BLAIR end unit ranch is an absolute must see!
One of the larger ranch models in Leisure Village's gated 55+ Adult Community! This BLAIR model attached END UNIT offers a spacious large floor plan with fantastic natural light and multiple living spaces. 2 Bedroom, 2 Bath, with a Den. Enter through the covered front porch into a bright living room with added ceiling fan. In the adjacent dining area flow through French doors that lead to a sunny 3 season room. An additional separate den off the living room provides flexible space for reading, hobbies, or an office. The eat-in kitchen features 42" maple cabinets, breakfast bar/island, water filter system, and access to the fenced patio. The primary suite offers double door entry, large closets with organizers, an updated vanity, and a walk-in shower. The hall bath also features an updated vanity and new quiet motion sensor exhaust fan. Extra large hall linen closet provides excellent storage. Major upgrades include: Newer American Standard, Platinum 18 series, heat pump HVAC system. R8 insulated ductwork & R49 attic insulation. Pulldown metal attic stairs to floored attic w/shelves. Newer Kitchen exterior door. New garage door. Owned water softener. Ceiling fans added in LR & primary BR. End unit location offers lots of windows, green space views, and nearby guest parking. Enjoy all the Leisure Village amenities: clubhouse, 9 hole golf course, pool, fitness room, pickleball, basket ball, bocce, tennis, crafts & more. Spacious, bright, updated, and thoughtfully improved - this rare larger BLAIR end unit ranch is an absolute must see!
Description
One of the larger ranch models in Leisure Village's gated 55+ Adult Community! This BLAIR model attached END UNIT offers a spacious large floor plan with fantastic natural light and multiple living spaces. 2 Bedroom, 2 Bath, with a Den. Enter through the covered front porch into a bright living room with added ceiling fan. In the adjacent dining area flow through French doors that lead to a sunny 3 season room. An additional separate den off the living room provides flexible space for reading, hobbies, or an office. The eat-in kitchen features 42" maple cabinets, breakfast bar/island, water filter system, and access to the fenced patio. The primary suite offers double door entry, large closets with organizers, an updated vanity, and a walk-in shower. The hall bath also features an updated vanity and new quiet motion sensor exhaust fan. Extra large hall linen closet provides excellent storage. Major upgrades include: Newer American Standard, Platinum 18 series, heat pump HVAC system. R8 insulated ductwork & R49 attic insulation. Pulldown metal attic stairs to floored attic w/shelves. Newer Kitchen exterior door. New garage door. Owned water softener. Ceiling fans added in LR & primary BR. End unit location offers lots of windows, green space views, and nearby guest parking. Enjoy all the Leisure Village amenities: clubhouse, 9 hole golf course, pool, fitness room, pickleball, basket ball, bocce, tennis, crafts & more. Spacious, bright, updated, and thoughtfully improved - this rare larger BLAIR end unit ranch is an absolute must see!
HelloCondo Is The #1 Condo Search Platform And Real Estate Recommendation Engine. Search, Find And Buy The Perfect Condo And Get Matched With The Best Agents. Finding A Condo Has Never Been So Easy.