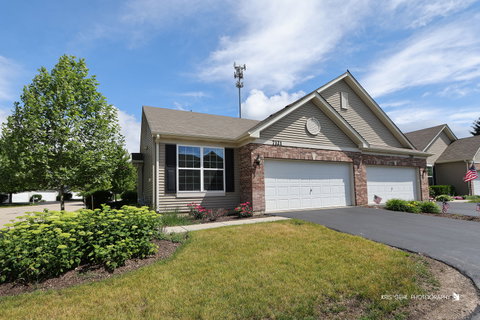
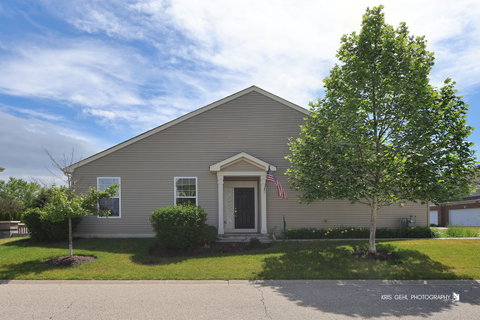
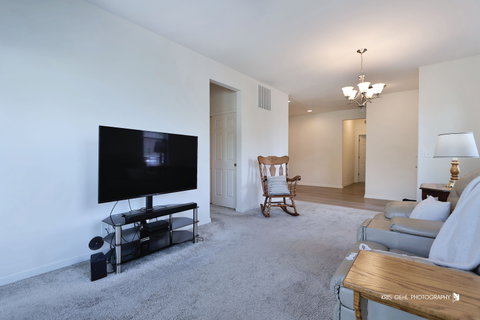
Welcome home to this immaculate end-unit ranch townhome, where modern comfort meets effortless living. Better than new and truly move-in ready, this beautifully maintained home offers a sought-after open-concept floor plan featuring 2 bedrooms, 2 full bathrooms, and an attached 2-car garage. The heart of the home is the stunning kitchen, thoughtfully designed with an oversized island, spacious pantry, elegant 42" Aristokraft cabinetry, and GE stainless steel appliances. The kitchen flows seamlessly into the dining area and inviting family room, creating the perfect space for everyday living and entertaining. The private primary suite and generously sized secondary bedroom are ideally positioned near their respective bathrooms, offering comfort and convenience for both homeowners and guests. A main-floor laundry room adds to the home's practical appeal. Step outside and enjoy one of this home's standout features, a new custom 120-square-foot stone patio that creates a stately outdoor retreat perfect for morning coffee, evening gatherings, or simply relaxing and enjoying the outdoors. Conveniently located near State Park Road with easy access to major commuter routes, shopping, dining, entertainment, and the brand new Fox Lake Lakefront Park! Mere minutes from the Fox Lake Metra Station, this exceptional home combines low-maintenance living with an unbeatable location. All that's left to do is move in and start enjoying everything this beautiful home has to offer.
Description
Welcome home to this immaculate end-unit ranch townhome, where modern comfort meets effortless living. Better than new and truly move-in ready, this beautifully maintained home offers a sought-after open-concept floor plan featuring 2 bedrooms, 2 full bathrooms, and an attached 2-car garage. The heart of the home is the stunning kitchen, thoughtfully designed with an oversized island, spacious pantry, elegant 42" Aristokraft cabinetry, and GE stainless steel appliances. The kitchen flows seamlessly into the dining area and inviting family room, creating the perfect space for everyday living and entertaining. The private primary suite and generously sized secondary bedroom are ideally positioned near their respective bathrooms, offering comfort and convenience for both homeowners and guests. A main-floor laundry room adds to the home's practical appeal. Step outside and enjoy one of this home's standout features, a new custom 120-square-foot stone patio that creates a stately outdoor retreat perfect for morning coffee, evening gatherings, or simply relaxing and enjoying the outdoors. Conveniently located near State Park Road with easy access to major commuter routes, shopping, dining, entertainment, and the brand new Fox Lake Lakefront Park! Mere minutes from the Fox Lake Metra Station, this exceptional home combines low-maintenance living with an unbeatable location. All that's left to do is move in and start enjoying everything this beautiful home has to offer.
Welcome home to this immaculate end-unit ranch townhome, where modern comfort meets effortless living. Better than new and truly move-in ready, this beautifully maintained home offers a sought-after open-concept floor plan featuring 2 bedrooms, 2 full bathrooms, and an attached 2-car garage. The heart of the home is the stunning kitchen, thoughtfully designed with an oversized island, spacious pantry, elegant 42" Aristokraft cabinetry, and GE stainless steel appliances. The kitchen flows seamlessly into the dining area and inviting family room, creating the perfect space for everyday living and entertaining. The private primary suite and generously sized secondary bedroom are ideally positioned near their respective bathrooms, offering comfort and convenience for both homeowners and guests. A main-floor laundry room adds to the home's practical appeal. Step outside and enjoy one of this home's standout features, a new custom 120-square-foot stone patio that creates a stately outdoor retreat perfect for morning coffee, evening gatherings, or simply relaxing and enjoying the outdoors. Conveniently located near State Park Road with easy access to major commuter routes, shopping, dining, entertainment, and the brand new Fox Lake Lakefront Park! Mere minutes from the Fox Lake Metra Station, this exceptional home combines low-maintenance living with an unbeatable location. All that's left to do is move in and start enjoying everything this beautiful home has to offer.
Description
Welcome home to this immaculate end-unit ranch townhome, where modern comfort meets effortless living. Better than new and truly move-in ready, this beautifully maintained home offers a sought-after open-concept floor plan featuring 2 bedrooms, 2 full bathrooms, and an attached 2-car garage. The heart of the home is the stunning kitchen, thoughtfully designed with an oversized island, spacious pantry, elegant 42" Aristokraft cabinetry, and GE stainless steel appliances. The kitchen flows seamlessly into the dining area and inviting family room, creating the perfect space for everyday living and entertaining. The private primary suite and generously sized secondary bedroom are ideally positioned near their respective bathrooms, offering comfort and convenience for both homeowners and guests. A main-floor laundry room adds to the home's practical appeal. Step outside and enjoy one of this home's standout features, a new custom 120-square-foot stone patio that creates a stately outdoor retreat perfect for morning coffee, evening gatherings, or simply relaxing and enjoying the outdoors. Conveniently located near State Park Road with easy access to major commuter routes, shopping, dining, entertainment, and the brand new Fox Lake Lakefront Park! Mere minutes from the Fox Lake Metra Station, this exceptional home combines low-maintenance living with an unbeatable location. All that's left to do is move in and start enjoying everything this beautiful home has to offer.
HelloCondo Is The #1 Condo Search Platform And Real Estate Recommendation Engine. Search, Find And Buy The Perfect Condo And Get Matched With The Best Agents. Finding A Condo Has Never Been So Easy.