
HeaderIcon
  1. Agent Logo

Explore by Metro

  • Atlanta
  • Baltimore
  • Boston
  • Bronx
  • Brooklyn
  • Chicago
  • Los Angeles
  • Manhattan
  • Miami
  • Nashville
  • Orlando
  • Philadelphia
  • Phoenix
  • Queens
  • San Diego
  • San Jose
  • Tampa
  • Washington
HeaderIcon

Explore By Metro

  • Atlanta
  • Baltimore
  • Boston
  • Bronx
  • Brooklyn
  • Chicago
  • Los Angeles
  • Manhattan
  • Miami
  • Nashville
  • Orlando
  • Philadelphia
  • Phoenix
  • Queens
  • San Diego
  • San Jose
  • Tampa
  • Washington
leftArrowBack to Search
OverviewAmenities & PoliciesFinancialsNeighborhood
Add to favoritesAdd to favorites (hover)
Save
  1. Home
  2. /Fox Lake, IL
  3. /1126 - 1126 N Oakwood Drive
leftArrow
Add to favoritesAdd to favorites (hover)
$289,900est. $1,466 MortgageInfo icon

1126- 1126 N Oakwood Drive, Fox Lake, IL 60020

BEDS

beds

2

BATHS

baths

2

PARKING

parking

2

SQFT

sqft
2140

Description

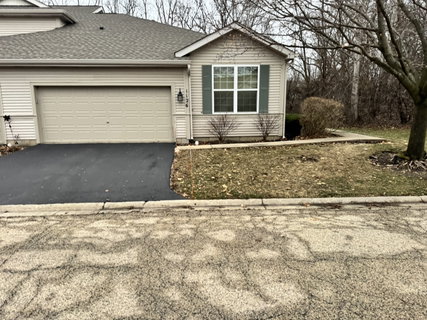
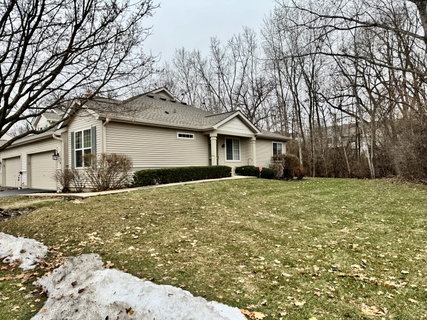
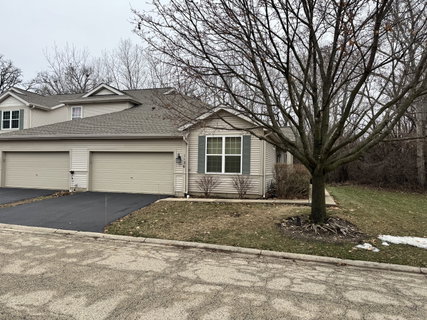
Spacious end-unit ranch townhome in the desirable Woodland Green community. Freshly painted with newer carpet and fixtures, this move-in-ready home offers open-concept living with a bright eat-in kitchen, ideal for everyday living and gatherings. The large living room flows into the dining area and features a fireplace with an entertainment niche. The primary bedroom includes a walk-in closet and private bath with whirlpool tub. A huge finished basement provides excellent flex space for a family room, office, gym, or additional living area. Attached two-car garage. Enjoy green space and mature trees just outside. Located within the Lotus Elementary School and Grant High School districts. Great location.

Description

Spacious end-unit ranch townhome in the desirable Woodland Green community. Freshly painted with newer carpet and fixtures, this move-in-ready home offers open-concept living with a bright eat-in kitchen, ideal for everyday living and gatherings. The large living room flows into the dining area and features a fireplace with an entertainment niche. The primary bedroom includes a walk-in closet and private bath with whirlpool tub. A huge finished basement provides excellent flex space for a family room, office, gym, or additional living area. Attached two-car garage. Enjoy green space and mature trees just outside. Located within the Lotus Elementary School and Grant High School districts. Great location.
listing image
listing image 2
listing image 3
1126 -
$289,900
est. $1,465.89 MortgageInfo icon

1126 -

1126 N Oakwood Drive #1126, Fox Lake, IL 60020

BEDS

beds

2

BATHS

baths

2

PARKING

parking

2

SQFT

sqft

2,140

Description

Spacious end-unit ranch townhome in the desirable Woodland Green community. Freshly painted with newer carpet and fixtures, this move-in-ready home offers open-concept living with a bright eat-in kitchen, ideal for everyday living and gatherings. The large living room flows into the dining area and features a fireplace with an entertainment niche. The primary bedroom includes a walk-in closet and private bath with whirlpool tub. A huge finished basement provides excellent flex space for a family room, office, gym, or additional living area. Attached two-car garage. Enjoy green space and mature trees just outside. Located within the Lotus Elementary School and Grant High School districts. Great location.

Description

Spacious end-unit ranch townhome in the desirable Woodland Green community. Freshly painted with newer carpet and fixtures, this move-in-ready home offers open-concept living with a bright eat-in kitchen, ideal for everyday living and gatherings. The large living room flows into the dining area and features a fireplace with an entertainment niche. The primary bedroom includes a walk-in closet and private bath with whirlpool tub. A huge finished basement provides excellent flex space for a family room, office, gym, or additional living area. Attached two-car garage. Enjoy green space and mature trees just outside. Located within the Lotus Elementary School and Grant High School districts. Great location.

Glen Gardens Estate Market Stats Last 12 months

LOCKER
Contact Us for Info

POSSESSION
Closing
HOA FEESinfo
$290 /Monthly

OUTDOOR SPACE
Contact Us for Info
TAXES
$6,694 (2024)

BUILDING AGE
21 Years
BASEMENT FEATURE
Finished, Pa

PRICE PER SQFTinfo
$135

Market Stats

HOA FEESinfo
$290 /Monthly

OUTDOOR SPACE
Contact Us for Info
TAXES
$6,694 (2024)

BUILDING AGE
21 Years
BASEMENT FEATURE
Finished, Pa

PRICE PER SQFTinfo
$135

Amenities

Parking
Parking
Check Icon
Locker
Locker
Concierge
Concierge
-
Elevator(s)
Elevator(s)
-
Central AC
Central AC
Check Icon
Pool
Pool
-
Fitness Center
Fitness Center
-
Visitors Parking
Visitors Parking
-

Amenities

Unit
ParkingParking
Parking GarageParking Garage
Building

Policies

Pet Allowed
Check
Pet Allowed Info icon
Check Icon
BBQ Permitted
BBQ Permitted
Sublet Allowed
Sublet Allowed
Short-term Rental Allowed

Unit Price History

DateMLSStatusPrice
Feb 2026MLS#: 12537287Closed$275,000
Jan 2023MLS#: 11673059Closed$200,000
Jul 2009MLS#: 06890702Closed$150,000

Unit Price History

$275,000

Closed

Feb 2026MLS#: 12537287

$200,000

Closed

Jan 2023MLS#: 11673059

$150,000

Closed

Jul 2009MLS#: 06890702

Monthly Payment Calculator

$2,357 / Monthly

All calculations are estimates and provided by HelloCondo.com
for informational purposes only. Actual amounts may vary.

DropDown
$2,357
Est.
Listing Price
Down Payment
Interest Rate
Terms
Listing Price
Down Payment
Interest Rate
Terms

Monthly Payment Calculator

$2,357
Est.
Listing Price
Down Payment
Interest Rate
Terms
Listing Price
Down Payment
Interest Rate
Terms
$2,357 / Monthly

All calculations are estimates and provided by HelloCondo.com for informational purposes only. Actual amounts may vary.

view source
DropDown

Monthly Payment Calculator

Mortgage calculator

Monthly Mortgage: $1,466
DropDown

The Neighborhood: Fox Lake, IL

Get the HelloCondo Newsletter
Real-estate tips, insights, and market reports in your inbox.
Newsletter
  1. Home
  2. /Fox Lake, IL
  3. /1126 - 1126 N Oakwood Drive
Nearby Cities
River Forest

Neighborhoods

Albany ParkArgonne National LaboratoryBelmont Cragin
Blackberry CountrysideBridgeportChathamChicago O'Hare International AirportCity CenterDunningEast VillageEdgewaterEdison ParkGarfield ParkGrand CrossingHermosaIndian CreekKenwoodLake ViewLakewood FallsLittle Italy / University Village

ZIP Codes

600106004160056
6006060097601266019360302603046040660417604426045560505605256053660543605596058660606

Community

Antioch ManorBocksBrightwater
Brooks FarmCedar CrossingCountry Club HillsCountry WalkCountryside HillsDiamond HarborEagle Creek TrailsEvergreen ParkFairfield VillageFairway Greens at Antioch Golf ClubFairway ManorFox ChaseFox RidgeHarbor RidgeHeron BayHeron HarborHidden Glen
Hellocondo Logo
HelloCondo Is The #1 Condo Search Platform And Real Estate Recommendation Engine. Search, Find And Buy The Perfect Condo And Get Matched With The Best Agents. Finding A Condo Has Never Been So Easy.

HelloCondo is a division of HelloCasa, LLC

FacebookIconInstagramIconXIconRedditIcon

HelloCondo

Find A RealtorTerms of UsePrivacy PolicyCalifornia Privacy NoticeAccessibility PolicyCCPA Notice on CollectionDMCABrowseNYS Standard Operating ProcedureNYS Fair Housing Notice

Contact

LocationIcon
300 Galleria Pkwy SE, Suite 1500,
Atlanta, GA 30339
PhoneICon
(855) 625-0319
EmailIConhello@hellocondo.com
Contact Us

For Sale

Condos for saleTownhomes for sale
AgentIcon
LocationIcon

Berkshire Hathaway Starck Real EstatePaul AmbrogioServing Chicago and all of Northern IL13300 IL RT 47Huntley, Illinois 60142

PhoneICon(224) 268-9139
EmailIConpaul@illinoispropertysearch.com
© HelloCondo 2026. All Rights Reserved.
