Listed: $ 789,000 (Sold on: Aug 21, 2026) Days on Market:42
10853 Poly Court, Fountain Valley, CA 92708
BEDS
3
BATHS
3
PARKING
2
SQFT
1388
Description
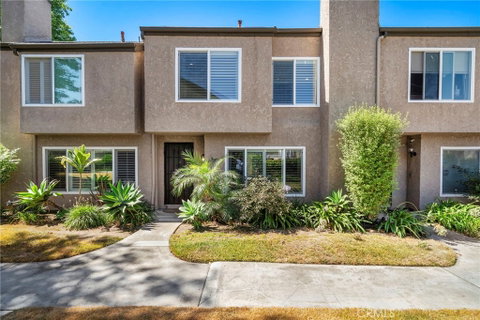
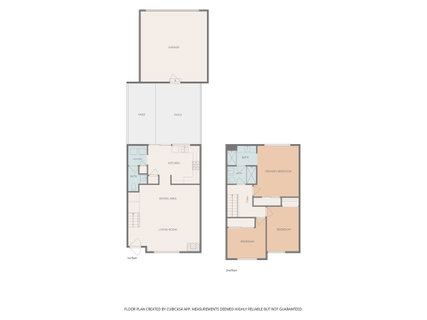
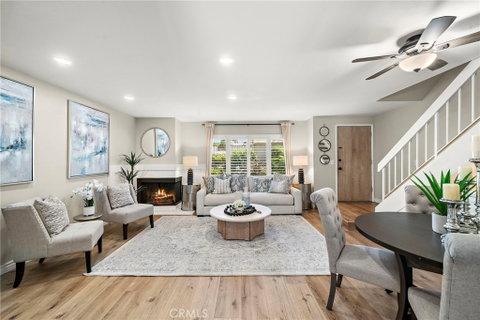
Stunning, masterfully upgraded 3-bedroom townhome, zoned as a Single Family Residence/PUD, nestled within the gated Fountain Park community directly across from Mile Square Park with its lake, golf courses, and abundant recreation amenities. This turnkey, model-perfect home is beautifully appointed throughout with a whole-house water softener system, new dual pane windows, wide-plank vinyl flooring on the lower level, LED recessed lighting added to every room, newer dual-pane windows, plantation shutters, soft-closing white shaker cabinetry, quartz countertops, newer fixtures and appliances, and a thoughtfully designed custom built-in charging station with cabinetry recently added to the spacious living room. The inviting living and dining area features a cozy fireplace and flows seamlessly into the sunlit kitchen, complete with newer stainless steel appliances, breakfast nook space, inside laundry room for full-size appliances, and a convenient half bath. The kitchen overlooks the beautifully finished backyard patio, featuring a new concrete deck, artificial lawn, and TV cable hookups, creating an ideal outdoor living space for relaxing or entertaining. The patio also provides direct access to the oversized 2-car garage with roll-up door. Upstairs, the spacious primary bedroom enjoys a creative Jack-and-Jill-style bathroom arrangement with two separate vanities, a newly resurfaced walk-in shower with clear glass enclosure, and a separate soaking tub with subway tile surround, offering the feel and function of nearly two bathrooms upstairs. This popular FHA and VA approved community offers resort-style amenities, including a pool, spa, clubhouse, and lush, beautifully manicured park-like grounds with lighted walking paths. Conveniently located near top-ranked schools, including Paine Elementary, McGarvin Intermediate, and La Quinta High School, plus shopping, dining, freeway access, and just a short drive to the beach.
Listed: $ 789,000 (Sold on: Aug 21, 2026) Days on Market:42
10853 Poly Court, Fountain Valley, CA 92708
BEDS
3
BATHS
3
PARKING
2
SQFT
1,388
Description
Stunning, masterfully upgraded 3-bedroom townhome, zoned as a Single Family Residence/PUD, nestled within the gated Fountain Park community directly across from Mile Square Park with its lake, golf courses, and abundant recreation amenities. This turnkey, model-perfect home is beautifully appointed throughout with a whole-house water softener system, new dual pane windows, wide-plank vinyl flooring on the lower level, LED recessed lighting added to every room, newer dual-pane windows, plantation shutters, soft-closing white shaker cabinetry, quartz countertops, newer fixtures and appliances, and a thoughtfully designed custom built-in charging station with cabinetry recently added to the spacious living room. The inviting living and dining area features a cozy fireplace and flows seamlessly into the sunlit kitchen, complete with newer stainless steel appliances, breakfast nook space, inside laundry room for full-size appliances, and a convenient half bath. The kitchen overlooks the beautifully finished backyard patio, featuring a new concrete deck, artificial lawn, and TV cable hookups, creating an ideal outdoor living space for relaxing or entertaining. The patio also provides direct access to the oversized 2-car garage with roll-up door. Upstairs, the spacious primary bedroom enjoys a creative Jack-and-Jill-style bathroom arrangement with two separate vanities, a newly resurfaced walk-in shower with clear glass enclosure, and a separate soaking tub with subway tile surround, offering the feel and function of nearly two bathrooms upstairs. This popular FHA and VA approved community offers resort-style amenities, including a pool, spa, clubhouse, and lush, beautifully manicured park-like grounds with lighted walking paths. Conveniently located near top-ranked schools, including Paine Elementary, McGarvin Intermediate, and La Quinta High School, plus shopping, dining, freeway access, and just a short drive to the beach.
HelloCondo Is The #1 Condo Search Platform And Real Estate Recommendation Engine. Search, Find And Buy The Perfect Condo And Get Matched With The Best Agents. Finding A Condo Has Never Been So Easy.