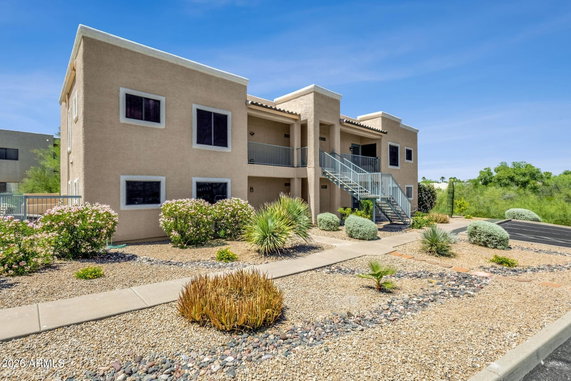
16323 E Arrow Dr sits in Fountain Hills, near the intersection of E Via Linda and N Frank Lloyd Wright Blvd. This low-rise building, constructed in 1996, holds 6 units across 2 stories. Each unit has a mountain view, adding a lovely backdrop to daily life.
The building features floor plans that range from 994 to 1,094 square feet. Each unit provides 2 bedrooms, spacious rooms, and light-filled spaces. Large balconies extend living areas outside, perfect for enjoying the surroundings.
Unit prices fall between $225,000 and $335,000. Recent sales and the average price per square foot showcase good value for such a desirable location. The layout supports comfortable living, suitable for various lifestyles.
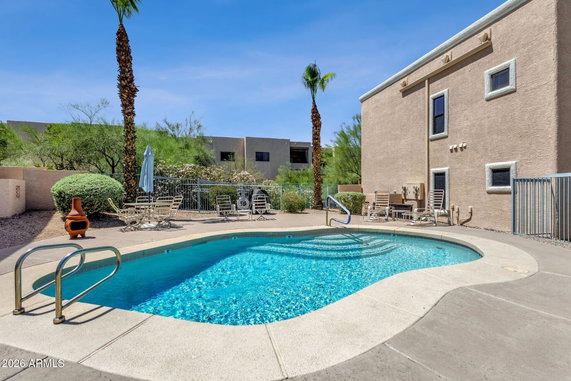
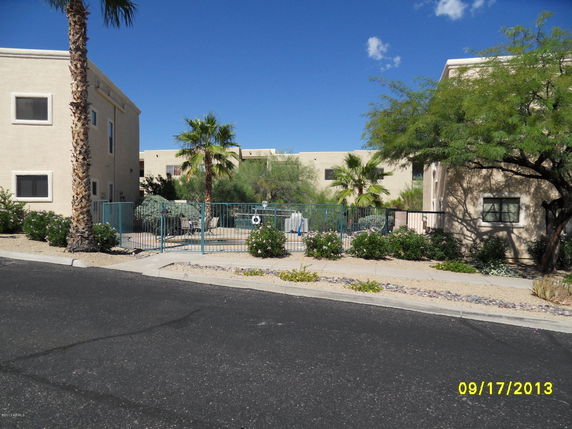
Amenities include a community pool where residents can relax and socialize. Nearby, grocery needs can be covered at places like 4 Sons Food Stores and Jackett Fountain Hills LLC. Dining and shopping options are also close by, rounding out the local offerings.
This low-rise structure presents an appealing option for those seeking a home in Fountain Hills. The building’s architecture harmonizes with the neighborhood, and the community pool fosters interaction among residents. The overall design enhances quality living while remaining connected to the area's amenities.
16323 E Arrow Dr sits in Fountain Hills, near the intersection of E Via Linda and N Frank Lloyd Wright Blvd. This low-rise building, constructed in 1996, holds 6 units across 2 stories. Each unit has a mountain view, adding a lovely backdrop to daily life.
The building features floor plans that range from 994 to 1,094 square feet. Each unit provides 2 bedrooms, spacious rooms, and light-filled spaces. Large balconies extend living areas outside, perfect for enjoying the surroundings.
Unit prices fall between $225,000 and $335,000. Recent sales and the average price per square foot showcase good value for such a desirable location. The layout supports comfortable living, suitable for various lifestyles.
Amenities include a community pool where residents can relax and socialize. Nearby, grocery needs can be covered at places like 4 Sons Food Stores and Jackett Fountain Hills LLC. Dining and shopping options are also close by, rounding out the local offerings.
This low-rise structure presents an appealing option for those seeking a home in Fountain Hills. The building’s architecture harmonizes with the neighborhood, and the community pool fosters interaction among residents. The overall design enhances quality living while remaining connected to the area's amenities.
Description
16323 E Arrow Dr sits in Fountain Hills, near the intersection of E Via Linda and N Frank Lloyd Wright Blvd. This low-rise building, constructed in 1996, holds 6 units across 2 stories. Each unit has a mountain view, adding a lovely backdrop to daily life.
The building features floor plans that range from 994 to 1,094 square feet. Each unit provides 2 bedrooms, spacious rooms, and light-filled spaces. Large balconies extend living areas outside, perfect for enjoying the surroundings.
Unit prices fall between $225,000 and $335,000. Recent sales and the average price per square foot showcase good value for such a desirable location. The layout supports comfortable living, suitable for various lifestyles.
Amenities include a community pool where residents can relax and socialize. Nearby, grocery needs can be covered at places like 4 Sons Food Stores and Jackett Fountain Hills LLC. Dining and shopping options are also close by, rounding out the local offerings.
This low-rise structure presents an appealing option for those seeking a home in Fountain Hills. The building’s architecture harmonizes with the neighborhood, and the community pool fosters interaction among residents. The overall design enhances quality living while remaining connected to the area's amenities.
16323 E Arrow Dr Key Stats Last 12 months
Avg. Listed Price$290,000($278/Sqft.)
Avg. Sale Price-
Year over year list price0.00%
Year over year sale price0.00%
Total Listings1 Listed
Total sold0 Sold
Average Days on Market0 days
Average HOA fees per sqft-
Key Stats
Year over year list price0.00%
Year over year sale price0.00%
Total Listings1 Listed
Total sold0 Sold
Average Days on Market0 days
Average HOA fees per sqft-
Glen Gardens Estate Availability & Demand
Unit Availability
High
High availability buildings list units frequently.
Unit Availability helps to understand how often units in a particular building are listed for sale as compared with the neighborhood average. Units are rarely listed in buildings with low availability.
Unit Demand
-
Units in high-demand buildings sell quicker.
Unit Demand is a measure of quickly units in a particular building sell as compared with other buildings in the neighborhood. Units in high-demand buildings sell more quickly.
This condo building offers a range of amenities that cater to your needs. Start your mornings with a workout in the fitness center. Take a refreshing dip in the pool on warm days. Relax in the common areas designed for socializing and unwinding. Whether you enjoy quiet time or hosting friends, you will find spaces to suit your mood. You can explore nearby parks and walking trails, perfect for those who love nature and fresh air. A well-maintained landscape surrounds the building, providing a cheerful atmosphere. When you need a break, enjoy the beautiful views from your new home.
Amenities Description
This condo building offers a range of amenities that cater to your needs. Start your mornings with a workout in the fitness center. Take a refreshing dip in the pool on warm days. Relax in the common areas designed for socializing and unwinding. Whether you enjoy quiet time or hosting friends, you will find spaces to suit your mood. You can explore nearby parks and walking trails, perfect for those who love nature and fresh air. A well-maintained landscape surrounds the building, providing a cheerful atmosphere. When you need a break, enjoy the beautiful views from your new home.
Parking
Locker
Concierge
Elevator(s)
Central AC
Pool
Fitness Center
-
Visitors Parking
Amenities
Balcony
Policies
The building promotes a friendly and comfortable environment for all residents. To ensure a peaceful atmosphere, there are guidelines regarding the number of occupants allowed in each unit. A deposit is required when you decide to make this condo your home. If you have pets, you will be glad to know that both cats and dogs are welcome. However, keep in mind that there may be size restrictions for your furry friends. By following these simple guidelines, you will help create a pleasant place for everyone. Live comfortably while respecting your neighbors in this lovely community.
Amenities Description
The building promotes a friendly and comfortable environment for all residents. To ensure a peaceful atmosphere, there are guidelines regarding the number of occupants allowed in each unit. A deposit is required when you decide to make this condo your home. If you have pets, you will be glad to know that both cats and dogs are welcome. However, keep in mind that there may be size restrictions for your furry friends. By following these simple guidelines, you will help create a pleasant place for everyone. Live comfortably while respecting your neighbors in this lovely community.
Pet Allowed
BBQ Permitted
Sublet Allowed
Short-term Rental Allowed
Compare with Buildings in the Neighbourhood (Last 12 Months)
Compare building's average price/sq. ft. and HOA fees/sq. ft. to buildings nearby
Fountain Hills features a dramatic fountain that shoots water into the sky. The area has a lakeside park with walking paths and scenic viewpoints for photos. This district offers small shops, cafes, grocery stores, and monthly art shows near the fountain green. The area has golf courses, public hiking trails, and desert parks for outdoor recreation. The district has a library, a community center, and basic medical services. Drivers use main roads and regional highways to reach nearby cities. Bus and shuttle links connect to larger transit hubs.
Neighbourhood Description
Fountain Hills features a dramatic fountain that shoots water into the sky. The area has a lakeside park with walking paths and scenic viewpoints for photos. This district offers small shops, cafes, grocery stores, and monthly art shows near the fountain green. The area has golf courses, public hiking trails, and desert parks for outdoor recreation. The district has a library, a community center, and basic medical services. Drivers use main roads and regional highways to reach nearby cities. Bus and shuttle links connect to larger transit hubs.
This neighborhood indicates a good mix of people which makes it a good place for families. About 11.43% are children aged 0–14, 6.81% are young adults between 15–29, 16.33% are adults aged 30–44, 17.92% are in the 45–59 range and 47.5% are seniors aged 60 and above.
Commuting options are also varying where 74.27% of residents relying on driving, while others prefer public transit around 0.01%, walking around 0.23%, biking around 0%, allowing residents to choose travel modes that best fit their daily routines.
Most homes in the area are with 69.76% of units owner occupied and 30.24% are rented.
The neighborhood offers different household types. About 12.77% are single family homes and 3.42% are multi family units. Around 33.15% are single-person households, while 66.85% are multi person households. This mix works well for families, roommates, and individuals.
Education levels in the neighborhood vary widely where 28.74% of residents have bachelor’s degrees. Around 14.9% have high school or college education. Another 10.91% hold diplomas while 20.19% have completed postgraduate studies. The remaining are 25.25% with other types of qualifications.
Demographics Description
This neighborhood indicates a good mix of people which makes it a good place for families. About 11.43% are children aged 0–14, 6.81% are young adults between 15–29, 16.33% are adults aged 30–44, 17.92% are in the 45–59 range and 47.5% are seniors aged 60 and above.
Commuting options are also varying where 74.27% of residents relying on driving, while others prefer public transit around 0.01%, walking around 0.23%, biking around 0%, allowing residents to choose travel modes that best fit their daily routines.
Most homes in the area are with 69.76% of units owner occupied and 30.24% are rented.
The neighborhood offers different household types. About 12.77% are single family homes and 3.42% are multi family units. Around 33.15% are single-person households, while 66.85% are multi person households. This mix works well for families, roommates, and individuals.
Education levels in the neighborhood vary widely where 28.74% of residents have bachelor’s degrees. Around 14.9% have high school or college education. Another 10.91% hold diplomas while 20.19% have completed postgraduate studies. The remaining are 25.25% with other types of qualifications.
Age Demographics
11.43%(0 - 14 years old)
6.81%(15 - 29 years old)
16.33%(30 - 44 years old)
17.92%(45 - 59 years old)
47.5%(60+ years old)
Commute
0.01%
Transit
0.23%
Walk
74.27%
Drive
0%
Bike
Housing Ownership
69.76%
Owner Occupied
30.24%
Rental Units
Household Types
12.77%
Single Family
3.42%
Multi Family
33.15%
Single Person
66.85%
Multi Person
Education
Bachelors Degree28.74%
High School College14.9%
Diploma10.91%
Post Graduate20.19%
Others25.25%
Education
Diploma10.91%
Post Graduate20.19%
Others25.25%
Get the HelloCondo Newsletter
Real-estate tips, insights, and market reports in your inbox.
HelloCondo Is The #1 Condo Search Platform And Real Estate Recommendation Engine. Search, Find And Buy The Perfect Condo And Get Matched With The Best Agents. Finding A Condo Has Never Been So Easy.