HeaderIcon
  1. Agent Logo

Explore by Metro

  • Atlanta
  • Baltimore
  • Boston
  • Bronx
  • Brooklyn
  • Chicago
  • Los Angeles
  • Manhattan
  • Miami
  • Nashville
  • North Port
  • Orlando
  • Philadelphia
  • Phoenix
  • Queens
  • San Diego
  • San Jose
  • Tampa
  • Washington
HeaderIcon

Explore by Metro

  • Atlanta
  • Baltimore
  • Boston
  • Bronx
  • Brooklyn
  • Chicago
  • Los Angeles
  • Manhattan
  • Miami
  • Nashville
  • North Port
  • Orlando
  • Philadelphia
  • Phoenix
  • Queens
  • San Diego
  • San Jose
  • Tampa
  • Washington
leftArrowBack to Search
  1. Home
  2. /
  3. Fort Worth, TX
  4. /
  5. 4420 Harlanwood Dr
Add to favoritesAdd to favorites (hover)
Save
leftArrow
Add to favoritesAdd to favorites (hover)

4420 Harlanwood Dr

4420 Harlanwood Dr, Fort Worth, TX, 76109

YEAR BUILT

1969

# STORIES

2

# TOTAL UNITS

7

UNIT SIZE RANGE

915-1,297 sqft

Description

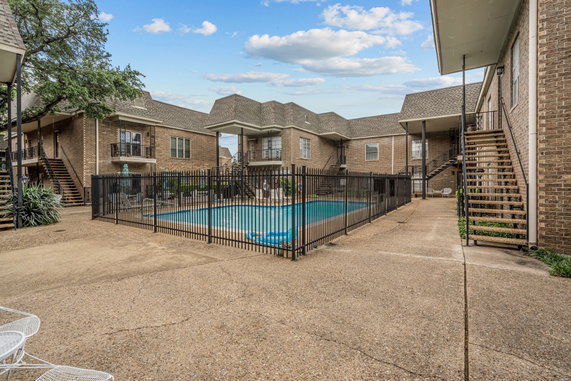
4420 Harlanwood Dr is located in Fort Worth, Texas. It sits near the intersection of W Rosedale St and S University Dr. The Clear Fork Trinity River lies nearby, adding charm to the area. The building was constructed in 1969 and stands as a low-rise structure with 2 stories. This building contains 7 condominium units. Units range in size from 915 to 1,297 square feet. Floor plans include options for both 1 and 2 bedrooms. The interior space offers a comfortable living environment for different lifestyles. Amenities contribute to an enjoyable living experience. Sidewalks and curbs enhance the neighborhood feel. A clubhouse provides space for gatherings, while a community mailbox adds convenience. The pool offers a refreshing option for relaxation. Recent market data shows units average about 127 days on the market. The building’s location is near popular dining options like Chipotle Mexican Grill, Charleston's, and Joe's Pizza & Pasta. These local eateries provide a variety of food choices nearby. Living at 4420 Harlanwood Dr means enjoying the balance between residential comfort and access to urban amenities. The community vibe pairs well with the location's offerings. This building presents a solid opportunity for those seeking a home in Fort Worth.

Building ImageMLS ID #21293529
Building ImageView Listing

4420 Harlanwood Dr

4420 Harlanwood Dr, Fort Worth, TX, 76109

YEAR BUILT

1969

# STORIES

2

# TOTAL UNITS

7

UNIT SIZE RANGE

915-1,297 sqft

Description

4420 Harlanwood Dr is located in Fort Worth, Texas. It sits near the intersection of W Rosedale St and S University Dr. The Clear Fork Trinity River lies nearby, adding charm to the area. The building was constructed in 1969 and stands as a low-rise structure with 2 stories. This building contains 7 condominium units. Units range in size from 915 to 1,297 square feet. Floor plans include options for both 1 and 2 bedrooms. The interior space offers a comfortable living environment for different lifestyles. Amenities contribute to an enjoyable living experience. Sidewalks and curbs enhance the neighborhood feel. A clubhouse provides space for gatherings, while a community mailbox adds convenience. The pool offers a refreshing option for relaxation. Recent market data shows units average about 127 days on the market. The building’s location is near popular dining options like Chipotle Mexican Grill, Charleston's, and Joe's Pizza & Pasta. These local eateries provide a variety of food choices nearby. Living at 4420 Harlanwood Dr means enjoying the balance between residential comfort and access to urban amenities. The community vibe pairs well with the location's offerings. This building presents a solid opportunity for those seeking a home in Fort Worth.

Next

Description

4420 Harlanwood Dr is located in Fort Worth, Texas. It sits near the intersection of W Rosedale St and S University Dr. The Clear Fork Trinity River lies nearby, adding charm to the area. The building was constructed in 1969 and stands as a low-rise structure with 2 stories. This building contains 7 condominium units. Units range in size from 915 to 1,297 square feet. Floor plans include options for both 1 and 2 bedrooms. The interior space offers a comfortable living environment for different lifestyles. Amenities contribute to an enjoyable living experience. Sidewalks and curbs enhance the neighborhood feel. A clubhouse provides space for gatherings, while a community mailbox adds convenience. The pool offers a refreshing option for relaxation. Recent market data shows units average about 127 days on the market. The building’s location is near popular dining options like Chipotle Mexican Grill, Charleston's, and Joe's Pizza & Pasta. These local eateries provide a variety of food choices nearby. Living at 4420 Harlanwood Dr means enjoying the balance between residential comfort and access to urban amenities. The community vibe pairs well with the location's offerings. This building presents a solid opportunity for those seeking a home in Fort Worth.

4420 Harlanwood Dr Key Stats Last 12 months

Avg. Listed Price$188,000($145/Sqft.)

Avg. Sale Price-
Year over year list priceDown Arrow10.45%

Year over year sale price 0.00%
Total Listings1 Listed

Total sold1 Sold
Average Days on Market127 days

Average HOA fees per sqft$2 /monthly
Next

Key Stats

Year over year list priceDown Arrow10.45%

Year over year sale price0.00%
Total Listings1 Listed

Total sold1 Sold
Average Days on Market127 days

Average HOA fees per sqft$2 /monthly

Glen Gardens Estate Availability & Demand

Unit Availability

-
High availability buildings list units frequently.

Unit Availability helps to understand how often units in a particular building are listed for sale as compared with the neighborhood average. Units are rarely listed in buildings with low availability.

Unit Demand

-
Units in high-demand buildings sell quicker.

Unit Demand is a measure of quickly units in a particular building sell as compared with other buildings in the neighborhood. Units in high-demand buildings sell more quickly.

For Sale 0 For Sale

4420 Harlanwood Dr Sold Listings

UnitSize (sqft)BedsBathsDays On MarketDateStatusPrice
Unit 2292291297222026-02-09
MLS#: 21078019
Closed-
Unit 232232915112025-09-24
MLS#: 21012451
Closed-
Unit 132132915112025-09-10
MLS#: 20937601
Closed-
Unit 130130915112025-05-01
MLS#: 20907652
Closed-
Unit 130
130

1 Beds

1 Baths

915 sqft


DateStatusPrice
2025-05-01Closed$NaN
MLS#: 20907652
Days On Market-
Unit 132
132

1 Beds

1 Baths

915 sqft


DateStatusPrice
2025-09-10Closed$NaN
MLS#: 20937601
Days On Market-
Unit 229
229

2 Beds

2 Baths

1297 sqft


DateStatusPrice
2026-02-09Closed$NaN
MLS#: 21078019
Days On Market-
Unit 232
232

1 Beds

1 Baths

915 sqft


DateStatusPrice
2025-09-24Closed$NaN
MLS#: 21012451
Days On Market-
View Complete Unit Listing HistorySource By: NTREIS

Amenities

Imagine taking a stroll on the sidewalks every day. The beautiful surroundings make your walk enjoyable. You can meet friends or neighbors in the inviting Club House. It’s a great place to gather and have fun. The community also features a pool where you can relax and cool off on warm days. Whether you choose to swim or lounge, it’s a perfect hangout spot. The sidewalks and curbs around the property add to the charm of the neighborhood, encouraging you to explore. A community mailbox is right there for convenience, making it easy to keep in touch with family and friends.

Next

Amenities Description

Imagine taking a stroll on the sidewalks every day. The beautiful surroundings make your walk enjoyable. You can meet friends or neighbors in the inviting Club House. It’s a great place to gather and have fun. The community also features a pool where you can relax and cool off on warm days. Whether you choose to swim or lounge, it’s a perfect hangout spot. The sidewalks and curbs around the property add to the charm of the neighborhood, encouraging you to explore. A community mailbox is right there for convenience, making it easy to keep in touch with family and friends.

Parking
Parking
Locker
Locker
Concierge
Concierge
Elevator(s)
Elevator(s)
Central AC
Central AC
Pool
Pool
Check Icon
Fitness Center
Fitness Center
-
Visitors Parking
Visitors Parking
Next

Amenities

Fire Alarm

Fire Alarm

Security System

Security System

Security Guard

Security Guard

Laundry Facilities

Laundry Facilities

Balcony

Balcony

Pool

Pool

Smoke Detector(s)

Smoke Detector(s)

Policies

The building offers a welcoming environment for everyone who lives here. Its policies ensure that the space stays comfortable and friendly. You can enjoy peace of mind knowing that it promotes a good community spirit. The building has simple rules that everyone follows to maintain a great living experience. Whether you are an individual or part of a family, you will find this community has a relaxed and inviting feel. Embrace this opportunity to be part of a place that values comfort and connection.

Next

Amenities Description

The building offers a welcoming environment for everyone who lives here. Its policies ensure that the space stays comfortable and friendly. You can enjoy peace of mind knowing that it promotes a good community spirit. The building has simple rules that everyone follows to maintain a great living experience. Whether you are an individual or part of a family, you will find this community has a relaxed and inviting feel. Embrace this opportunity to be part of a place that values comfort and connection.

Pet Allowed
Pet Allowed
BBQ Permitted
BBQ Permitted
Sublet Allowed
Sublet Allowed
Short-term Rental Allowed

Compare with Buildings in the Neighbourhood (Last 12 Months)

Compare building's average price/sq. ft. and HOA fees/sq. ft. to buildings nearby

Building NameAvg price per square footAVG HOA FEE per square foot (Monthly)
4420 Harlanwood Dr-$2 /sqft.

Nearby Schools

Tanglewood Elementary School

A+
Public|Grades PK–5
3060 Overton Park ...|0.09 miles away

Fort Worth Academy of Fine Arts

B-
Public|Grades 7–12
3901 S Hulen St|1.07 miles away

Fort Worth Academy of Fine Arts Elementary School

B+
Public|Grades 3–6
3901 S Hulen St|1.07 miles away

Overton Park Elementary School

--
Public|Grades PK–5
4049 Kingsridge Rd|1.31 miles away

Starpoint School

--
Private|Grades 1–6
2805 Stadium Dr|1.37 miles away

Alice Carlson Applied Learning Center

B-
Public|Grades KG–5
3320 W Cantey St|1.42 miles away
Next

Schools

arrow rightWhat to know about schoolsarrow right
Next

Description

Tanglewood Elementary School

A+
Public|Grades PK–5
3060 Overton Park ...|Less than 1 Mile Away

Fort Worth Academy of Fine Arts

B-
Public|Grades 7–12
3901 S Hulen St|1.07 Miles Away

Fort Worth Academy of Fine Arts Elementary School

B+
Public|Grades 3–6
3901 S Hulen St|1.07 Miles Away

Overton Park Elementary School

--
Public|Grades PK–5
4049 Kingsridge Rd|1.31 Miles Away

Starpoint School

--
Private|Grades 1–6
2805 Stadium Dr|1.37 Miles Away

Alice Carlson Applied Learning Center

B-
Public|Grades KG–5
3320 W Cantey St|1.42 Miles Away

Fort Worth Country Day School

--
Private|Grades KG–12
4200 Country Day L...|1.44 Miles Away

McLean 6th Grade Center

C-
Public|Grades 6–6
3201 S Hills Ave|1.50 Miles Away

McLean Middle School

C
Public|Grades 7–8
3816 Stadium Dr|1.52 Miles Away

Rivertree Academy

--
Private|Grades PK–5
5439 Bonnell Ave|1.55 Miles Away

Westcliff Elementary School

A-
Public|Grades PK–5
4300 Clay Ave|1.59 Miles Away

St Andrew Catholic

--
Private|Grades PK–8
3304 Dryden Rd|1.60 Miles Away

University Christian Church Weekday School

--
Private|Grades PK–KG
2720 S University ...|1.61 Miles Away

Como Elementary School

B-
Public|Grades PK–5
4000 Horne St|1.62 Miles Away

Miss Endy's Christian Academy

--
Private|Grades PK–6
5837 Humbert Ave|1.65 Miles Away

Como Montessori

D+
Public|Grades KG–8
4001 Littlepage St|1.75 Miles Away

Arlington Heights High School

D+
Public|Grades 9–12
4501 West Fwy|1.78 Miles Away

Wedgwood Academy

--
Private|Grades 3–12
4833 Selkirk Dr|1.98 Miles Away

Middle Lvl Learning Center

--
Public|Grades 7–7
4921 Benbrook Hwy|1.98 Miles Away

Transit

Berry & Cockrell

1.64 miles away|32 min walk

Berry & Greene

1.74 miles away|34 min walk

Bryant Irvin & Bellaire

1.58 miles away|31 min walk

Bryant Irvin & Bryan Henderson

1.7 miles away|33 min walk

Bryant Irvin & Convair

1.45 miles away|28 min walk

Bryant Irvin & Edward Ranch Rd

1.4 miles away|27 min walk
Next

Transit

arrow rightWhat to know about transitarrow right
Next

Description

Berry & Cockrell

1.64 miles away|32 min walk

Berry & Greene

1.74 miles away|34 min walk

Bryant Irvin & Bellaire

1.58 miles away|31 min walk

Bryant Irvin & Bryan Henderson

1.7 miles away|33 min walk

Bryant Irvin & Convair

1.45 miles away|28 min walk

Bryant Irvin & Edward Ranch Rd

1.4 miles away|27 min walk

Bryant Irvin & Manhattan

1.5 miles away|29 min walk

Bryant Irvin & River Park

1.42 miles away|28 min walk

Bryant Irvin & Southwest - SW Loop 820

1.99 miles away|39 min walk

Fletcher & Littlepage

1.91 miles away|37 min walk

Granbury & Bilglade

1.99 miles away|39 min walk

Granbury & Billglade

2 miles away|39 min walk

Granbury & Trail Lake

1.89 miles away|37 min walk

Horne & Bonnell

1.75 miles away|34 min walk

Horne & Carver

1.39 miles away|27 min walk

Horne & Farnsworth

1.48 miles away|29 min walk

Horne & Farnsworth - Humbert

1.47 miles away|29 min walk

Horne & Fernander

1.35 miles away|26 min walk

Horne & Fletcher

1.74 miles away|34 min walk

Horne & Goodman - Libbey

1.6 miles away|31 min walk

Horne & Helmick

1.4 miles away|27 min walk

Horne & Libbey - Goodman

1.59 miles away|31 min walk

Horne & Shiloh

1.29 miles away|25 min walk

Hulen & Arborlawn

1.06 miles away|21 min walk

Hulen & Barwick - SW Loop 820

1.91 miles away|37 min walk

Hulen & Bellaire

0.11 miles away|3 min walk

Hulen & Calmont

1.94 miles away|38 min walk

Hulen & Diaz

1.47 miles away|29 min walk

Hulen & Donnelly

1.6 miles away|31 min walk

Hulen & Donnelly - West Fwy

1.77 miles away|34 min walk

Hulen & Fieldcrest

1.14 miles away|22 min walk

Hulen & Glenwood

0.08 miles away|2 min walk

Hulen & Hulen Park

0.85 miles away|17 min walk

Hulen & Library

1.2 miles away|24 min walk

Hulen & Oak Park

0.3 miles away|6 min walk

Hulen & Oak Park - Hartwood

0.24 miles away|5 min walk

Hulen & Overton

1.42 miles away|28 min walk

Hulen & Overton - Westdale

1.5 miles away|29 min walk

Hulen & Ranch View

0.71 miles away|14 min walk

Hulen & Springwillow

0.86 miles away|17 min walk

Hulen & Stonegate

0.42 miles away|9 min walk

Hulen & Stonegate - River Tree

0.45 miles away|9 min walk

Hulen & SW Loop 820 - Barwick

1.89 miles away|37 min walk

Hulen & Valentine

1.17 miles away|23 min walk

Hulen & Vickery

1.11 miles away|22 min walk

Hulen & Wellesley

1.34 miles away|26 min walk

Hulen & Westdale

1.65 miles away|32 min walk

Hulen & West Fwy - Donnelly

1.72 miles away|33 min walk

Littlepage & Manhattan

1.5 miles away|29 min walk

Rogers & Devitt - Berry

1.52 miles away|30 min walk

The Neighbourhood: Tanglewood

Tanglewood sits in a suburban pocket of Tarrant County near Fort Worth. Six Flags Over Texas and Hurricane Harbor draw families to nearby rides and water attractions. NRH2O Family Water Park offers seasonal pools and slides for kids. Fort Worth Botanic Garden and Tandy Hills Natural Area provide green space and trails. Cattlemen's Steak House and Reata Restaurant serve classic meals to locals and visitors. Billy Bob's Texas and local taverns host live music and social nights. Trinity Metro runs bus routes through the area and connects riders to downtown. TEXRail and Trinity Railway Express link the district to regional stations and the airport. Parks like Trinity Park and Heritage Park offer picnic space and river views. Small shops and grocery stores supply daily needs within short drives. Schools and community centers host after school programs and local events. Traffic and commuter patterns shape local shopping and meal times. Housing types range from single homes to apartment units across the blocks. This district mixes quiet residential streets with busy commercial strips and light industrial sites. Census data show the most common age group falls between 15 to 19 years old and one person households form the largest group.

Next

Neighbourhood Description

Tanglewood sits in a suburban pocket of Tarrant County near Fort Worth. Six Flags Over Texas and Hurricane Harbor draw families to nearby rides and water attractions. NRH2O Family Water Park offers seasonal pools and slides for kids. Fort Worth Botanic Garden and Tandy Hills Natural Area provide green space and trails. Cattlemen's Steak House and Reata Restaurant serve classic meals to locals and visitors. Billy Bob's Texas and local taverns host live music and social nights. Trinity Metro runs bus routes through the area and connects riders to downtown. TEXRail and Trinity Railway Express link the district to regional stations and the airport. Parks like Trinity Park and Heritage Park offer picnic space and river views. Small shops and grocery stores supply daily needs within short drives. Schools and community centers host after school programs and local events. Traffic and commuter patterns shape local shopping and meal times. Housing types range from single homes to apartment units across the blocks. This district mixes quiet residential streets with busy commercial strips and light industrial sites. Census data show the most common age group falls between 15 to 19 years old and one person households form the largest group.

Similar Buildings Nearby

Add to favoritesAdd to favorites (hover)
4320 Bellaire Dr S
4320 Bellaire Dr S, Fort Worth, TX
Click to see listings
Add to favoritesAdd to favorites (hover)
6032 Westridge Ln
6032 Westridge Ln, Fort Worth, TX
Click to see listings
Add to favoritesAdd to favorites (hover)
6004 Westridge Ln
6004 Westridge Ln, Fort Worth, TX
Click to see listings
Add to favoritesAdd to favorites (hover)
5055 Ridglea Ln
5055 Ridglea Ln, Fort Worth, TX
Click to see listings
Add to favoritesAdd to favorites (hover)
4320 Bellaire Dr S
4320 Bellaire Dr S, Fort Worth, TX
Click to see listings
Add to favoritesAdd to favorites (hover)
6032 Westridge Ln
6032 Westridge Ln, Fort Worth, TX
Click to see listings
Add to favoritesAdd to favorites (hover)
6004 Westridge Ln
6004 Westridge Ln, Fort Worth, TX
Click to see listings

4420 Harlanwood Dr Demographics

This neighborhood indicates a good mix of people which makes it a good place for families. About 16.3% are children aged 0–14, 30.76% are young adults between 15–29, 18.76% are adults aged 30–44, 14.55% are in the 45–59 range and 19.63% are seniors aged 60 and above. Commuting options are also varying where 84.74% of residents relying on driving, while others prefer public transit around 0.18%, walking around 2.73%, biking around 0.33%, allowing residents to choose travel modes that best fit their daily routines. Most homes in the area are with 54.27% of units are rented and 45.73% are owner occupied. The neighborhood offers different household types. About 24.5% are single family homes and 7.5% are multi family units. Around 35.95% are single-person households, while 64.05% are multi person households. This mix works well for families, roommates, and individuals. Education levels in the neighborhood vary widely where 40.23% of residents have bachelor’s degrees. Around 9.61% have high school or college education. Another 2.7% hold diplomas while 29.98% have completed postgraduate studies. The remaining are 17.48% with other types of qualifications.

Next

Demographics Description

This neighborhood indicates a good mix of people which makes it a good place for families. About 16.3% are children aged 0–14, 30.76% are young adults between 15–29, 18.76% are adults aged 30–44, 14.55% are in the 45–59 range and 19.63% are seniors aged 60 and above. Commuting options are also varying where 84.74% of residents relying on driving, while others prefer public transit around 0.18%, walking around 2.73%, biking around 0.33%, allowing residents to choose travel modes that best fit their daily routines. Most homes in the area are with 54.27% of units are rented and 45.73% are owner occupied. The neighborhood offers different household types. About 24.5% are single family homes and 7.5% are multi family units. Around 35.95% are single-person households, while 64.05% are multi person households. This mix works well for families, roommates, and individuals. Education levels in the neighborhood vary widely where 40.23% of residents have bachelor’s degrees. Around 9.61% have high school or college education. Another 2.7% hold diplomas while 29.98% have completed postgraduate studies. The remaining are 17.48% with other types of qualifications.

Age Demographics

16.3% (0 - 14 years old)

30.76% (15 - 29 years old)

18.76% (30 - 44 years old)

14.55% (45 - 59 years old)

19.63% (60+ years old)

Commute

0.18%

Transit

2.73%

Walk

84.74%

Drive

0.33%

Bike

Housing Ownership

45.73%

Owner Occupied

54.27%

Rental Units

Household Types

24.5%

Single Family

7.5%

Multi Family

35.95%

Single Person

64.05%

Multi Person

Education

Bachelors Degree40.23%
High School College9.61%
Diploma2.7%
Post Graduate29.98%
Others17.48%
Next

Education

Diploma2.7%
Post Graduate29.98%
Others17.48%
Get the HelloCondo Newsletter
Real-estate tips, insights, and market reports in your inbox.
Newsletter
  1. Home
  2. /undefined, undefined
  3. /
    4420 Harlanwood Dr
Nearby Cities
Neighborhoods
ZIP Codes
Community
Bellaire Park TownhomesBellaire VillageCasa Blanca
Cedar Creek Townhome CondominiumsCollinwoodColonial Gardens CondominiumsCountry Club CondominiumsElan West 7th ApartmentsFrisco RailroadGiverny TownhomesHassett GardensHighland ParkHulen ParkImperial Terrace CondominiumsKingswood TownhomesLe BijouMagnolia GreenMattisonMeadows West TownhomesMonticello Park Condominiums
HelloCondo Logo
HelloCondo Logo
HelloCondo Is The #1 Condo Search Platform And Real Estate Recommendation Engine. Search, Find And Buy The Perfect Condo And Get Matched With The Best Agents. Finding A Condo Has Never Been So Easy.

HelloCondo is a division of HelloCasa, LLC

FacebookIconInstagramIconXIconRedditIcon

HelloCondo

Find A RealtorTerms of UsePrivacy PolicyCalifornia Privacy NoticeAccessibility PolicyCCPA Notice on CollectionDMCABrowseBlogs

Contact

LocationIcon
300 Galleria Pkwy SE, Suite 1500,
Atlanta, GA 30339
PhoneICon
(855) 625-0319
EmailIConhello@hellocondo.com
Contact Us

For Sale

Condos for saleTownhomes for sale
AgentIcon
LocationIcon

RE/MAX Preferred Associates

140 W. FM. 1382

Ste. 110

Cedar Hill TX., 75104

PhoneICon972.293.4550
EmailIConDerek@derekwestley.com
© HelloCondo 2026. All Rights Reserved.