HeaderIcon
  1. Agent Logo

Explore by Metro

  • Atlanta
  • Baltimore
  • Boston
  • Bronx
  • Brooklyn
  • Chicago
  • Los Angeles
  • Manhattan
  • Miami
  • Nashville
  • North Port
  • Orlando
  • Philadelphia
  • Phoenix
  • Queens
  • San Diego
  • San Jose
  • Tampa
  • Washington
HeaderIcon

Explore by Metro

  • Atlanta
  • Baltimore
  • Boston
  • Bronx
  • Brooklyn
  • Chicago
  • Los Angeles
  • Manhattan
  • Miami
  • Nashville
  • North Port
  • Orlando
  • Philadelphia
  • Phoenix
  • Queens
  • San Diego
  • San Jose
  • Tampa
  • Washington
leftArrowBack to Search
  1. Home
  2. /
  3. Fort Worth, TX
  4. /
  5. 6032 Westridge Ln
Add to favoritesAdd to favorites (hover)
Save
leftArrow
Add to favoritesAdd to favorites (hover)

6032 Westridge Ln

6032 Westridge Ln, Fort Worth, TX, 76116
Ridgeview Place

YEAR BUILT

1969

# STORIES

2

# TOTAL UNITS

6

UNIT SIZE RANGE

1,458-2,171 sqft

Description

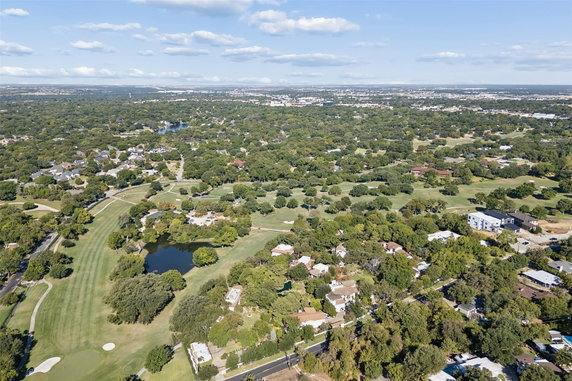
6032 Westridge Ln sits in Fort Worth, Texas. The building is close to the intersection of West Vickery Boulevard and Horne Street. Lake Como is nearby, providing a nice view from some units. This low-rise property stands two stories high and consists of six condominium units. Built in 1969, the unit sizes range from 1,458 to 2,171 square feet. Each unit features either 2, 3, or 4 bedrooms, allowing for a variety of living options. The layout of the units encourages an open concept design. This setup enhances both space and comfort for residents. Daily needs are met with local grocery options. Malick Food Store and Ok Food Mart 5 are both within a short distance. Nearby, Como Elementary School provides educational opportunities for families. Community amenities include curbs that add to the neighborhood’s structure and accessibility. Prices for units may vary based on size and features. These prices reflect the area’s market trends. Each unit has its own characteristics that can appeal to different buyers. The combination of space and location makes this property interesting for new residents. The building’s architecture matches the character of the surrounding neighborhood. Open floor plans allow for flexibility in arranging living spaces. This building’s design encourages a welcoming atmosphere, appealing to both families and individuals.

Building ImageMLS ID #21404419
Building ImageView Listing

6032 Westridge Ln

6032 Westridge Ln, Fort Worth, TX, 76116


Ridgeview Place

YEAR BUILT

1969

# STORIES

2

# TOTAL UNITS

6

UNIT SIZE RANGE

1,458-2,171 sqft

Description

6032 Westridge Ln sits in Fort Worth, Texas. The building is close to the intersection of West Vickery Boulevard and Horne Street. Lake Como is nearby, providing a nice view from some units. This low-rise property stands two stories high and consists of six condominium units. Built in 1969, the unit sizes range from 1,458 to 2,171 square feet. Each unit features either 2, 3, or 4 bedrooms, allowing for a variety of living options. The layout of the units encourages an open concept design. This setup enhances both space and comfort for residents. Daily needs are met with local grocery options. Malick Food Store and Ok Food Mart 5 are both within a short distance. Nearby, Como Elementary School provides educational opportunities for families. Community amenities include curbs that add to the neighborhood’s structure and accessibility. Prices for units may vary based on size and features. These prices reflect the area’s market trends. Each unit has its own characteristics that can appeal to different buyers. The combination of space and location makes this property interesting for new residents. The building’s architecture matches the character of the surrounding neighborhood. Open floor plans allow for flexibility in arranging living spaces. This building’s design encourages a welcoming atmosphere, appealing to both families and individuals.

Next

Description

6032 Westridge Ln sits in Fort Worth, Texas. The building is close to the intersection of West Vickery Boulevard and Horne Street. Lake Como is nearby, providing a nice view from some units. This low-rise property stands two stories high and consists of six condominium units. Built in 1969, the unit sizes range from 1,458 to 2,171 square feet. Each unit features either 2, 3, or 4 bedrooms, allowing for a variety of living options. The layout of the units encourages an open concept design. This setup enhances both space and comfort for residents. Daily needs are met with local grocery options. Malick Food Store and Ok Food Mart 5 are both within a short distance. Nearby, Como Elementary School provides educational opportunities for families. Community amenities include curbs that add to the neighborhood’s structure and accessibility. Prices for units may vary based on size and features. These prices reflect the area’s market trends. Each unit has its own characteristics that can appeal to different buyers. The combination of space and location makes this property interesting for new residents. The building’s architecture matches the character of the surrounding neighborhood. Open floor plans allow for flexibility in arranging living spaces. This building’s design encourages a welcoming atmosphere, appealing to both families and individuals.

6032 Westridge Ln Key Stats Last 12 months

Avg. Listed Price$131,667($65/Sqft.)

Avg. Sale Price-
Year over year list priceDown Arrow6.62%

Year over year sale price 0.00%
Total Listings3 Listed

Total sold0 Sold
Average Days on Market0 days

Average HOA fees per sqft-
Next

Key Stats

Year over year list priceDown Arrow6.62%

Year over year sale price0.00%
Total Listings3 Listed

Total sold0 Sold
Average Days on Market0 days

Average HOA fees per sqft-

Glen Gardens Estate Availability & Demand

Unit Availability

-
High availability buildings list units frequently.

Unit Availability helps to understand how often units in a particular building are listed for sale as compared with the neighborhood average. Units are rarely listed in buildings with low availability.

Unit Demand

-
Units in high-demand buildings sell quicker.

Unit Demand is a measure of quickly units in a particular building sell as compared with other buildings in the neighborhood. Units in high-demand buildings sell more quickly.

For Sale 0 For Sale

6032 Westridge Ln Sold Listings

UnitSize (sqft)BedsBathsDays On MarketDateStatusPrice
Unit 2052051458232024-06-25
MLS#: 20586017
Closed-
Unit 2022021792332022-10-27
MLS#: 20158589
Closed-
Unit 2112112171432022-09-21
MLS#: 20130270
Closed-
Unit 2122122171332022-07-12
MLS#: 20087795
Closed-
Unit 202
202

3 Beds

3 Baths

1792 sqft


DateStatusPrice
2022-10-27Closed$NaN
MLS#: 20158589
Days On Market-
Unit 205
205

2 Beds

3 Baths

1458 sqft


DateStatusPrice
2024-06-25Closed$NaN
MLS#: 20586017
Days On Market-
Unit 211
211

4 Beds

3 Baths

2171 sqft


DateStatusPrice
2022-09-21Closed$NaN
MLS#: 20130270
Days On Market-
Unit 212
212

3 Beds

3 Baths

2171 sqft


DateStatusPrice
2022-07-12Closed$NaN
MLS#: 20087795
Days On Market-
View Complete Unit Listing HistorySource By: NTREIS

Amenities

This condo building offers a lovely feature to its residents with well-maintained curbs. Strolling along beautifully designed paths can enhance your daily routines and provide a pleasant atmosphere. These curbs are perfect for leisurely walks or enjoying your morning coffee outside. Imagine taking a moment to breathe fresh air while admiring your neighborhood. With easy access to the surrounding area, you can enjoy a sense of community. Whether you are walking your dog or heading to the nearby shops, the well-kept curbs encourage you to explore outside your home. They create an inviting environment for you and your guests.

Next

Amenities Description

This condo building offers a lovely feature to its residents with well-maintained curbs. Strolling along beautifully designed paths can enhance your daily routines and provide a pleasant atmosphere. These curbs are perfect for leisurely walks or enjoying your morning coffee outside. Imagine taking a moment to breathe fresh air while admiring your neighborhood. With easy access to the surrounding area, you can enjoy a sense of community. Whether you are walking your dog or heading to the nearby shops, the well-kept curbs encourage you to explore outside your home. They create an inviting environment for you and your guests.

Parking
Parking
Locker
Locker
Concierge
Concierge
Elevator(s)
Elevator(s)
Central AC
Central AC
Pool
Pool
Fitness Center
Fitness Center
-
Visitors Parking
Visitors Parking
Next

Amenities

Fire Alarm

Fire Alarm

Balcony

Balcony

Smoke Detector(s)

Smoke Detector(s)

Policies

The building maintains a friendly yet structured community. Residents enjoy the flexibility and warmth without being weighed down by strict rules. You can relax knowing that policies support a peaceful living space. This nurturing atmosphere allows for a thriving community where you can connect with your neighbors. Enjoy your new life in this condo building with a sense of comfort and ease. There are no complicated restrictions, so life here can be both simple and enjoyable. You can focus on settling into your new home, making memories, and building connections. Come discover how this combination of welcoming policies and excellent amenities can improve your lifestyle.

Next

Amenities Description

The building maintains a friendly yet structured community. Residents enjoy the flexibility and warmth without being weighed down by strict rules. You can relax knowing that policies support a peaceful living space. This nurturing atmosphere allows for a thriving community where you can connect with your neighbors. Enjoy your new life in this condo building with a sense of comfort and ease. There are no complicated restrictions, so life here can be both simple and enjoyable. You can focus on settling into your new home, making memories, and building connections. Come discover how this combination of welcoming policies and excellent amenities can improve your lifestyle.

Pet Allowed
Pet Allowed
BBQ Permitted
BBQ Permitted
Sublet Allowed
Sublet Allowed
Short-term Rental Allowed

Compare with Buildings in the Neighbourhood (Last 12 Months)

Compare building's average price/sq. ft. and HOA fees/sq. ft. to buildings nearby

Building NameAvg price per square footAVG HOA FEE per square foot (Monthly)
6032 Westridge Ln--

Nearby Schools

Miss Endy's Christian Academy

--
Private|Grades PK–6
5837 Humbert Ave|0.54 miles away

Como Montessori

D+
Public|Grades KG–8
4001 Littlepage St|0.74 miles away

Como Elementary School

B-
Public|Grades PK–5
4000 Horne St|0.78 miles away

Ridglea Hills Elementary School

C+
Public|Grades PK–5
6817 Cumberland Rd|0.87 miles away

Rivertree Academy

--
Private|Grades PK–5
5439 Bonnell Ave|1.02 miles away

Premier High School of Fort Worth

--
Public|Grades 9–12
6411 Camp Bowie Bl...|1.09 miles away
Next

Schools

arrow rightWhat to know about schoolsarrow right
Next

Description

Miss Endy's Christian Academy

--
Private|Grades PK–6
5837 Humbert Ave|Less than 1 Mile Away

Como Montessori

D+
Public|Grades KG–8
4001 Littlepage St|Less than 1 Mile Away

Como Elementary School

B-
Public|Grades PK–5
4000 Horne St|Less than 1 Mile Away

Ridglea Hills Elementary School

C+
Public|Grades PK–5
6817 Cumberland Rd|Less than 1 Mile Away

Rivertree Academy

--
Private|Grades PK–5
5439 Bonnell Ave|1.02 Miles Away

Premier High School of Fort Worth

--
Public|Grades 9–12
6411 Camp Bowie Bl...|1.09 Miles Away

Montessori School of Fort Worth

--
Private|Grades PK–8
3420 Clayton Rd E|1.10 Miles Away

Richard Milburn Academy Fort Worth

F
Public|Grades 9–12
6785 Camp Bowie Bl...|1.34 Miles Away

Fort Worth Country Day School

--
Private|Grades KG–12
4200 Country Day L...|1.38 Miles Away

William Monnig Middle School

C-
Public|Grades 6–8
3136 Bigham Blvd|1.42 Miles Away

Int'L Newcomer Academy

--
Public|Grades 6–9
7060 Camp Bowie Bl...|1.53 Miles Away

Applied Learning Academy

B
Public|Grades 6–8
7060 Camp Bowie Bl...|1.53 Miles Away

Mary Louise Phillips Elementary School

C-
Public|Grades PK–5
3020 Bigham Blvd|1.62 Miles Away

Tanglewood Elementary School

A+
Public|Grades PK–5
3060 Overton Park ...|1.68 Miles Away

Luella Merrett Elementary School

D
Public|Grades PK–5
7325 Kermit Ave|1.73 Miles Away

Holy Family Catholic School

--
Private|Grades PK–8
6146 Pershing Ave|1.78 Miles Away

Fort Worth Academy of Fine Arts

B-
Public|Grades 7–12
3901 S Hulen St|1.85 Miles Away

Fort Worth Academy of Fine Arts Elementary School

B+
Public|Grades 3–6
3901 S Hulen St|1.85 Miles Away

Overton Park Elementary School

--
Public|Grades PK–5
4049 Kingsridge Rd|1.97 Miles Away

Transit

Alta Mere & Elizabeth

1.8 miles away|35 min walk

Alta Mere & Slocum

1.95 miles away|38 min walk

Bryant Irvin & Bellaire

1.08 miles away|21 min walk

Bryant Irvin & Bryan Henderson

1.34 miles away|26 min walk

Bryant Irvin & Campbowie

1.21 miles away|24 min walk

Bryant Irvin & Convair

0.77 miles away|15 min walk
Next

Transit

arrow rightWhat to know about transitarrow right
Next

Description

Alta Mere & Elizabeth

1.8 miles away|35 min walk

Alta Mere & Slocum

1.95 miles away|38 min walk

Bryant Irvin & Bellaire

1.08 miles away|21 min walk

Bryant Irvin & Bryan Henderson

1.34 miles away|26 min walk

Bryant Irvin & Campbowie

1.21 miles away|24 min walk

Bryant Irvin & Convair

0.77 miles away|15 min walk

Bryant Irvin & Curzon

1.32 miles away|26 min walk

Bryant Irvin & Diaz

1.14 miles away|22 min walk

Bryant Irvin & Donnelly

1.24 miles away|24 min walk

Bryant Irvin & Edward Ranch Rd

0.33 miles away|7 min walk

Bryant Irvin & Locke

1.45 miles away|28 min walk

Bryant Irvin & Manhattan

0.23 miles away|5 min walk

Bryant Irvin & River Park

0.33 miles away|7 min walk

Bryant Irvin & Southwest - SW Loop 820

1.65 miles away|32 min walk

Bryant Irvin & SW Loop 820 - Southwest

1.69 miles away|33 min walk

Bryant Irvin & Wellesley

1.02 miles away|20 min walk

Calmont & Guilford

1.58 miles away|31 min walk

Calmont & Westridge

1.62 miles away|31 min walk

Camp Bowie & Bernie Anderson - Fairfield

1.14 miles away|22 min walk

Camp Bowie & Bigham

1.18 miles away|23 min walk

Camp Bowie & Bryant Irvin

1.25 miles away|24 min walk

Camp Bowie & Clayton

1.14 miles away|22 min walk

Camp Bowie & Curzon - Littlepage

1.33 miles away|26 min walk

Camp Bowie & Halloran

1.39 miles away|27 min walk

Camp Bowie & Hilldale

1.12 miles away|22 min walk

Camp Bowie & Hilldale - Bernie Anderson

1.12 miles away|22 min walk

Camp Bowie & Indale

1.2 miles away|23 min walk

Camp Bowie & Lovell - Halloran

1.42 miles away|28 min walk

Camp Bowie & Merrick - Pershing

1.92 miles away|37 min walk

Camp Bowie & Neville - Merrick

1.99 miles away|39 min walk

Camp Bowie & Pelham

1.23 miles away|24 min walk

Camp Bowie & Pershing

1.96 miles away|38 min walk

Camp Bowie & Prevost

1.86 miles away|36 min walk

Camp Bowie & Ridglea

1.15 miles away|23 min walk

Camp Bowie & Ridglea - Hilldale

1.14 miles away|22 min walk

Camp Bowie West & Joyce - Marquita

1.84 miles away|36 min walk

Camp Bowie West & Ramona - Marquita

1.91 miles away|37 min walk

Camp Bowie & Westridge

1.18 miles away|23 min walk

Camp Bowie & Winthrop

1.22 miles away|24 min walk

Fletcher & Littlepage

0.94 miles away|18 min walk

Horne & Bonnell

0.99 miles away|19 min walk

Horne & Carver

0.51 miles away|10 min walk

Horne & Farnsworth

0.61 miles away|12 min walk

Horne & Farnsworth - Humbert

0.62 miles away|12 min walk

Horne & Fernander

0.44 miles away|9 min walk

Horne & Fletcher

0.97 miles away|19 min walk

Horne & Goodman - Libbey

0.78 miles away|16 min walk

Horne & Helmick

0.5 miles away|10 min walk

Horne & Libbey - Goodman

0.79 miles away|16 min walk

Horne & Shiloh

0.36 miles away|7 min walk

The Neighbourhood: Ridglea Hills

Ridglea Hills sits in west Fort Worth near Texas Christian University and residential streets. Texas Christian University and Amon G. Carter Stadium serve as local landmarks. Benbrook Lake and Fort Worth Botanic Garden offer outdoor space for hiking and quiet walks. Trinity Metro buses provide public transit links to downtown and other parts of the city. Trinity Railway Express and the Fort Worth Intermodal Transportation Center connect riders across the region. Six Flags Over Texas and Hurricane Harbor draw families and teens from across the metro area. Reata Restaurant and Joe T. Garcia's represent dining options in nearby parts of town. Local cafes and chains like Starbucks and Chili's serve quick meals for residents. Sundance Square and Fort Worth Stockyards attract visitors for shopping and live music. Bars such as Flying Saucer Draught Emporium and neighborhood pubs host evening crowds. Small shops and grocery stores support everyday needs within short drives. Street patterns and green buffers let people walk to parks and schools in many blocks. This district blends older homes, newer infill housing, and small apartment buildings. Data show the most common age group is 30 to 34 years old and the most common household type is one-person households.

Next

Neighbourhood Description

Ridglea Hills sits in west Fort Worth near Texas Christian University and residential streets. Texas Christian University and Amon G. Carter Stadium serve as local landmarks. Benbrook Lake and Fort Worth Botanic Garden offer outdoor space for hiking and quiet walks. Trinity Metro buses provide public transit links to downtown and other parts of the city. Trinity Railway Express and the Fort Worth Intermodal Transportation Center connect riders across the region. Six Flags Over Texas and Hurricane Harbor draw families and teens from across the metro area. Reata Restaurant and Joe T. Garcia's represent dining options in nearby parts of town. Local cafes and chains like Starbucks and Chili's serve quick meals for residents. Sundance Square and Fort Worth Stockyards attract visitors for shopping and live music. Bars such as Flying Saucer Draught Emporium and neighborhood pubs host evening crowds. Small shops and grocery stores support everyday needs within short drives. Street patterns and green buffers let people walk to parks and schools in many blocks. This district blends older homes, newer infill housing, and small apartment buildings. Data show the most common age group is 30 to 34 years old and the most common household type is one-person households.

Similar Buildings Nearby

Add to favoritesAdd to favorites (hover)
4320 Bellaire Dr S
4320 Bellaire Dr S, Fort Worth, TX
Click to see listings
Add to favoritesAdd to favorites (hover)
5055 Ridglea Ln
5055 Ridglea Ln, Fort Worth, TX
Click to see listings
Add to favoritesAdd to favorites (hover)
4320 Bellaire Dr S
4320 Bellaire Dr S, Fort Worth, TX
Click to see listings
Add to favoritesAdd to favorites (hover)
5055 Ridglea Ln
5055 Ridglea Ln, Fort Worth, TX
Click to see listings

6032 Westridge Ln Demographics

This neighborhood indicates a good mix of people which makes it a good place for families. About 16.36% are children aged 0–14, 24.78% are young adults between 15–29, 22.1% are adults aged 30–44, 15.2% are in the 45–59 range and 21.55% are seniors aged 60 and above. Commuting options are also varying where 92.72% of residents relying on driving, while others prefer public transit around 0.86%, walking around 0.99%, biking around 0.12%, allowing residents to choose travel modes that best fit their daily routines. Most homes in the area are with 71.71% of units are rented and 28.29% are owner occupied. The neighborhood offers different household types. About 15.27% are single family homes and 3.51% are multi family units. Around 50.49% are single-person households, while 49.51% are multi person households. This mix works well for families, roommates, and individuals. Education levels in the neighborhood vary widely where 33.56% of residents have bachelor’s degrees. Around 14.49% have high school or college education. Another 7.64% hold diplomas while 17.93% have completed postgraduate studies. The remaining are 26.38% with other types of qualifications.

Next

Demographics Description

This neighborhood indicates a good mix of people which makes it a good place for families. About 16.36% are children aged 0–14, 24.78% are young adults between 15–29, 22.1% are adults aged 30–44, 15.2% are in the 45–59 range and 21.55% are seniors aged 60 and above. Commuting options are also varying where 92.72% of residents relying on driving, while others prefer public transit around 0.86%, walking around 0.99%, biking around 0.12%, allowing residents to choose travel modes that best fit their daily routines. Most homes in the area are with 71.71% of units are rented and 28.29% are owner occupied. The neighborhood offers different household types. About 15.27% are single family homes and 3.51% are multi family units. Around 50.49% are single-person households, while 49.51% are multi person households. This mix works well for families, roommates, and individuals. Education levels in the neighborhood vary widely where 33.56% of residents have bachelor’s degrees. Around 14.49% have high school or college education. Another 7.64% hold diplomas while 17.93% have completed postgraduate studies. The remaining are 26.38% with other types of qualifications.

Age Demographics

16.36% (0 - 14 years old)

24.78% (15 - 29 years old)

22.1% (30 - 44 years old)

15.2% (45 - 59 years old)

21.55% (60+ years old)

Commute

0.86%

Transit

0.99%

Walk

92.72%

Drive

0.12%

Bike

Housing Ownership

28.29%

Owner Occupied

71.71%

Rental Units

Household Types

15.27%

Single Family

3.51%

Multi Family

50.49%

Single Person

49.51%

Multi Person

Education

Bachelors Degree33.56%
High School College14.49%
Diploma7.64%
Post Graduate17.93%
Others26.38%
Next

Education

Diploma7.64%
Post Graduate17.93%
Others26.38%
Get the HelloCondo Newsletter
Real-estate tips, insights, and market reports in your inbox.
Newsletter
  1. Home
  2. /undefined, undefined
  3. /
    6032 Westridge Ln
Nearby Cities
Neighborhoods
ZIP Codes
Community
Bellaire Park TownhomesBellaire VillageCasa Blanca
Cedar Creek Townhome CondominiumsCollinwoodColonial Gardens CondominiumsCountry Club CondominiumsElan West 7th ApartmentsFrisco RailroadGiverny TownhomesHassett GardensHighland ParkHulen ParkImperial Terrace CondominiumsKingswood TownhomesLe BijouMagnolia GreenMattisonMeadows West TownhomesMonticello Park Condominiums
HelloCondo Logo
HelloCondo Logo
HelloCondo Is The #1 Condo Search Platform And Real Estate Recommendation Engine. Search, Find And Buy The Perfect Condo And Get Matched With The Best Agents. Finding A Condo Has Never Been So Easy.

HelloCondo is a division of HelloCasa, LLC

FacebookIconInstagramIconXIconRedditIcon

HelloCondo

Find A RealtorTerms of UsePrivacy PolicyCalifornia Privacy NoticeAccessibility PolicyCCPA Notice on CollectionDMCABrowseBlogs

Contact

LocationIcon
300 Galleria Pkwy SE, Suite 1500,
Atlanta, GA 30339
PhoneICon
(855) 625-0319
EmailIConhello@hellocondo.com
Contact Us

For Sale

Condos for saleTownhomes for sale
AgentIcon
LocationIcon

RE/MAX Preferred Associates

140 W. FM. 1382

Ste. 110

Cedar Hill TX., 75104

PhoneICon972.293.4550
EmailIConDerek@derekwestley.com
© HelloCondo 2026. All Rights Reserved.