HeaderIcon
  1. Agent Logo

Explore by Metro

  • Atlanta
  • Baltimore
  • Boston
  • Bronx
  • Brooklyn
  • Chicago
  • Los Angeles
  • Manhattan
  • Miami
  • Nashville
  • North Port
  • Orlando
  • Philadelphia
  • Phoenix
  • Queens
  • San Diego
  • San Jose
  • Tampa
  • Washington
HeaderIcon

Explore by Metro

  • Atlanta
  • Baltimore
  • Boston
  • Bronx
  • Brooklyn
  • Chicago
  • Los Angeles
  • Manhattan
  • Miami
  • Nashville
  • North Port
  • Orlando
  • Philadelphia
  • Phoenix
  • Queens
  • San Diego
  • San Jose
  • Tampa
  • Washington
leftArrowBack to Search
  1. Home
  2. /
  3. Fort Worth, TX
  4. /
  5. 2301 Ridgmar Plz
Add to favoritesAdd to favorites (hover)
Save
leftArrow
Add to favoritesAdd to favorites (hover)

2301 Ridgmar Plz

2301 Ridgmar Plz, Fort Worth, TX, 76116
Imperial Terrace Condominiums

YEAR BUILT

1962

# STORIES

2

# TOTAL UNITS

9

UNIT SIZE RANGE

1,454-1,896 sqft

Description

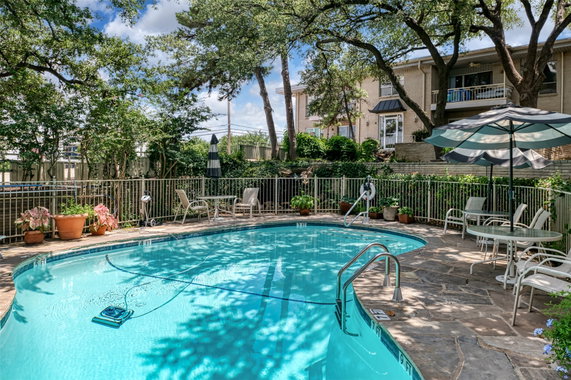
2301 Ridgmar Plz sits in Fort Worth at the intersection of White Settlement Road and Roaring Springs Road. The nearby Lake Worth adds a pleasant element to the surroundings. This low-rise building, constructed in 1962, stands 2 stories tall and houses 9 condominium units. Unit sizes range from 1,454 to 1,896 square feet. Each unit includes 2 bedrooms, providing enough space for comfortable living. Common areas feature sidewalks, curbs, a community mailbox, and a refreshing pool for residents to enjoy. Gronbach Foods serves grocery needs close by. Dining options include Edo Corp, a nearby restaurant. The locality offers schools like Holy Family Catholic School, enhancing family-friendly environments. Properties in the building spend an average of 174 days on the market. This timeframe creates opportunities for potential buyers to consider their choices. Prices reflect the size and location in the market. The building’s design and amenities promote a pleasant lifestyle. A pool adds leisure space while sidewalks and curbs enhance walks around the property. Overall, the architects designed a residence that connects well with the vibrant community in Fort Worth.

Building ImageMLS ID #20988345
Building ImageView Listing

2301 Ridgmar Plz

2301 Ridgmar Plz, Fort Worth, TX, 76116


Imperial Terrace Condominiums

YEAR BUILT

1962

# STORIES

2

# TOTAL UNITS

9

UNIT SIZE RANGE

1,454-1,896 sqft

Description

2301 Ridgmar Plz sits in Fort Worth at the intersection of White Settlement Road and Roaring Springs Road. The nearby Lake Worth adds a pleasant element to the surroundings. This low-rise building, constructed in 1962, stands 2 stories tall and houses 9 condominium units. Unit sizes range from 1,454 to 1,896 square feet. Each unit includes 2 bedrooms, providing enough space for comfortable living. Common areas feature sidewalks, curbs, a community mailbox, and a refreshing pool for residents to enjoy. Gronbach Foods serves grocery needs close by. Dining options include Edo Corp, a nearby restaurant. The locality offers schools like Holy Family Catholic School, enhancing family-friendly environments. Properties in the building spend an average of 174 days on the market. This timeframe creates opportunities for potential buyers to consider their choices. Prices reflect the size and location in the market. The building’s design and amenities promote a pleasant lifestyle. A pool adds leisure space while sidewalks and curbs enhance walks around the property. Overall, the architects designed a residence that connects well with the vibrant community in Fort Worth.

Next

Description

2301 Ridgmar Plz sits in Fort Worth at the intersection of White Settlement Road and Roaring Springs Road. The nearby Lake Worth adds a pleasant element to the surroundings. This low-rise building, constructed in 1962, stands 2 stories tall and houses 9 condominium units. Unit sizes range from 1,454 to 1,896 square feet. Each unit includes 2 bedrooms, providing enough space for comfortable living. Common areas feature sidewalks, curbs, a community mailbox, and a refreshing pool for residents to enjoy. Gronbach Foods serves grocery needs close by. Dining options include Edo Corp, a nearby restaurant. The locality offers schools like Holy Family Catholic School, enhancing family-friendly environments. Properties in the building spend an average of 174 days on the market. This timeframe creates opportunities for potential buyers to consider their choices. Prices reflect the size and location in the market. The building’s design and amenities promote a pleasant lifestyle. A pool adds leisure space while sidewalks and curbs enhance walks around the property. Overall, the architects designed a residence that connects well with the vibrant community in Fort Worth.

2301 Ridgmar Plz Key Stats Last 12 months

Avg. Listed Price-

Avg. Sale Price-
Year over year list price0.00%

Year over year sale price 0.00%
Total Listings0 Listed

Total sold1 Sold
Average Days on Market174 days

Average HOA fees per sqft$3 /monthly
Next

Key Stats

Year over year list price0.00%

Year over year sale price0.00%
Total Listings0 Listed

Total sold1 Sold
Average Days on Market174 days

Average HOA fees per sqft$3 /monthly

Glen Gardens Estate Availability & Demand

Unit Availability

-
High availability buildings list units frequently.

Unit Availability helps to understand how often units in a particular building are listed for sale as compared with the neighborhood average. Units are rarely listed in buildings with low availability.

Unit Demand

-
Units in high-demand buildings sell quicker.

Unit Demand is a measure of quickly units in a particular building sell as compared with other buildings in the neighborhood. Units in high-demand buildings sell more quickly.

For Sale 0 For Sale

2301 Ridgmar Plz Sold Listings

UnitSize (sqft)BedsBathsDays On MarketDateStatusPrice
Unit 881715222025-12-31
MLS#: 20988345
Closed-
Unit 551653222025-09-05
MLS#: 20879283
Closed-
Unit 441705222025-02-24
MLS#: 20817219
Closed-
Unit 551651222022-07-11
MLS#: 20077205
Closed-
Unit 4
4

2 Beds

2 Baths

1705 sqft


DateStatusPrice
2025-02-24Closed$NaN
MLS#: 20817219
Days On Market-
Unit 5
5

2 Beds

2 Baths

1653 sqft


DateStatusPrice
2025-09-05Closed$NaN
MLS#: 20879283
Days On Market-
Unit 5
5

2 Beds

2 Baths

1651 sqft


DateStatusPrice
2022-07-11Closed$NaN
MLS#: 20077205
Days On Market-
Unit 8
8

2 Beds

2 Baths

1715 sqft


DateStatusPrice
2025-12-31Closed$NaN
MLS#: 20988345
Days On Market-
View Complete Unit Listing HistorySource By: NTREIS

Amenities

This condo building offers inviting sidewalks and curbs, making strolls through the neighborhood a pleasure. For your convenience, there’s a community mailbox where you can easily pick up your mail. On hot days, you can splash around in the pool or unwind on the deck. These amenities create a wonderful atmosphere for relaxation and connecting with neighbors.

Next

Amenities Description

This condo building offers inviting sidewalks and curbs, making strolls through the neighborhood a pleasure. For your convenience, there’s a community mailbox where you can easily pick up your mail. On hot days, you can splash around in the pool or unwind on the deck. These amenities create a wonderful atmosphere for relaxation and connecting with neighbors.

Parking
Parking
Locker
Locker
Concierge
Concierge
Elevator(s)
Elevator(s)
Central AC
Central AC
Pool
Pool
Check Icon
Fitness Center
Fitness Center
-
Visitors Parking
Visitors Parking
Next

Amenities

Fire Alarm

Fire Alarm

Security System

Security System

Laundry Facilities

Laundry Facilities

Balcony

Balcony

Pool

Pool

Smoke Detector(s)

Smoke Detector(s)

Policies

The building prioritizes a friendly environment while keeping everything running smoothly. Residents can enjoy their homes with few restrictions. There are no complicated policies that will take away from your living experience. You can settle in and enjoy your space freely. This flexibility makes it easier for everyone to feel at home in this lovely community.

Next

Amenities Description

The building prioritizes a friendly environment while keeping everything running smoothly. Residents can enjoy their homes with few restrictions. There are no complicated policies that will take away from your living experience. You can settle in and enjoy your space freely. This flexibility makes it easier for everyone to feel at home in this lovely community.

Pet Allowed
Pet Allowed
BBQ Permitted
BBQ Permitted
Sublet Allowed
Sublet Allowed
Short-term Rental Allowed

Compare with Buildings in the Neighbourhood (Last 12 Months)

Compare building's average price/sq. ft. and HOA fees/sq. ft. to buildings nearby

Building NameAvg price per square footAVG HOA FEE per square foot (Monthly)
2301 Ridgmar Plz-$3 /sqft.

Nearby Schools

Holy Family Catholic School

--
Private|Grades PK–8
6146 Pershing Ave|0.32 miles away

Mary Louise Phillips Elementary School

C-
Public|Grades PK–5
3020 Bigham Blvd|0.59 miles away

William Monnig Middle School

C-
Public|Grades 6–8
3136 Bigham Blvd|0.8 miles away

Premier High School of Fort Worth

--
Public|Grades 9–12
6411 Camp Bowie Bl...|0.94 miles away

Montessori School of Fort Worth

--
Private|Grades PK–8
3420 Clayton Rd E|1.13 miles away

Como Montessori

D+
Public|Grades KG–8
4001 Littlepage St|1.33 miles away
Next

Schools

arrow rightWhat to know about schoolsarrow right
Next

Description

Holy Family Catholic School

--
Private|Grades PK–8
6146 Pershing Ave|Less than 1 Mile Away

Mary Louise Phillips Elementary School

C-
Public|Grades PK–5
3020 Bigham Blvd|Less than 1 Mile Away

William Monnig Middle School

C-
Public|Grades 6–8
3136 Bigham Blvd|Less than 1 Mile Away

Premier High School of Fort Worth

--
Public|Grades 9–12
6411 Camp Bowie Bl...|Less than 1 Mile Away

Montessori School of Fort Worth

--
Private|Grades PK–8
3420 Clayton Rd E|1.13 Miles Away

Como Montessori

D+
Public|Grades KG–8
4001 Littlepage St|1.33 Miles Away

Burton Hill Elementary School

A-
Public|Grades PK–5
519 Burton Hill Rd|1.36 Miles Away

Como Elementary School

B-
Public|Grades PK–5
4000 Horne St|1.42 Miles Away

Richard Milburn Academy Fort Worth

F
Public|Grades 9–12
6785 Camp Bowie Bl...|1.45 Miles Away

Boulevard Heights

--
Public|Grades KG–12
5100 El Campo Ave|1.46 Miles Away

Transition Center

--
Public|Grades 12–12
5100 El Campo Ave|1.46 Miles Away

Rivertree Academy

--
Private|Grades PK–5
5439 Bonnell Ave|1.46 Miles Away

Miss Endy's Christian Academy

--
Private|Grades PK–6
5837 Humbert Ave|1.49 Miles Away

Int'L Newcomer Academy

--
Public|Grades 6–9
7060 Camp Bowie Bl...|1.54 Miles Away

Applied Learning Academy

B
Public|Grades 6–8
7060 Camp Bowie Bl...|1.54 Miles Away

Idea Rise College Preparatory

--
Public|Grades 6–7
3000 Cherry Ln|1.81 Miles Away

Idea Rise Academy

--
Public|Grades KG–3
3000 Cherry Ln|1.81 Miles Away

Brewer Middle School

C
Public|Grades 7–8
1000 S Cherry Ln|1.95 Miles Away

Transit

Alta Mere & Ashville

1.19 miles away|23 min walk

Alta Mere & Elizabeth

1.44 miles away|28 min walk

Alta Mere & Margaux

1.13 miles away|22 min walk

Alta Mere & Rosewood

1.25 miles away|25 min walk

Alta Mere & Slocum

1.29 miles away|25 min walk

Alta Mere & Slocum - Rosewood

1.23 miles away|24 min walk
Next

Transit

arrow rightWhat to know about transitarrow right
Next

Description

Alta Mere & Ashville

1.19 miles away|23 min walk

Alta Mere & Elizabeth

1.44 miles away|28 min walk

Alta Mere & Margaux

1.13 miles away|22 min walk

Alta Mere & Rosewood

1.25 miles away|25 min walk

Alta Mere & Slocum

1.29 miles away|25 min walk

Alta Mere & Slocum - Rosewood

1.23 miles away|24 min walk

Bryant Irvin & Campbowie

0.83 miles away|16 min walk

Bryant Irvin & Curzon

0.76 miles away|15 min walk

Bryant Irvin & Diaz

0.89 miles away|18 min walk

Bryant Irvin & Donnelly

0.82 miles away|16 min walk

Bryant Irvin & Locke

0.67 miles away|13 min walk

Bryant Irvin & Manhattan

1.81 miles away|35 min walk

Bryant Irvin & Wellesley

0.99 miles away|19 min walk

Calmont & Alta Mere - Irene

1.06 miles away|21 min walk

Calmont & Bonnie

1.44 miles away|28 min walk

Calmont & Broadmoor

1.86 miles away|36 min walk

Calmont & Green Oaks

0.85 miles away|17 min walk

Calmont & Guilford

0.53 miles away|11 min walk

Calmont & Irene

1.02 miles away|20 min walk

Calmont & Marquita

1.28 miles away|25 min walk

Calmont & Rio Vista

1.65 miles away|32 min walk

Calmont & S Cherry

1.73 miles away|34 min walk

Calmont & Sierra - Rio Vista

1.61 miles away|31 min walk

Calmont & Westridge

0.36 miles away|7 min walk

Camp Bowie & Bernie Anderson - Fairfield

0.8 miles away|16 min walk

Camp Bowie & Bigham

1.07 miles away|21 min walk

Camp Bowie & Bryant Irvin

0.78 miles away|15 min walk

Camp Bowie & Clayton

1.02 miles away|20 min walk

Camp Bowie & Curzon - Littlepage

0.82 miles away|16 min walk

Camp Bowie & Eldridge

1.67 miles away|32 min walk

Camp Bowie & Halloran

0.87 miles away|17 min walk

Camp Bowie & Hilldale

0.87 miles away|17 min walk

Camp Bowie & Hilldale - Bernie Anderson

0.84 miles away|17 min walk

Camp Bowie & Indale

1.15 miles away|23 min walk

Camp Bowie & Lovell - Halloran

0.87 miles away|17 min walk

Camp Bowie & Merrick - Pershing

1.35 miles away|26 min walk

Camp Bowie & Neville - Merrick

1.42 miles away|28 min walk

Camp Bowie & Pelham

1.18 miles away|23 min walk

Camp Bowie & Penticost

1.56 miles away|30 min walk

Camp Bowie & Pershing

1.41 miles away|28 min walk

Camp Bowie & Prevost

1.31 miles away|26 min walk

Camp Bowie & Ridglea

0.79 miles away|16 min walk

Camp Bowie & Ridglea - Hilldale

0.83 miles away|16 min walk

Camp Bowie & Sanguinet

1.81 miles away|35 min walk

Camp Bowie West & Bonnie

1.78 miles away|35 min walk

Camp Bowie West & Cherry - Curtis

1.95 miles away|38 min walk

Camp Bowie West & Curtis

1.89 miles away|37 min walk

Camp Bowie West & Joyce - Marquita

1.65 miles away|32 min walk

Camp Bowie West & Ramona - Marquita

1.71 miles away|33 min walk

Camp Bowie & Westridge

0.76 miles away|15 min walk

The Neighbourhood: Ridgmar

Ridgmar lies in west Fort Worth near retail and mixed-use sites. Six Flags Over Texas and Hurricane Harbor draw visitors from across the metro area. Chick-fil-A and Whataburger serve fast meals for local workers and shoppers. Torchy's Tacos and Pappadeaux Seafood Kitchen provide other dining choices in nearby centers. Trinity Trails and Forest Park offer walking, biking, and green space close to homes. Benbrook Lake gives larger open water and trail options to the west. Billy Bob's Texas and Flying Saucer offer live music and drinks in the city. Trinity Metro buses and TEXRail provide public transit links to downtown and the airport. The area contains a regional mall, strip centers, and small offices that meet routine needs. Office parks and light industrial sites supply jobs inside this district. Apartments and single-family houses make up most residential blocks. Pedestrians and drivers both use main roads to reach schools, shops, and parks. Local clinics and community groups provide health and social services to residents. Data shows that the most common age group falls between 25 to 29 years old and that households with 1 person make up the largest part of the local population.

Next

Neighbourhood Description

Ridgmar lies in west Fort Worth near retail and mixed-use sites. Six Flags Over Texas and Hurricane Harbor draw visitors from across the metro area. Chick-fil-A and Whataburger serve fast meals for local workers and shoppers. Torchy's Tacos and Pappadeaux Seafood Kitchen provide other dining choices in nearby centers. Trinity Trails and Forest Park offer walking, biking, and green space close to homes. Benbrook Lake gives larger open water and trail options to the west. Billy Bob's Texas and Flying Saucer offer live music and drinks in the city. Trinity Metro buses and TEXRail provide public transit links to downtown and the airport. The area contains a regional mall, strip centers, and small offices that meet routine needs. Office parks and light industrial sites supply jobs inside this district. Apartments and single-family houses make up most residential blocks. Pedestrians and drivers both use main roads to reach schools, shops, and parks. Local clinics and community groups provide health and social services to residents. Data shows that the most common age group falls between 25 to 29 years old and that households with 1 person make up the largest part of the local population.

Similar Buildings Nearby

Add to favoritesAdd to favorites (hover)
6032 Westridge Ln
6032 Westridge Ln, Fort Worth, TX
Click to see listings
Add to favoritesAdd to favorites (hover)
6004 Westridge Ln
6004 Westridge Ln, Fort Worth, TX
Click to see listings
Add to favoritesAdd to favorites (hover)
5055 Ridglea Ln
5055 Ridglea Ln, Fort Worth, TX
Click to see listings
Add to favoritesAdd to favorites (hover)
6032 Westridge Ln
6032 Westridge Ln, Fort Worth, TX
Click to see listings
Add to favoritesAdd to favorites (hover)
6004 Westridge Ln
6004 Westridge Ln, Fort Worth, TX
Click to see listings
Add to favoritesAdd to favorites (hover)
5055 Ridglea Ln
5055 Ridglea Ln, Fort Worth, TX
Click to see listings

2301 Ridgmar Plz Demographics

This neighborhood indicates a good mix of people which makes it a good place for families. About 14.77% are children aged 0–14, 15.48% are young adults between 15–29, 24% are adults aged 30–44, 19.06% are in the 45–59 range and 26.68% are seniors aged 60 and above. Commuting options are also varying where 83.16% of residents relying on driving, while others prefer public transit around 4.2%, walking around 1.18%, biking around 4.26%, allowing residents to choose travel modes that best fit their daily routines. Most homes in the area are with 67.22% of units are rented and 32.78% are owner occupied. The neighborhood offers different household types. About 20.03% are single family homes and 2.34% are multi family units. Around 46.52% are single-person households, while 53.48% are multi person households. This mix works well for families, roommates, and individuals. Education levels in the neighborhood vary widely where 25.36% of residents have bachelor’s degrees. Around 22.7% have high school or college education. Another 4.65% hold diplomas while 11.15% have completed postgraduate studies. The remaining are 36.15% with other types of qualifications.

Next

Demographics Description

This neighborhood indicates a good mix of people which makes it a good place for families. About 14.77% are children aged 0–14, 15.48% are young adults between 15–29, 24% are adults aged 30–44, 19.06% are in the 45–59 range and 26.68% are seniors aged 60 and above. Commuting options are also varying where 83.16% of residents relying on driving, while others prefer public transit around 4.2%, walking around 1.18%, biking around 4.26%, allowing residents to choose travel modes that best fit their daily routines. Most homes in the area are with 67.22% of units are rented and 32.78% are owner occupied. The neighborhood offers different household types. About 20.03% are single family homes and 2.34% are multi family units. Around 46.52% are single-person households, while 53.48% are multi person households. This mix works well for families, roommates, and individuals. Education levels in the neighborhood vary widely where 25.36% of residents have bachelor’s degrees. Around 22.7% have high school or college education. Another 4.65% hold diplomas while 11.15% have completed postgraduate studies. The remaining are 36.15% with other types of qualifications.

Age Demographics

14.77% (0 - 14 years old)

15.48% (15 - 29 years old)

24% (30 - 44 years old)

19.06% (45 - 59 years old)

26.68% (60+ years old)

Commute

4.2%

Transit

1.18%

Walk

83.16%

Drive

4.26%

Bike

Housing Ownership

32.78%

Owner Occupied

67.22%

Rental Units

Household Types

20.03%

Single Family

2.34%

Multi Family

46.52%

Single Person

53.48%

Multi Person

Education

Bachelors Degree25.36%
High School College22.7%
Diploma4.65%
Post Graduate11.15%
Others36.15%
Next

Education

Diploma4.65%
Post Graduate11.15%
Others36.15%
Get the HelloCondo Newsletter
Real-estate tips, insights, and market reports in your inbox.
Newsletter
  1. Home
  2. /undefined, undefined
  3. /
    2301 Ridgmar Plz
Nearby Cities
Neighborhoods
ZIP Codes
Community
Bellaire Park TownhomesBellaire VillageCasa Blanca
Cedar Creek Townhome CondominiumsCollinwoodColonial Gardens CondominiumsCountry Club CondominiumsElan West 7th ApartmentsFrisco RailroadGiverny TownhomesHassett GardensHighland ParkHulen ParkImperial Terrace CondominiumsKingswood TownhomesLe BijouMagnolia GreenMattisonMeadows West TownhomesMonticello Park Condominiums
HelloCondo Logo
HelloCondo Logo
HelloCondo Is The #1 Condo Search Platform And Real Estate Recommendation Engine. Search, Find And Buy The Perfect Condo And Get Matched With The Best Agents. Finding A Condo Has Never Been So Easy.

HelloCondo is a division of HelloCasa, LLC

FacebookIconInstagramIconXIconRedditIcon

HelloCondo

Find A RealtorTerms of UsePrivacy PolicyCalifornia Privacy NoticeAccessibility PolicyCCPA Notice on CollectionDMCABrowseBlogs

Contact

LocationIcon
300 Galleria Pkwy SE, Suite 1500,
Atlanta, GA 30339
PhoneICon
(855) 625-0319
EmailIConhello@hellocondo.com
Contact Us

For Sale

Condos for saleTownhomes for sale
AgentIcon
LocationIcon

RE/MAX Preferred Associates

140 W. FM. 1382

Ste. 110

Cedar Hill TX., 75104

PhoneICon972.293.4550
EmailIConDerek@derekwestley.com
© HelloCondo 2026. All Rights Reserved.