533 NE 3rd Ave 503 sits in Flagler Village, Fort Lauderdale, near East Las Olas Boulevard and Southeast 16th Avenue. The high-rise building features 430 stories with a modern look. Many unit selections exist, with sizes ranging from 575 to 1,440 square feet. The property includes a total of 89 units, allowing for varying layouts and bedroom counts of 1, 2, or 3.
Constructed in 2005, the building offers skyline views from many private balconies. Prices range between $430,000 and $449,000. The property has a secure garage and features impact windows for safety and energy efficiency. Residents enjoy split floor plans and walk-in closets for added convenience.
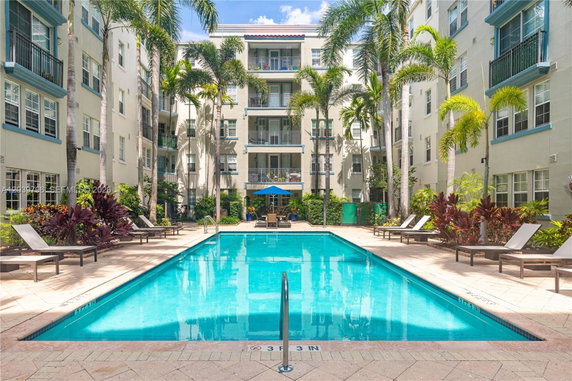
Amenities at this building enhance leisure and comfort. A clubhouse and community room create social spaces. Residents access a heated pool and spa for relaxation. Other amenities include a fitness center, business center, and barbecue area for outdoor gatherings. The building also features elevators for easy access.
The location has a high Walk Score of 94, making it suitable for walking to nearby shops and restaurants. Local dining includes places like Santiago's Bodega. Nearby parks provide green spaces for outdoor activities. Access to the New River adds a scenic touch to the neighborhood.
This pet-friendly building supports a comfortable lifestyle for both residents and pets. The combination of recreational areas and urban convenience creates an enjoyable living environment. Proximity to Fort Lauderdale beaches contributes to a vibrant local culture and year-round enjoyment.
533 NE 3rd Ave 503 sits in Flagler Village, Fort Lauderdale, near East Las Olas Boulevard and Southeast 16th Avenue. The high-rise building features 430 stories with a modern look. Many unit selections exist, with sizes ranging from 575 to 1,440 square feet. The property includes a total of 89 units, allowing for varying layouts and bedroom counts of 1, 2, or 3.
Constructed in 2005, the building offers skyline views from many private balconies. Prices range between $430,000 and $449,000. The property has a secure garage and features impact windows for safety and energy efficiency. Residents enjoy split floor plans and walk-in closets for added convenience.
Amenities at this building enhance leisure and comfort. A clubhouse and community room create social spaces. Residents access a heated pool and spa for relaxation. Other amenities include a fitness center, business center, and barbecue area for outdoor gatherings. The building also features elevators for easy access.
The location has a high Walk Score of 94, making it suitable for walking to nearby shops and restaurants. Local dining includes places like Santiago's Bodega. Nearby parks provide green spaces for outdoor activities. Access to the New River adds a scenic touch to the neighborhood.
This pet-friendly building supports a comfortable lifestyle for both residents and pets. The combination of recreational areas and urban convenience creates an enjoyable living environment. Proximity to Fort Lauderdale beaches contributes to a vibrant local culture and year-round enjoyment.
Description
533 NE 3rd Ave 503 sits in Flagler Village, Fort Lauderdale, near East Las Olas Boulevard and Southeast 16th Avenue. The high-rise building features 430 stories with a modern look. Many unit selections exist, with sizes ranging from 575 to 1,440 square feet. The property includes a total of 89 units, allowing for varying layouts and bedroom counts of 1, 2, or 3.
Constructed in 2005, the building offers skyline views from many private balconies. Prices range between $430,000 and $449,000. The property has a secure garage and features impact windows for safety and energy efficiency. Residents enjoy split floor plans and walk-in closets for added convenience.
Amenities at this building enhance leisure and comfort. A clubhouse and community room create social spaces. Residents access a heated pool and spa for relaxation. Other amenities include a fitness center, business center, and barbecue area for outdoor gatherings. The building also features elevators for easy access.
The location has a high Walk Score of 94, making it suitable for walking to nearby shops and restaurants. Local dining includes places like Santiago's Bodega. Nearby parks provide green spaces for outdoor activities. Access to the New River adds a scenic touch to the neighborhood.
This pet-friendly building supports a comfortable lifestyle for both residents and pets. The combination of recreational areas and urban convenience creates an enjoyable living environment. Proximity to Fort Lauderdale beaches contributes to a vibrant local culture and year-round enjoyment.
533 Ne 3rd Ave 503 Key Stats Last 12 months
Avg. Listed Price$329,225($333/Sqft.)
Avg. Sale Price$308,938($323/Sqft.)
Year over year list price1.13%
Year over year sale price4.55%
Total Listings8 Listed
Total sold8 Sold
Average Days on Market80 days
Average HOA fees per sqft$2 /monthly
Key Stats
Year over year list price1.13%
Year over year sale price4.55%
Total Listings8 Listed
Total sold8 Sold
Average Days on Market80 days
Average HOA fees per sqft$2 /monthly
Glen Gardens Estate Availability & Demand
Unit Availability
Medium
High availability buildings list units frequently.
Unit Availability helps to understand how often units in a particular building are listed for sale as compared with the neighborhood average. Units are rarely listed in buildings with low availability.
Unit Demand
Medium
Units in high-demand buildings sell quicker.
Unit Demand is a measure of quickly units in a particular building sell as compared with other buildings in the neighborhood. Units in high-demand buildings sell more quickly.
Step into a world of comfort and fun at this condo building. You will enjoy easy access to a clubhouse and clubroom, perfect for socializing or relaxing. On warm days, take a dip in the heated pool or unwind in the spa and hot tub. Love to cook? The kitchen facilities and barbecue area will meet all your needs. For those seeking to stay active, there is an exercise room and a sauna to help you recharge after a workout. Don’t forget to check out the billiard room for game night. If you need to get some work done, the business center and hobby room offer a quiet space to focus. The private pool adds a touch of exclusivity, while the vehicle wash area keeps your ride looking fresh.
Amenities Description
Step into a world of comfort and fun at this condo building. You will enjoy easy access to a clubhouse and clubroom, perfect for socializing or relaxing. On warm days, take a dip in the heated pool or unwind in the spa and hot tub. Love to cook? The kitchen facilities and barbecue area will meet all your needs. For those seeking to stay active, there is an exercise room and a sauna to help you recharge after a workout. Don’t forget to check out the billiard room for game night. If you need to get some work done, the business center and hobby room offer a quiet space to focus. The private pool adds a touch of exclusivity, while the vehicle wash area keeps your ride looking fresh.
Parking
Locker
Concierge
Elevator(s)
Central AC
Pool
Fitness Center
Visitors Parking
Amenities
Elevator(s)
Barbecue
Hobby Room
Exercise Room
Bike Storage
Pool
Community Room
Private Pool
Fire Alarm
TV Camera
Spa/Hot Tub
Sauna
Business Center
Bar
Balcony
Smoke Detector(s)
Policies
Living here means enjoying a friendly vibe while keeping things orderly. You can have dogs, but they must weigh no more than 20 pounds. This policy ensures a comfortable environment for all residents. Make sure to familiarize yourself with any other restrictions in place to keep everything running smoothly. You will find that these policies help create a pleasant community atmosphere for everyone. Overall, the blend of amenities and thoughtful guidelines makes this condo building an appealing choice for home buyers.
Amenities Description
Living here means enjoying a friendly vibe while keeping things orderly. You can have dogs, but they must weigh no more than 20 pounds. This policy ensures a comfortable environment for all residents. Make sure to familiarize yourself with any other restrictions in place to keep everything running smoothly. You will find that these policies help create a pleasant community atmosphere for everyone. Overall, the blend of amenities and thoughtful guidelines makes this condo building an appealing choice for home buyers.
Pet Allowed
BBQ Permitted
Sublet Allowed
Short-term Rental Allowed
Compare with Buildings in the Neighbourhood (Last 12 Months)
Compare building's average price/sq. ft. and HOA fees/sq. ft. to buildings nearby
Building Name
Avg price per square foot
AVG HOA FEE per square foot (Monthly)
533 Ne 3rd Ave 503
$323/sqft.
$2 /sqft.
315 Ne 3rd Ave
$417/sqft.
$1 /sqft.
533 Ne 3rd Ave
$309/sqft.
$2 /sqft.
435 N Andrews Ave
$380/sqft.
$2 /sqft.
425 N Andrews Ave
$442/sqft.
$1 /sqft.
313 Ne 2nd St
$419/sqft.
$1 /sqft.
Nearby Schools
St Anthony Catholic School
--
Private|Grades PK–8
820 NE 3rd St|0.36 miles away
Virginia Shuman Young Elementary School
A-
Public|Grades PK–5
101 NE 11th Ave|0.56 miles away
North Side Elementary School
C-
Public|Grades PK–5
120 NE 11th St|0.74 miles away
Sunrise High School
--
Public|Grades 9–12
424 W Sunrise Blvd|0.79 miles away
Jack and Jill Children's Center
--
Private|Grades KG–3
100 SW 9th St|0.86 miles away
Walker Elementary School
F
Public|Grades PK–5
1001 NW 4th St|0.92 miles away
Schools
What to know about schools
Description
St Anthony Catholic School
--
Private|Grades PK–8
820 NE 3rd St|Less than 1 Mile Away
Virginia Shuman Young Elementary School
A-
Public|Grades PK–5
101 NE 11th Ave|Less than 1 Mile Away
North Side Elementary School
C-
Public|Grades PK–5
120 NE 11th St|Less than 1 Mile Away
Sunrise High School
--
Public|Grades 9–12
424 W Sunrise Blvd|Less than 1 Mile Away
Jack and Jill Children's Center
--
Private|Grades KG–3
100 SW 9th St|Less than 1 Mile Away
Walker Elementary School
F
Public|Grades PK–5
1001 NW 4th St|Less than 1 Mile Away
Happyland Day School
--
Private|Grades PK–KG
451 Tarpon Ter|Less than 1 Mile Away
Mount Bethel Christian Academy
--
Private|Grades PK–8
901 NW 11th Ave|1.14 Miles Away
Bethany Christian School
--
Private|Grades PK–8
880 S Federal Hwy|1.15 Miles Away
Thurgood Marshall Elementary School
B-
Public|Grades PK–5
800 NW 13th St|1.20 Miles Away
Murl-Windsor Academy at Hollywood
--
Private|Grades KG–11
110 SW 11th St|1.28 Miles Away
S.O.U.L. Academy
--
Private|Grades KG–11
615 NW 14th Way|1.29 Miles Away
Sunland Park Academy
A-
Public|Grades PK–3
919 NW 13th Ter|1.31 Miles Away
North Fork Elementary School
F
Public|Grades PK–5
101 NW 15th Ave|1.40 Miles Away
Charter School of Excellence
C
Public|Grades KG–5
1217 SE 3rd Ave|1.41 Miles Away
Fort Lauderdale High School
B
Public|Grades 9–12
1600 NE 4th Ave|1.49 Miles Away
Sunrise Middle School
C-
Public|Grades 6–8
1750 NE 14th St|1.57 Miles Away
Bennett Elementary School
C
Public|Grades KG–5
1755 NE 14th St|1.63 Miles Away
Bayview Elementary School
A+
Public|Grades KG–5
1175 Middle River ...|1.77 Miles Away
Harbordale Elementary School
A+
Public|Grades KG–5
900 SE 15th St|1.79 Miles Away
Delmar Arts Academy
--
Private|Grades PK–2
1400 N Federal Hwy|1.83 Miles Away
Stranahan High School
D
Public|Grades 9–12
1800 SW 5th Pl|1.88 Miles Away
Transit
14th Street/Andrews Avenue
1.57 miles away|31 min walk
210 South of Andrews Avenue
0.49 miles away|10 min walk
Access Road/Southwest 1st Street (Park & Ride)
1.87 miles away|36 min walk
Andrews Avenue/Broward Boulevard
0.42 miles away|9 min walk
Andrews Avenue/Davie Boulevard
1.29 miles away|25 min walk
Andrews Avenue/Flagler Drive
0.3 miles away|6 min walk
Transit
What to know about transit
Description
14th Street/Andrews Avenue
1.57 miles away|31 min walk
210 South of Andrews Avenue
0.49 miles away|10 min walk
Access Road/Southwest 1st Street (Park & Ride)
1.87 miles away|36 min walk
Andrews Avenue/Broward Boulevard
0.42 miles away|9 min walk
Andrews Avenue/Davie Boulevard
1.29 miles away|25 min walk
Andrews Avenue/Flagler Drive
0.3 miles away|6 min walk
Andrews Avenue/Las Olas Boulevard
0.52 miles away|10 min walk
Andrews Avenue/Northeast 11th Street
0.83 miles away|16 min walk
Andrews Avenue/Northeast 13th Street
1.02 miles away|20 min walk
Andrews Avenue/Northeast 14th Street
1.18 miles away|23 min walk
Andrews Avenue/Northeast 16th Street
1.45 miles away|28 min walk
Andrews Avenue/Northeast 19th Court
1.76 miles away|34 min walk
Andrews Avenue/Northeast 1st Street - City Hall
0.32 miles away|7 min walk
Andrews Avenue/Northeast 4th Street
0.18 miles away|4 min walk
Andrews Avenue/Northeast 5th Street
0.18 miles away|4 min walk
Andrews Avenue/Northeast 6th Street
0.23 miles away|5 min walk
Andrews Avenue/Northeast 8th Street
0.49 miles away|10 min walk
Andrews Avenue/Northeast 9th Street
0.58 miles away|12 min walk
Andrews Avenue/Northwest 11th Street
0.82 miles away|16 min walk
Andrews Avenue/Northwest 13th Street
1.02 miles away|20 min walk
Andrews Avenue/Northwest 14th Street
1.14 miles away|22 min walk
Andrews Avenue/Northwest 15th Street
1.27 miles away|25 min walk
Andrews Avenue/Northwest 16th Street
1.37 miles away|27 min walk
Andrews Avenue/Northwest 17th Court
1.57 miles away|31 min walk
Andrews Avenue/Northwest 19th Court
1.72 miles away|33 min walk
Andrews Avenue/Northwest 1st Street - City Hall
0.32 miles away|7 min walk
Andrews Avenue/Northwest 21st Court
1.92 miles away|37 min walk
Andrews Avenue/Northwest 21st Street
1.96 miles away|38 min walk
Andrews Avenue/Northwest 4th Street
0.19 miles away|4 min walk
Andrews Avenue/Northwest 5th Street
0.18 miles away|4 min walk
Andrews Avenue/Northwest 8th Street
0.43 miles away|9 min walk
Andrews Avenue/Northwest 9th Street
0.56 miles away|11 min walk
Andrews Avenue/Progresso Drive
0.39 miles away|8 min walk
Andrews Avenue/Sistrunk Boulevard
0.24 miles away|5 min walk
Andrews Avenue/Southeast 14th Street
1.55 miles away|30 min walk
Andrews Avenue/Southeast 16th Street
1.72 miles away|34 min walk
Andrews Avenue/Southeast 2nd Street
0.51 miles away|10 min walk
Andrews Avenue/Southeast 5th Street
0.78 miles away|16 min walk
Andrews Avenue/Southeast 6th Street
0.89 miles away|17 min walk
Andrews Avenue/Southeast 7th Street
0.97 miles away|19 min walk
Andrews Avenue/Southeast 9th Street
1.07 miles away|21 min walk
Andrews Avenue/Southwest 11th Court
1.28 miles away|25 min walk
Andrews Avenue/Southwest 14th Street
1.59 miles away|31 min walk
Andrews Avenue/Southwest 16th Street
1.77 miles away|34 min walk
Andrews Avenue/Southwest 5th Street
0.79 miles away|16 min walk
Andrews Avenue/Southwest 6th Street
0.86 miles away|17 min walk
Andrews Avenue/Southwest 7th Street
0.98 miles away|19 min walk
Andrews Avenue/Southwest 9th Street
1.1 miles away|22 min walk
Andrews Avenue/Sunrise Boulevard
0.67 miles away|13 min walk
Brickell Avenue/Southwest 2nd Street - Government Center
Flagler Village sits near downtown Fort Lauderdale. Hugh Taylor Birch State Park provides trails, shade areas, and picnic spots. Riverwalk Fort Lauderdale links parks, museums, and riverside dining. Coconuts serves seafood and attracts visitors and residents. Rocco's Tacos offers Mexican food and a lively bar area. Elbo Room operates as a classic beach bar with casual nights. Xtreme Action Park provides indoor rides, go karts, and arcade games. Everglades Holiday Park runs airboat tours and wildlife shows nearby. Museum of Discovery and Science offers exhibits and an IMAX theater. Sun Trolley connects downtown stops for short trips. Brightline links Fort Lauderdale with other South Florida cities by rail. Broward County Transit buses serve several routes through this district. Small restaurants and galleries shape mixed use blocks in this area with housing and shops. Local bars and live music venues support a late night scene on weekends. Developers and planners add apartments, offices, and retail in recent projects. Data shows that the most common age group falls between 25 to 29 years old and that households with 1 person make up the largest share.
Neighbourhood Description
Flagler Village sits near downtown Fort Lauderdale. Hugh Taylor Birch State Park provides trails, shade areas, and picnic spots. Riverwalk Fort Lauderdale links parks, museums, and riverside dining. Coconuts serves seafood and attracts visitors and residents. Rocco's Tacos offers Mexican food and a lively bar area. Elbo Room operates as a classic beach bar with casual nights. Xtreme Action Park provides indoor rides, go karts, and arcade games. Everglades Holiday Park runs airboat tours and wildlife shows nearby. Museum of Discovery and Science offers exhibits and an IMAX theater. Sun Trolley connects downtown stops for short trips. Brightline links Fort Lauderdale with other South Florida cities by rail. Broward County Transit buses serve several routes through this district. Small restaurants and galleries shape mixed use blocks in this area with housing and shops. Local bars and live music venues support a late night scene on weekends. Developers and planners add apartments, offices, and retail in recent projects. Data shows that the most common age group falls between 25 to 29 years old and that households with 1 person make up the largest share.
This neighborhood indicates a good mix of people which makes it a good place for families. About 9.72% are children aged 0–14, 24.34% are young adults between 15–29, 24.35% are adults aged 30–44, 21.7% are in the 45–59 range and 19.89% are seniors aged 60 and above.
Commuting options are also varying where 74.42% of residents relying on driving, while others prefer public transit around 1.99%, walking around 4.49%, biking around 0.54%, allowing residents to choose travel modes that best fit their daily routines.
Most homes in the area are with 71.25% of units are rented and 28.75% are owner occupied.
The neighborhood offers different household types. About 12.45% are single family homes and 1.33% are multi family units. Around 54.49% are single-person households, while 45.51% are multi person households. This mix works well for families, roommates, and individuals.
Education levels in the neighborhood vary widely where 31.35% of residents have bachelor’s degrees. Around 17.26% have high school or college education. Another 8.47% hold diplomas while 19.28% have completed postgraduate studies. The remaining are 23.64% with other types of qualifications.
Demographics Description
This neighborhood indicates a good mix of people which makes it a good place for families. About 9.72% are children aged 0–14, 24.34% are young adults between 15–29, 24.35% are adults aged 30–44, 21.7% are in the 45–59 range and 19.89% are seniors aged 60 and above.
Commuting options are also varying where 74.42% of residents relying on driving, while others prefer public transit around 1.99%, walking around 4.49%, biking around 0.54%, allowing residents to choose travel modes that best fit their daily routines.
Most homes in the area are with 71.25% of units are rented and 28.75% are owner occupied.
The neighborhood offers different household types. About 12.45% are single family homes and 1.33% are multi family units. Around 54.49% are single-person households, while 45.51% are multi person households. This mix works well for families, roommates, and individuals.
Education levels in the neighborhood vary widely where 31.35% of residents have bachelor’s degrees. Around 17.26% have high school or college education. Another 8.47% hold diplomas while 19.28% have completed postgraduate studies. The remaining are 23.64% with other types of qualifications.
Age Demographics
9.72%(0 - 14 years old)
24.34%(15 - 29 years old)
24.35%(30 - 44 years old)
21.7%(45 - 59 years old)
19.89%(60+ years old)
Commute
1.99%
Transit
4.49%
Walk
74.42%
Drive
0.54%
Bike
Housing Ownership
28.75%
Owner Occupied
71.25%
Rental Units
Household Types
12.45%
Single Family
1.33%
Multi Family
54.49%
Single Person
45.51%
Multi Person
Education
Bachelors Degree31.35%
High School College17.26%
Diploma8.47%
Post Graduate19.28%
Others23.64%
Education
Diploma8.47%
Post Graduate19.28%
Others23.64%
Get the HelloCondo Newsletter
Real-estate tips, insights, and market reports in your inbox.
HelloCondo Is The #1 Condo Search Platform And Real Estate Recommendation Engine. Search, Find And Buy The Perfect Condo And Get Matched With The Best Agents. Finding A Condo Has Never Been So Easy.