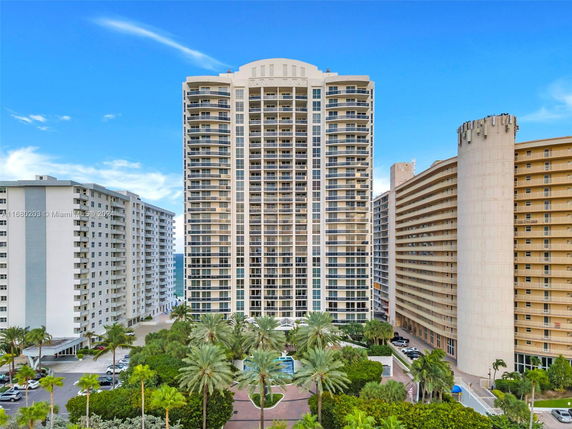
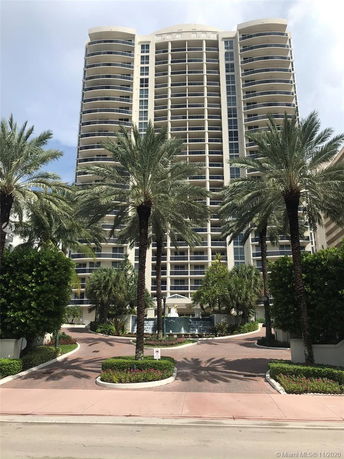
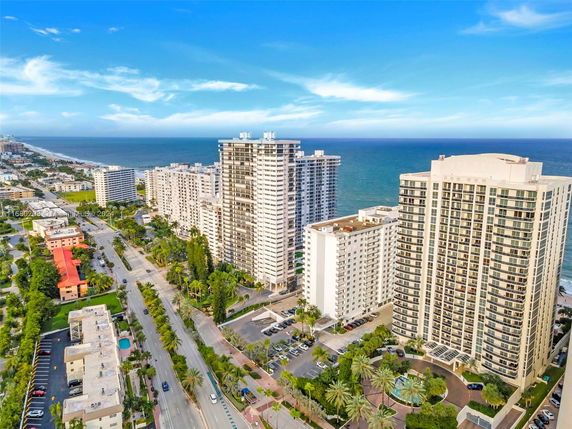
4240 Galt Ocean Dr is located in Fort Lauderdale, at the intersection of East Commercial Boulevard and North Federal Highway. This high-rise building offers stunning views of the ocean, skyline, and Intracoastal Waterway. Construction finished in 2003, and the building has 25 stories.
The building consists of 7 spacious units, ranging from 1,836 to 2,823 square feet. Units typically come with 2 or 3 bedrooms. Prices range from $1,125,000 to $1,275,000. The average price per square foot is $613, and units spend about 105 days on the market on average.
Residents enjoy a variety of resort-style amenities. Features include a fitness center, heated pool, and spa/hot tub. There is also a clubhouse, business center, and community room for gatherings. Putting green or barbecue areas encourage outdoor activities.
The building offers direct waterfront views, adding to its appeal. Semi-private elevators provide easy access to each floor. Units often feature floor-to-ceiling windows and private balconies, allowing residents to soak in the ocean air.
Nearby dining options include Cedar's Palace, Casa Calabria, and Davinci's Pizzeria. This location places residents close to vibrant community activities and conveniences. Galt Ocean Drive features a scenic bike and jog path that promotes an active lifestyle.
This building supports a strong sense of community and luxury living in a prime oceanfront location. It offers a unique blend of relaxation and urban amenities to residents. The various units allow for diverse living preferences while maintaining exclusivity within the building.
4240 Galt Ocean Dr is located in Fort Lauderdale, at the intersection of East Commercial Boulevard and North Federal Highway. This high-rise building offers stunning views of the ocean, skyline, and Intracoastal Waterway. Construction finished in 2003, and the building has 25 stories.
The building consists of 7 spacious units, ranging from 1,836 to 2,823 square feet. Units typically come with 2 or 3 bedrooms. Prices range from $1,125,000 to $1,275,000. The average price per square foot is $613, and units spend about 105 days on the market on average.
Residents enjoy a variety of resort-style amenities. Features include a fitness center, heated pool, and spa/hot tub. There is also a clubhouse, business center, and community room for gatherings. Putting green or barbecue areas encourage outdoor activities.
The building offers direct waterfront views, adding to its appeal. Semi-private elevators provide easy access to each floor. Units often feature floor-to-ceiling windows and private balconies, allowing residents to soak in the ocean air.
Nearby dining options include Cedar's Palace, Casa Calabria, and Davinci's Pizzeria. This location places residents close to vibrant community activities and conveniences. Galt Ocean Drive features a scenic bike and jog path that promotes an active lifestyle.
This building supports a strong sense of community and luxury living in a prime oceanfront location. It offers a unique blend of relaxation and urban amenities to residents. The various units allow for diverse living preferences while maintaining exclusivity within the building.
Description
4240 Galt Ocean Dr is located in Fort Lauderdale, at the intersection of East Commercial Boulevard and North Federal Highway. This high-rise building offers stunning views of the ocean, skyline, and Intracoastal Waterway. Construction finished in 2003, and the building has 25 stories.
The building consists of 7 spacious units, ranging from 1,836 to 2,823 square feet. Units typically come with 2 or 3 bedrooms. Prices range from $1,125,000 to $1,275,000. The average price per square foot is $613, and units spend about 105 days on the market on average.
Residents enjoy a variety of resort-style amenities. Features include a fitness center, heated pool, and spa/hot tub. There is also a clubhouse, business center, and community room for gatherings. Putting green or barbecue areas encourage outdoor activities.
The building offers direct waterfront views, adding to its appeal. Semi-private elevators provide easy access to each floor. Units often feature floor-to-ceiling windows and private balconies, allowing residents to soak in the ocean air.
Nearby dining options include Cedar's Palace, Casa Calabria, and Davinci's Pizzeria. This location places residents close to vibrant community activities and conveniences. Galt Ocean Drive features a scenic bike and jog path that promotes an active lifestyle.
This building supports a strong sense of community and luxury living in a prime oceanfront location. It offers a unique blend of relaxation and urban amenities to residents. The various units allow for diverse living preferences while maintaining exclusivity within the building.
4240 Galt Ocean Dr Key Stats Last 12 months
Avg. Listed Price$1,834,800($717/Sqft.)
Avg. Sale Price$1,817,500($697/Sqft.)
Year over year list price53.03%
Year over year sale price61.56%
Total Listings5 Listed
Total sold4 Sold
Average Days on Market52 days
Average HOA fees per sqft$2 /monthly
Key Stats
Year over year list price53.03%
Year over year sale price61.56%
Total Listings5 Listed
Total sold4 Sold
Average Days on Market52 days
Average HOA fees per sqft$2 /monthly
Glen Gardens Estate Availability & Demand
Unit Availability
High
High availability buildings list units frequently.
Unit Availability helps to understand how often units in a particular building are listed for sale as compared with the neighborhood average. Units are rarely listed in buildings with low availability.
Unit Demand
Medium
Units in high-demand buildings sell quicker.
Unit Demand is a measure of quickly units in a particular building sell as compared with other buildings in the neighborhood. Units in high-demand buildings sell more quickly.
What sets L'ambiance apart from other condo buildings is its extensive list of amenities, designed to cater to a relaxed, upscale lifestyle. Picture stepping out onto a scenic bike and jog path right outside your door, or weekend barbecues by the heated pool. The clubhouse/clubroom awaits your next gathering, while the exercise room, billiard room, and business center ensure all your needs are met. Feeling stressed? Dive into the calming waters of the spa or unwind in the sauna. These amenities encourage a vibrant community atmosphere and enhance your quality of life.
Amenities Description
What sets L'ambiance apart from other condo buildings is its extensive list of amenities, designed to cater to a relaxed, upscale lifestyle. Picture stepping out onto a scenic bike and jog path right outside your door, or weekend barbecues by the heated pool. The clubhouse/clubroom awaits your next gathering, while the exercise room, billiard room, and business center ensure all your needs are met. Feeling stressed? Dive into the calming waters of the spa or unwind in the sauna. These amenities encourage a vibrant community atmosphere and enhance your quality of life.
Parking
Locker
Concierge
Elevator(s)
Central AC
Pool
Fitness Center
Visitors Parking
Amenities
Elevator(s)
Barbeque
Barbecue
Exercise Room
Pool
Community Room
TV Camera
Spa/Hot Tub
Sauna
Business Center
Storage
Bar
Balcony
Valet
Smoke Detector(s)
Library
Policies
If you’re concerned about guidelines while residing here, L'ambiance has no restrictions, which is a huge plus for first-time buyers who want to enjoy their home freely. This welcoming stance fosters a friendly community, where residents can truly feel at home.
Pet Allowed
BBQ Permitted
Sublet Allowed
Short-term Rental Allowed
Compare with Buildings in the Neighbourhood (Last 12 Months)
Compare building's average price/sq. ft. and HOA fees/sq. ft. to buildings nearby
Galt Mile sits along the Fort Lauderdale coast and fronts many beaches. This district features parks, beaches, and planted walking paths. Hugh Taylor Birch State Park offers shaded trails and picnic spots. Fort Lauderdale Beach Park provides sand, lifeguard stands, and promenades. Bonnet House Museum & Gardens maintains historic grounds and public gardens. Jungle Queen Riverboat runs sightseeing cruises along local waterways. Swap Shop hosts a large flea market and a weekend drive-in theater. Coconuts and Sea Watch On The Ocean serve seafood with water views. Elbo Room and Shooters Waterfront draw visitors with live music and drinks. Transit agencies Broward County Transit, Sun Trolley, Brightline, and Tri-Rail serve riders here. Fort Lauderdale-Hollywood International Airport handles many flights near the city. Hotels and condos line the coast and host residents and visitors. Local shops and small businesses serve daily needs for many people. This district offers a mix of services, dining, and beach access. Walkers find sidewalks, crosswalks, and nearby shops for daily errands. Local data shows the top age group falls between 65 to 69 years old and most households have 1 person.
Neighbourhood Description
Galt Mile sits along the Fort Lauderdale coast and fronts many beaches. This district features parks, beaches, and planted walking paths. Hugh Taylor Birch State Park offers shaded trails and picnic spots. Fort Lauderdale Beach Park provides sand, lifeguard stands, and promenades. Bonnet House Museum & Gardens maintains historic grounds and public gardens. Jungle Queen Riverboat runs sightseeing cruises along local waterways. Swap Shop hosts a large flea market and a weekend drive-in theater. Coconuts and Sea Watch On The Ocean serve seafood with water views. Elbo Room and Shooters Waterfront draw visitors with live music and drinks. Transit agencies Broward County Transit, Sun Trolley, Brightline, and Tri-Rail serve riders here. Fort Lauderdale-Hollywood International Airport handles many flights near the city. Hotels and condos line the coast and host residents and visitors. Local shops and small businesses serve daily needs for many people. This district offers a mix of services, dining, and beach access. Walkers find sidewalks, crosswalks, and nearby shops for daily errands. Local data shows the top age group falls between 65 to 69 years old and most households have 1 person.
This neighborhood indicates a good mix of people which makes it a good place for families. About 5.62% are children aged 0–14, 6.19% are young adults between 15–29, 8.02% are adults aged 30–44, 21.56% are in the 45–59 range and 58.62% are seniors aged 60 and above.
Commuting options are also varying where 73.88% of residents relying on driving, while others prefer public transit around 0.78%, walking around 0.78%, biking around 0.94%, allowing residents to choose travel modes that best fit their daily routines.
Most homes in the area are with 80.84% of units owner occupied and 19.16% are rented.
The neighborhood offers different household types. About 7.43% are single family homes and 1.19% are multi family units. Around 47.78% are single-person households, while 52.22% are multi person households. This mix works well for families, roommates, and individuals.
Education levels in the neighborhood vary widely where 24.19% of residents have bachelor’s degrees. Around 17.67% have high school or college education. Another 6.65% hold diplomas while 27.74% have completed postgraduate studies. The remaining are 23.75% with other types of qualifications.
Demographics Description
This neighborhood indicates a good mix of people which makes it a good place for families. About 5.62% are children aged 0–14, 6.19% are young adults between 15–29, 8.02% are adults aged 30–44, 21.56% are in the 45–59 range and 58.62% are seniors aged 60 and above.
Commuting options are also varying where 73.88% of residents relying on driving, while others prefer public transit around 0.78%, walking around 0.78%, biking around 0.94%, allowing residents to choose travel modes that best fit their daily routines.
Most homes in the area are with 80.84% of units owner occupied and 19.16% are rented.
The neighborhood offers different household types. About 7.43% are single family homes and 1.19% are multi family units. Around 47.78% are single-person households, while 52.22% are multi person households. This mix works well for families, roommates, and individuals.
Education levels in the neighborhood vary widely where 24.19% of residents have bachelor’s degrees. Around 17.67% have high school or college education. Another 6.65% hold diplomas while 27.74% have completed postgraduate studies. The remaining are 23.75% with other types of qualifications.
Age Demographics
5.62%(0 - 14 years old)
6.19%(15 - 29 years old)
8.02%(30 - 44 years old)
21.56%(45 - 59 years old)
58.62%(60+ years old)
Commute
0.78%
Transit
0.78%
Walk
73.88%
Drive
0.94%
Bike
Housing Ownership
80.84%
Owner Occupied
19.16%
Rental Units
Household Types
7.43%
Single Family
1.19%
Multi Family
47.78%
Single Person
52.22%
Multi Person
Education
Bachelors Degree24.19%
High School College17.67%
Diploma6.65%
Post Graduate27.74%
Others23.75%
Education
Diploma6.65%
Post Graduate27.74%
Others23.75%
Get the HelloCondo Newsletter
Real-estate tips, insights, and market reports in your inbox.
HelloCondo Is The #1 Condo Search Platform And Real Estate Recommendation Engine. Search, Find And Buy The Perfect Condo And Get Matched With The Best Agents. Finding A Condo Has Never Been So Easy.