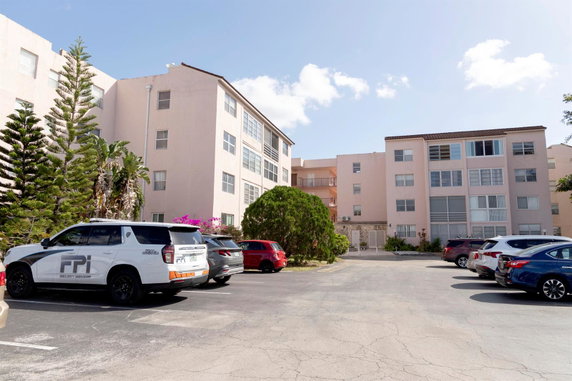
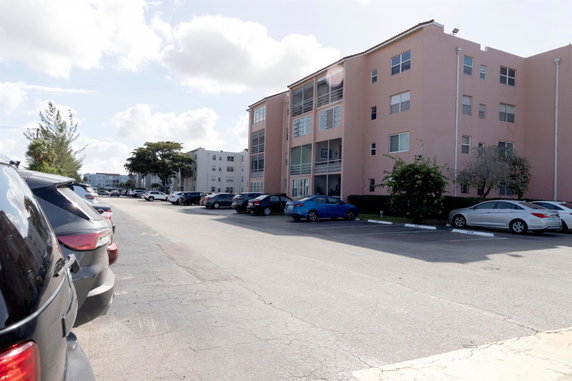
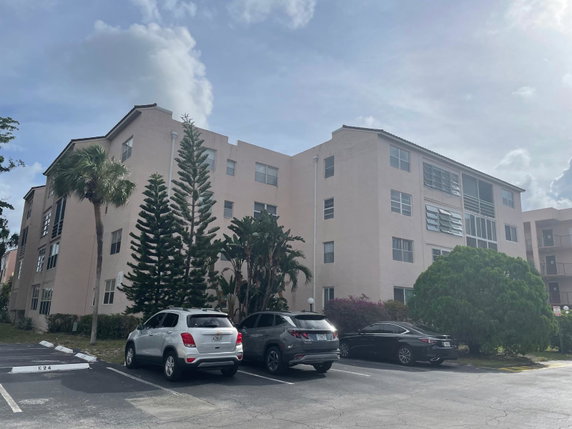
2851 Somerset Dr stands in Oakland Park, Florida. This mid-rise building has 4 stories and features a gated community with a 24-hour security guard. The property is near the intersection of NW 9th Avenue and NW 19th Street. A tranquil garden view surrounds the building. Nearby highways connect quickly for easy travel.
The building houses 6 units that range from 748 to 1,010 square feet. Each unit has either 1 or 2 bedrooms. Prices for the units fall between $55,000 and $131,000. Recently, the average closed price was about $55,000, and the lowest sales price in the last year was also around that figure. Units spend an average of 43 days on the market.
Amenities enhance daily living in this community. Residents enjoy shared features such as a community pool, exercise room, and clubhouse. Other facilities include tennis courts, a picnic area, and a library. There is also a barbecue area, shuffleboard, and a hobby room. Common laundry facilities add to convenience.
The building caters to a 55+ age restriction and is pet-friendly, with certain restrictions in place. Each unit has central A/C and screened balconies for outdoor enjoyment. The building format includes an elevator for easy access.
Nearby, public schools like Beauty Career Institute and Fort Lauderdale Preparatory School provide educational options. Grocery needs can be met at local spots like AC Parts. The community maintains a friendly and secure atmosphere with a focus on resident engagement and comfort.
This property presents a solid opportunity for those seeking a welcoming and active environment within Oakland Park. Close access to supermarkets and major highways adds to the community’s appeal. Enjoy a mix of leisure and lifestyle within this desirable neighborhood setting.
2851 Somerset Dr stands in Oakland Park, Florida. This mid-rise building has 4 stories and features a gated community with a 24-hour security guard. The property is near the intersection of NW 9th Avenue and NW 19th Street. A tranquil garden view surrounds the building. Nearby highways connect quickly for easy travel.
The building houses 6 units that range from 748 to 1,010 square feet. Each unit has either 1 or 2 bedrooms. Prices for the units fall between $55,000 and $131,000. Recently, the average closed price was about $55,000, and the lowest sales price in the last year was also around that figure. Units spend an average of 43 days on the market.
Amenities enhance daily living in this community. Residents enjoy shared features such as a community pool, exercise room, and clubhouse. Other facilities include tennis courts, a picnic area, and a library. There is also a barbecue area, shuffleboard, and a hobby room. Common laundry facilities add to convenience.
The building caters to a 55+ age restriction and is pet-friendly, with certain restrictions in place. Each unit has central A/C and screened balconies for outdoor enjoyment. The building format includes an elevator for easy access.
Nearby, public schools like Beauty Career Institute and Fort Lauderdale Preparatory School provide educational options. Grocery needs can be met at local spots like AC Parts. The community maintains a friendly and secure atmosphere with a focus on resident engagement and comfort.
This property presents a solid opportunity for those seeking a welcoming and active environment within Oakland Park. Close access to supermarkets and major highways adds to the community’s appeal. Enjoy a mix of leisure and lifestyle within this desirable neighborhood setting.
Description
2851 Somerset Dr stands in Oakland Park, Florida. This mid-rise building has 4 stories and features a gated community with a 24-hour security guard. The property is near the intersection of NW 9th Avenue and NW 19th Street. A tranquil garden view surrounds the building. Nearby highways connect quickly for easy travel.
The building houses 6 units that range from 748 to 1,010 square feet. Each unit has either 1 or 2 bedrooms. Prices for the units fall between $55,000 and $131,000. Recently, the average closed price was about $55,000, and the lowest sales price in the last year was also around that figure. Units spend an average of 43 days on the market.
Amenities enhance daily living in this community. Residents enjoy shared features such as a community pool, exercise room, and clubhouse. Other facilities include tennis courts, a picnic area, and a library. There is also a barbecue area, shuffleboard, and a hobby room. Common laundry facilities add to convenience.
The building caters to a 55+ age restriction and is pet-friendly, with certain restrictions in place. Each unit has central A/C and screened balconies for outdoor enjoyment. The building format includes an elevator for easy access.
Nearby, public schools like Beauty Career Institute and Fort Lauderdale Preparatory School provide educational options. Grocery needs can be met at local spots like AC Parts. The community maintains a friendly and secure atmosphere with a focus on resident engagement and comfort.
This property presents a solid opportunity for those seeking a welcoming and active environment within Oakland Park. Close access to supermarkets and major highways adds to the community’s appeal. Enjoy a mix of leisure and lifestyle within this desirable neighborhood setting.
2851 Somerset Dr Key Stats Last 12 months
Avg. Listed Price$109,725
Avg. Sale Price$55,000
Year over year list price82.88%
Year over year sale price51.39%
Total Listings4 Listed
Total sold1 Sold
Average Days on Market43 days
Average HOA fees per sqft$2 /monthly
Key Stats
Year over year list price82.88%
Year over year sale price51.39%
Total Listings4 Listed
Total sold1 Sold
Average Days on Market43 days
Average HOA fees per sqft$2 /monthly
Glen Gardens Estate Availability & Demand
Unit Availability
-
High availability buildings list units frequently.
Unit Availability helps to understand how often units in a particular building are listed for sale as compared with the neighborhood average. Units are rarely listed in buildings with low availability.
Unit Demand
-
Units in high-demand buildings sell quicker.
Unit Demand is a measure of quickly units in a particular building sell as compared with other buildings in the neighborhood. Units in high-demand buildings sell more quickly.
This condo building offers a variety of amenities that enhance your lifestyle. Relax in the clubhouse or enjoy great meals in the community dining area. For fitness enthusiasts, there are exercise rooms and multiple tennis courts. Connect with neighbors in the activity room or challenge them to a game of billiards. If you prefer the outdoors, the picnic area and private pool invite you to unwind. The maintained community ensures you always feel at home. Additionally, there’s a library for quiet reading and a hobby room for your creative pursuits. Need to clean your car? The vehicle wash area is handy. This community also has a courtesy bus, allowing for easy transportation. The shuffleboard court offers fun for all ages, making it a great place to socialize.
Amenities Description
This condo building offers a variety of amenities that enhance your lifestyle. Relax in the clubhouse or enjoy great meals in the community dining area. For fitness enthusiasts, there are exercise rooms and multiple tennis courts. Connect with neighbors in the activity room or challenge them to a game of billiards. If you prefer the outdoors, the picnic area and private pool invite you to unwind. The maintained community ensures you always feel at home. Additionally, there’s a library for quiet reading and a hobby room for your creative pursuits. Need to clean your car? The vehicle wash area is handy. This community also has a courtesy bus, allowing for easy transportation. The shuffleboard court offers fun for all ages, making it a great place to socialize.
Parking
Locker
Concierge
Elevator(s)
Central AC
Pool
Fitness Center
Visitors Parking
Amenities
Elevator(s)
Barbecue
Hobby Room
Exercise Room
Pool
Community Room
Private Pool
Community Pool
Security Guard
Laundry
Laundry Facilities
Laundry Facility
Tennis Court(s)
Picnic Area
Clubhouse
Business Center
Storage
Balcony
Smoke Detector(s)
Library
Policies
This building maintains a friendly and secure environment for all residents. With a guard at the gate and security patrols, you can feel safe at home. The guidelines promote comfort and community spirit. Deposit requirements help ensure that everyone shares the same commitment to their living space. The homeowners association plays a role in maintaining the amenities and overall ambiance of the condo. Overall, these policies foster a warm and inviting atmosphere. Residents can enjoy their homes while feeling supported by the community.
Amenities Description
This building maintains a friendly and secure environment for all residents. With a guard at the gate and security patrols, you can feel safe at home. The guidelines promote comfort and community spirit. Deposit requirements help ensure that everyone shares the same commitment to their living space. The homeowners association plays a role in maintaining the amenities and overall ambiance of the condo. Overall, these policies foster a warm and inviting atmosphere. Residents can enjoy their homes while feeling supported by the community.
Pet Allowed
BBQ Permitted
Sublet Allowed
Short-term Rental Allowed
Compare with Buildings in the Neighbourhood (Last 12 Months)
Compare building's average price/sq. ft. and HOA fees/sq. ft. to buildings nearby
Building Name
Avg price per square foot
AVG HOA FEE per square foot (Monthly)
2851 Somerset Dr
-
$2 /sqft.
3089 N Oakland Forest Dr
$216/sqft.
$3 /sqft.
2700 S Oakland Forest Dr
$262/sqft.
$2 /sqft.
2803 N Oakland Forest Dr
$219/sqft.
$3 /sqft.
2880 N Oakland Forest Dr
$218/sqft.
$3 /sqft.
2850 N Oakland Forest Dr
$215/sqft.
$3 /sqft.
Nearby Schools
Championship Academy of Distinction High School
D-
Public|Grades 9–12
3020 NW 33rd Ave|0.26 miles away
St Helen Catholic School
--
Private|Grades PK–8
3340 W Oakland Par...|0.28 miles away
St Helen Roman Catholic Church
--
Private|Grades PK–8
3340 W Oakland Par...|0.31 miles away
The Embassy Academy
--
Private|Grades KG–12
2516 W Oakland Par...|1.01 miles away
William Dandy Middle School
D-
Public|Grades 6–8
2400 NW 26th St|1.03 miles away
Oriole Elementary School
C
Public|Grades PK–5
3081 NW 39th St|1.05 miles away
Schools
What to know about schools
Description
Championship Academy of Distinction High School
D-
Public|Grades 9–12
3020 NW 33rd Ave|Less than 1 Mile Away
St Helen Catholic School
--
Private|Grades PK–8
3340 W Oakland Par...|Less than 1 Mile Away
St Helen Roman Catholic Church
--
Private|Grades PK–8
3340 W Oakland Par...|Less than 1 Mile Away
The Embassy Academy
--
Private|Grades KG–12
2516 W Oakland Par...|1.01 Miles Away
William Dandy Middle School
D-
Public|Grades 6–8
2400 NW 26th St|1.03 Miles Away
Oriole Elementary School
C
Public|Grades PK–5
3081 NW 39th St|1.05 Miles Away
Eagles Nest Charter Academy
D+
Public|Grades KG–12
3698 NW 15th St|1.11 Miles Away
Sunfire High School
--
Public|Grades 9–12
2360 W Oakland Par...|1.13 Miles Away
Lauderdale Lakes Middle School
D-
Public|Grades 6–8
3911 NW 30th Ave|1.12 Miles Away
Castle Hill Elementary School
D+
Public|Grades PK–5
2640 NW 46th Ave|1.20 Miles Away
Park Lakes Elementary School
B
Public|Grades KG–5
3925 N State Road ...|1.22 Miles Away
Gateway Christian Academy
--
Private|Grades PK–5
2130 NW 26th St|1.23 Miles Away
Ameribelge Center for Education
--
Private|Grades PK–12
4000 N State Road ...|1.24 Miles Away
Boyd H. Anderson High School
D-
Public|Grades 9–12
3050 NW 41st St|1.26 Miles Away
Piney Grove Boys Academy
--
Private|Grades KG–12
4699 W Oakland Par...|1.30 Miles Away
Rock Island Elementary School
C+
Public|Grades PK–5
2350 NW 19th St|1.33 Miles Away
Hospital Homebound Services
--
Public|Grades PK–12
1701 NW 23rd Ave|1.40 Miles Away
Larkdale Elementary School
C+
Public|Grades PK–5
3250 NW 12th Pl|1.41 Miles Away
Wingate Oaks Center
--
Public|Grades PK–12
1211 NW 33rd Ter|1.44 Miles Away
Mount Olivet Seventh-Day Adventist School
--
Private|Grades KG–7
3013 NW 11th St|1.57 Miles Away
Lauderhill Community Child Care Center
--
Private|Grades PK–2
1173 NW 40th Ave|1.60 Miles Away
Lauderhill 6-12 School
C
Public|Grades 6–8
1901 NW 49th Ave|1.70 Miles Away
Central Charter School
C
Public|Grades KG–8
4515 N State Road ...|1.70 Miles Away
Dillard 6-12 School
D
Public|Grades 6–12
2501 NW 11th St|1.73 Miles Away
Lauderhill Paul Turner Elementary School
C
Public|Grades PK–5
1500 NW 49th Ave|1.75 Miles Away
Dillard Elementary School
D+
Public|Grades PK–5
2330 NW 12th Ct|1.78 Miles Away
Transit
36th Street & 43rd Avenue
1.07 miles away|21 min walk
Commercial Boulevard/# 3839
1.9 miles away|37 min walk
Commercial Boulevard/Exchange
1.82 miles away|35 min walk
Commercial Boulevard/FDOT
1.8 miles away|35 min walk
Commercial Boulevard/Mainland Drive (US 441)
1.98 miles away|38 min walk
Commercial Boulevard/Northwest 28th Avenue
1.99 miles away|39 min walk
Transit
What to know about transit
Description
36th Street & 43rd Avenue
1.07 miles away|21 min walk
Commercial Boulevard/# 3839
1.9 miles away|37 min walk
Commercial Boulevard/Exchange
1.82 miles away|35 min walk
Commercial Boulevard/FDOT
1.8 miles away|35 min walk
Commercial Boulevard/Mainland Drive (US 441)
1.98 miles away|38 min walk
Commercial Boulevard/Northwest 28th Avenue
1.99 miles away|39 min walk
Commercial Boulevard/Northwest 29th Terrace
1.87 miles away|36 min walk
Commercial Boulevard/Northwest 30th Avenue
1.82 miles away|35 min walk
Commercial Boulevard/Northwest 31st Avenue
1.79 miles away|35 min walk
Commercial Boulevard/Northwest 33rd Avenue
1.79 miles away|35 min walk
Commercial Boulevard/Northwest 37th Avenue
1.84 miles away|36 min walk
Commercial Boulevard & US 441
1.96 miles away|38 min walk
Commercial Boulevard/US 441
1.93 miles away|38 min walk
Florida Medical Center
1.63 miles away|32 min walk
Hawaiian Gardens
1.66 miles away|32 min walk
Lauderdale Lakes City Hall
1.12 miles away|22 min walk
Lauderdale Pointe/Northwest 32nd Avenue and Northwest 19th Street
This neighborhood indicates a good mix of people which makes it a good place for families. About 22.53% are children aged 0–14, 22.12% are young adults between 15–29, 17.74% are adults aged 30–44, 17.28% are in the 45–59 range and 20.33% are seniors aged 60 and above.
Commuting options are also varying where 88.64% of residents relying on driving, while others prefer public transit around 5.04%, walking around 1.73%, biking around 0%, allowing residents to choose travel modes that best fit their daily routines.
Most homes in the area are with 58.21% of units are rented and 41.79% are owner occupied.
The neighborhood offers different household types. About 25.51% are single family homes and 12.31% are multi family units. Around 30.67% are single-person households, while 69.33% are multi person households. This mix works well for families, roommates, and individuals.
Education levels in the neighborhood vary widely where 10.48% of residents have bachelor’s degrees. Around 35.51% have high school or college education. Another 10.64% hold diplomas while 5.57% have completed postgraduate studies. The remaining are 37.8% with other types of qualifications.
Demographics Description
This neighborhood indicates a good mix of people which makes it a good place for families. About 22.53% are children aged 0–14, 22.12% are young adults between 15–29, 17.74% are adults aged 30–44, 17.28% are in the 45–59 range and 20.33% are seniors aged 60 and above.
Commuting options are also varying where 88.64% of residents relying on driving, while others prefer public transit around 5.04%, walking around 1.73%, biking around 0%, allowing residents to choose travel modes that best fit their daily routines.
Most homes in the area are with 58.21% of units are rented and 41.79% are owner occupied.
The neighborhood offers different household types. About 25.51% are single family homes and 12.31% are multi family units. Around 30.67% are single-person households, while 69.33% are multi person households. This mix works well for families, roommates, and individuals.
Education levels in the neighborhood vary widely where 10.48% of residents have bachelor’s degrees. Around 35.51% have high school or college education. Another 10.64% hold diplomas while 5.57% have completed postgraduate studies. The remaining are 37.8% with other types of qualifications.
Age Demographics
22.53%(0 - 14 years old)
22.12%(15 - 29 years old)
17.74%(30 - 44 years old)
17.28%(45 - 59 years old)
20.33%(60+ years old)
Commute
5.04%
Transit
1.73%
Walk
88.64%
Drive
0%
Bike
Housing Ownership
41.79%
Owner Occupied
58.21%
Rental Units
Household Types
25.51%
Single Family
12.31%
Multi Family
30.67%
Single Person
69.33%
Multi Person
Education
Bachelors Degree10.48%
High School College35.51%
Diploma10.64%
Post Graduate5.57%
Others37.8%
Education
Diploma10.64%
Post Graduate5.57%
Others37.8%
Get the HelloCondo Newsletter
Real-estate tips, insights, and market reports in your inbox.
HelloCondo Is The #1 Condo Search Platform And Real Estate Recommendation Engine. Search, Find And Buy The Perfect Condo And Get Matched With The Best Agents. Finding A Condo Has Never Been So Easy.