HeaderIcon
  1. Agent Logo

Explore by Metro

  • Atlanta
  • Baltimore
  • Boston
  • Bronx
  • Brooklyn
  • Chicago
  • Los Angeles
  • Manhattan
  • Miami
  • Nashville
  • North Port
  • Orlando
  • Philadelphia
  • Phoenix
  • Queens
  • San Diego
  • San Jose
  • Tampa
  • Washington
HeaderIcon

Explore by Metro

  • Atlanta
  • Baltimore
  • Boston
  • Bronx
  • Brooklyn
  • Chicago
  • Los Angeles
  • Manhattan
  • Miami
  • Nashville
  • North Port
  • Orlando
  • Philadelphia
  • Phoenix
  • Queens
  • San Diego
  • San Jose
  • Tampa
  • Washington
leftArrowBack to Search
  1. Home
  2. /
  3. Fort Lauderdale, FL
  4. /
  5. 1401 Ne 9th St 50
Add to favoritesAdd to favorites (hover)
Save
leftArrow
Add to favoritesAdd to favorites (hover)

1401 Ne 9th St 50

1401 Ne 9th St 50, Fort Lauderdale, FL, 33304

YEAR BUILT

1985

# STORIES

3

# TOTAL UNITS

14

UNIT SIZE RANGE

1,658-2,176 sqft

Description

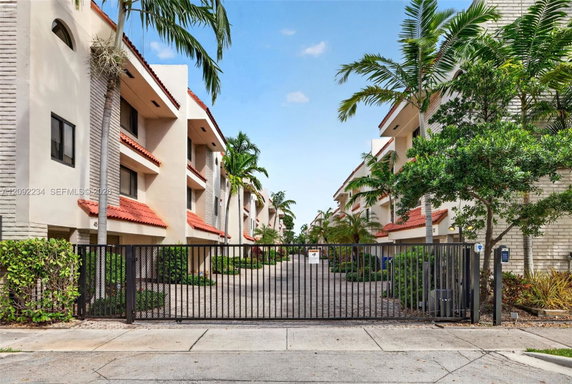
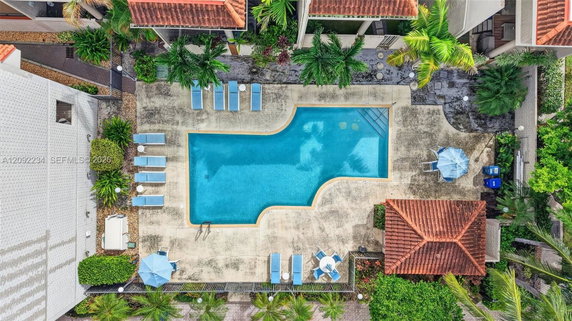
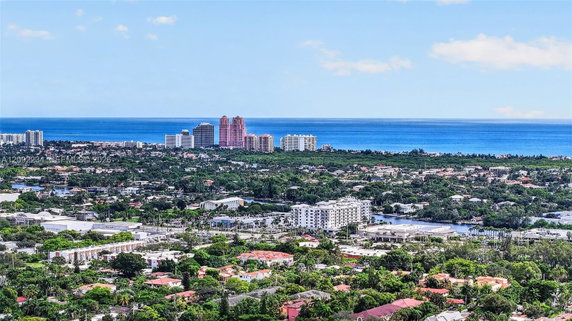
1401 NE 9th St sits in Fort Lauderdale, a low-rise building with three stories. The property includes 14 townhome units. It was built in 1985 and features spacious living spaces ranging from 1,658 to 2,176 square feet. The layout consists of 2 and 3 bedroom units, ideal for families or those needing extra space. The building offers a garden view, providing a pleasant backdrop for relaxation. Each unit showcases modern finishes, including upgraded kitchens with granite countertops and stainless steel appliances. Open floor plans enhance the living experience, allowing for easy movement and interaction within the space. Unit prices range from $665,000 to $675,000. The building is part of a gated community, ensuring safety and privacy for residents. Additionally, each unit comes with a two-car garage, a significant advantage in this area. The heated pool adds to the resort-like feel. Victoria Park stands as a prime location, with Holiday Park nearby for outdoor activities. Dining options are available at Las Olas Guesthouse and Tijuana Flats. Grocery needs can be met at 7-Eleven or local markets, ensuring residents have access to essentials. Overall, this property combines modern living with outdoor enjoyment. Spacious units provide comfort, while community amenities enhance daily life. The location offers a mix of urban convenience and tranquil surroundings, making it a desirable option for homebuyers.

Building ImageMLS ID #A12092234
Building Image
Building ImageView Listing

1401 Ne 9th St 50

1401 Ne 9th St 50, Fort Lauderdale, FL, 33304

YEAR BUILT

1985

# STORIES

3

# TOTAL UNITS

14

UNIT SIZE RANGE

1,658-2,176 sqft

Description

1401 NE 9th St sits in Fort Lauderdale, a low-rise building with three stories. The property includes 14 townhome units. It was built in 1985 and features spacious living spaces ranging from 1,658 to 2,176 square feet. The layout consists of 2 and 3 bedroom units, ideal for families or those needing extra space. The building offers a garden view, providing a pleasant backdrop for relaxation. Each unit showcases modern finishes, including upgraded kitchens with granite countertops and stainless steel appliances. Open floor plans enhance the living experience, allowing for easy movement and interaction within the space. Unit prices range from $665,000 to $675,000. The building is part of a gated community, ensuring safety and privacy for residents. Additionally, each unit comes with a two-car garage, a significant advantage in this area. The heated pool adds to the resort-like feel. Victoria Park stands as a prime location, with Holiday Park nearby for outdoor activities. Dining options are available at Las Olas Guesthouse and Tijuana Flats. Grocery needs can be met at 7-Eleven or local markets, ensuring residents have access to essentials. Overall, this property combines modern living with outdoor enjoyment. Spacious units provide comfort, while community amenities enhance daily life. The location offers a mix of urban convenience and tranquil surroundings, making it a desirable option for homebuyers.

Next

Description

1401 NE 9th St sits in Fort Lauderdale, a low-rise building with three stories. The property includes 14 townhome units. It was built in 1985 and features spacious living spaces ranging from 1,658 to 2,176 square feet. The layout consists of 2 and 3 bedroom units, ideal for families or those needing extra space. The building offers a garden view, providing a pleasant backdrop for relaxation. Each unit showcases modern finishes, including upgraded kitchens with granite countertops and stainless steel appliances. Open floor plans enhance the living experience, allowing for easy movement and interaction within the space. Unit prices range from $665,000 to $675,000. The building is part of a gated community, ensuring safety and privacy for residents. Additionally, each unit comes with a two-car garage, a significant advantage in this area. The heated pool adds to the resort-like feel. Victoria Park stands as a prime location, with Holiday Park nearby for outdoor activities. Dining options are available at Las Olas Guesthouse and Tijuana Flats. Grocery needs can be met at 7-Eleven or local markets, ensuring residents have access to essentials. Overall, this property combines modern living with outdoor enjoyment. Spacious units provide comfort, while community amenities enhance daily life. The location offers a mix of urban convenience and tranquil surroundings, making it a desirable option for homebuyers.

1401 Ne 9th St 50 Key Stats Last 12 months

Avg. Listed Price$617,000($373/Sqft.)

Avg. Sale Price-
Year over year list price0.00%

Year over year sale price 0.00%
Total Listings2 Listed

Total sold0 Sold
Average Days on Market0 days

Average HOA fees per sqft-
Next

Key Stats

Year over year list price0.00%

Year over year sale price0.00%
Total Listings2 Listed

Total sold0 Sold
Average Days on Market0 days

Average HOA fees per sqft-

Glen Gardens Estate Availability & Demand

Unit Availability

High
High availability buildings list units frequently.

Unit Availability helps to understand how often units in a particular building are listed for sale as compared with the neighborhood average. Units are rarely listed in buildings with low availability.

Unit Demand

Medium
Units in high-demand buildings sell quicker.

Unit Demand is a measure of quickly units in a particular building sell as compared with other buildings in the neighborhood. Units in high-demand buildings sell more quickly.

For Sale 0 For Sale

1401 Ne 9th St 50 Sold Listings

UnitSize (sqft)BedsBathsDays On MarketDateStatusPrice
Unit 33165833512024-05-10
MLS#: A11550788
Closed$665,000
Unit 56561658331442024-03-08
MLS#: A11469931
Closed$610,000
Unit 77165833692024-02-27
MLS#: A11500737
Closed$675,000
Unit 2222165833402023-11-03
MLS#: A11456120
Closed$555,000
Unit 22
22

3 Beds

3 Baths

1658 sqft


DateStatusPrice
2023-11-03Closed$555,000
MLS#: A11456120
Days On Market40
Unit 3
3

3 Beds

3 Baths

1658 sqft


DateStatusPrice
2024-05-10Closed$665,000
MLS#: A11550788
Days On Market51
Unit 56
56

3 Beds

3 Baths

1658 sqft


DateStatusPrice
2024-03-08Closed$610,000
MLS#: A11469931
Days On Market144
Unit 7
7

3 Beds

3 Baths

1658 sqft


DateStatusPrice
2024-02-27Closed$675,000
MLS#: A11500737
Days On Market69
View Complete Unit Listing HistorySource By: MIAMI REALTORS

Amenities

Get ready to enjoy a fabulous heated pool that adds a touch of luxury to your lifestyle. Picture yourself lounging by the poolside, soaking in the sun, or taking refreshing dips on warm days. It’s a perfect spot to unwind and relax with family or friends. The pool is a great place to socialize and make lasting memories. Enjoy the comfort and convenience it offers throughout the year.

Next

Amenities Description

Get ready to enjoy a fabulous heated pool that adds a touch of luxury to your lifestyle. Picture yourself lounging by the poolside, soaking in the sun, or taking refreshing dips on warm days. It’s a perfect spot to unwind and relax with family or friends. The pool is a great place to socialize and make lasting memories. Enjoy the comfort and convenience it offers throughout the year.

Parking
Parking
Locker
Locker
Concierge
Concierge
Elevator(s)
Elevator(s)
Central AC
Central AC
Pool
Pool
Check Icon
Fitness Center
Fitness Center
-
Visitors Parking
Visitors Parking
Next

Amenities

Pool

Pool

Fire Alarm

Fire Alarm

Balcony

Balcony

Smoke Detector(s)

Smoke Detector(s)

Policies

Living in this condo means you’ll find a friendly community atmosphere. The building maintains some sensible restrictions to ensure everyone enjoys their home experience. If you have a dog, you’re in luck! Dogs are welcome in this building. This policy makes it easy for you to enjoy your furry companion while settling into your new home. Just keep in mind to follow any guidelines that may apply to pet ownership. With these policies in place, you can truly feel at home here. Finding the right condo is about the balance of features and comfort. This building offers great amenities and thoughtful policies, creating a lovely environment for you and your pets. Embrace life at this welcoming condo, where relaxation and community come together beautifully.

Next

Amenities Description

Living in this condo means you’ll find a friendly community atmosphere. The building maintains some sensible restrictions to ensure everyone enjoys their home experience. If you have a dog, you’re in luck! Dogs are welcome in this building. This policy makes it easy for you to enjoy your furry companion while settling into your new home. Just keep in mind to follow any guidelines that may apply to pet ownership. With these policies in place, you can truly feel at home here. Finding the right condo is about the balance of features and comfort. This building offers great amenities and thoughtful policies, creating a lovely environment for you and your pets. Embrace life at this welcoming condo, where relaxation and community come together beautifully.

Pet Allowed
Pet Allowed
BBQ Permitted
BBQ Permitted
Sublet Allowed
Sublet Allowed
Short-term Rental Allowed

Compare with Buildings in the Neighbourhood (Last 12 Months)

Compare building's average price/sq. ft. and HOA fees/sq. ft. to buildings nearby

Building NameAvg price per square footAVG HOA FEE per square foot (Monthly)
1401 Ne 9th St 50--
1401 Ne 9th St$355/sqft.$4 /sqft.
917 Ne 16th Ave$240/sqft.$2 /sqft.
909 Ne 16th Ter$431/sqft.$5 /sqft.
744 Ne 14th Ave$337/sqft.$1 /sqft.
1033 Ne 17th Way$241/sqft.$4 /sqft.

Nearby Schools

Sunrise Middle School

C-
Public|Grades 6–8
1750 NE 14th St|0.63 miles away

Bennett Elementary School

C
Public|Grades KG–5
1755 NE 14th St|0.69 miles away

Bayview Elementary School

A+
Public|Grades KG–5
1175 Middle River ...|0.83 miles away

North Side Elementary School

C-
Public|Grades PK–5
120 NE 11th St|0.86 miles away

Delmar Arts Academy

--
Private|Grades PK–2
1400 N Federal Hwy|0.88 miles away

St Anthony Catholic School

--
Private|Grades PK–8
820 NE 3rd St|0.89 miles away
Next

Schools

arrow rightWhat to know about schoolsarrow right
Next

Description

Sunrise Middle School

C-
Public|Grades 6–8
1750 NE 14th St|Less than 1 Mile Away

Bennett Elementary School

C
Public|Grades KG–5
1755 NE 14th St|Less than 1 Mile Away

Bayview Elementary School

A+
Public|Grades KG–5
1175 Middle River ...|Less than 1 Mile Away

North Side Elementary School

C-
Public|Grades PK–5
120 NE 11th St|Less than 1 Mile Away

Delmar Arts Academy

--
Private|Grades PK–2
1400 N Federal Hwy|Less than 1 Mile Away

St Anthony Catholic School

--
Private|Grades PK–8
820 NE 3rd St|Less than 1 Mile Away

Virginia Shuman Young Elementary School

A-
Public|Grades PK–5
101 NE 11th Ave|Less than 1 Mile Away

Fort Lauderdale High School

B
Public|Grades 9–12
1600 NE 4th Ave|1.06 Miles Away

Sunrise High School

--
Public|Grades 9–12
424 W Sunrise Blvd|1.22 Miles Away

Happyland Day School

--
Private|Grades PK–KG
451 Tarpon Ter|1.29 Miles Away

Thurgood Marshall Elementary School

B-
Public|Grades PK–5
800 NW 13th St|1.51 Miles Away

Little Flower Montessori School

--
Private|Grades PK–6
519 NE 26th St|1.71 Miles Away

Mount Bethel Christian Academy

--
Private|Grades PK–8
901 NW 11th Ave|1.74 Miles Away

Wilton Manors Elementary School

B+
Public|Grades PK–5
2401 NE 3rd Ave|1.76 Miles Away

Walker Elementary School

F
Public|Grades PK–5
1001 NW 4th St|1.78 Miles Away

Pace Center for Girls Inc.

--
Public|Grades 6–12
2225 N Andrews Ave|1.78 Miles Away

Bethany Christian School

--
Private|Grades PK–8
880 S Federal Hwy|1.80 Miles Away

Jack and Jill Children's Center

--
Private|Grades KG–3
100 SW 9th St|1.80 Miles Away

Sunland Park Academy

A-
Public|Grades PK–3
919 NW 13th Ter|1.90 Miles Away

Transit

210 South of Andrews Avenue

1.4 miles away|27 min walk

A1A/Banyan Street

1.82 miles away|35 min walk

A1A/Bayshore Drive

1.69 miles away|33 min walk

A1A/Birch Park

1.67 miles away|33 min walk

A1A/Birch Park Underpass

1.68 miles away|33 min walk

A1A/Castillo Street

1.74 miles away|34 min walk
Next

Transit

arrow rightWhat to know about transitarrow right
Next

Description

210 South of Andrews Avenue

1.4 miles away|27 min walk

A1A/Banyan Street

1.82 miles away|35 min walk

A1A/Bayshore Drive

1.69 miles away|33 min walk

A1A/Birch Park

1.67 miles away|33 min walk

A1A/Birch Park Underpass

1.68 miles away|33 min walk

A1A/Castillo Street

1.74 miles away|34 min walk

A1A/Granada Street

1.73 miles away|34 min walk

A1A & Las Olas Boulevard

1.86 miles away|36 min walk

A1A/Las Olas Boulevard

1.89 miles away|37 min walk

A1A/Northeast 14th Court

1.82 miles away|35 min walk

A1A/Northeast 16th Court

1.94 miles away|38 min walk

A1A/Northeast 9th Street

1.62 miles away|32 min walk

A1A/Poinsettia Street

1.86 miles away|36 min walk

A1A/Sebastian Street

1.77 miles away|34 min walk

A1A/Sunrise Boulevard

1.64 miles away|32 min walk

A1A/Terramar Street

1.65 miles away|32 min walk

A1A/Viramar Street

1.67 miles away|32 min walk

A1A/Vistamar Street

1.62 miles away|31 min walk

A1A/Windamar Street

1.65 miles away|32 min walk

Andrews Avenue/Broward Boulevard

1.35 miles away|26 min walk

Andrews Avenue/Flagler Drive

0.98 miles away|19 min walk

Andrews Avenue/Las Olas Boulevard

1.42 miles away|28 min walk

Andrews Avenue/Northeast 11th Street

0.95 miles away|19 min walk

Andrews Avenue/Northeast 13th Street

1.01 miles away|20 min walk

Andrews Avenue/Northeast 14th Street

1.09 miles away|21 min walk

Andrews Avenue/Northeast 16th Street

1.25 miles away|24 min walk

Andrews Avenue/Northeast 19th Court

1.53 miles away|30 min walk

Andrews Avenue/Northeast 1st Street - City Hall

1.26 miles away|25 min walk

Andrews Avenue/Northeast 24th Street

1.8 miles away|35 min walk

Andrews Avenue/Northeast 26th Street

1.91 miles away|37 min walk

Andrews Avenue/Northeast 4th Street

1.13 miles away|22 min walk

Andrews Avenue/Northeast 5th Street

1.06 miles away|21 min walk

Andrews Avenue/Northeast 6th Street

1.01 miles away|20 min walk

Andrews Avenue/Northeast 8th Street

0.94 miles away|18 min walk

Andrews Avenue/Northeast 9th Street

0.93 miles away|18 min walk

Andrews Avenue/Northwest 11th Street

0.96 miles away|19 min walk

Andrews Avenue/Northwest 13th Street

1.02 miles away|20 min walk

Andrews Avenue/Northwest 14th Street

1.07 miles away|21 min walk

Andrews Avenue/Northwest 15th Street

1.14 miles away|22 min walk

Andrews Avenue/Northwest 16th Street

1.2 miles away|24 min walk

Andrews Avenue/Northwest 17th Court

1.36 miles away|27 min walk

Andrews Avenue/Northwest 19th Court

1.5 miles away|29 min walk

Andrews Avenue/Northwest 1st Street - City Hall

1.27 miles away|25 min walk

Andrews Avenue/Northwest 21st Court

1.66 miles away|32 min walk

Andrews Avenue/Northwest 21st Street

1.68 miles away|33 min walk

Andrews Avenue/Northwest 24th Street

1.81 miles away|35 min walk

Andrews Avenue/Northwest 4th Street

1.13 miles away|22 min walk

Andrews Avenue/Northwest 5th Street

1.07 miles away|21 min walk

Andrews Avenue/Northwest 8th Street

0.96 miles away|19 min walk

Andrews Avenue/Northwest 9th Street

0.94 miles away|18 min walk

The Neighbourhood: Victoria Park

Victoria Park sits near central Fort Lauderdale and overlooks the New River. Hugh Taylor Birch State Park offers trails, picnic spots, and beach access. Bonnet House Museum & Gardens preserves historic art and coastal gardens. Las Olas Riverwalk connects shops, galleries, and riverside paths. Fort Lauderdale Beach Park provides sand, swimming, and public space. Xtreme Action Park offers indoor go-karts, arcade games, and laser tag. Swap Shop hosts a large flea market and a drive-in cinema. Louie Bossi and Rocco's Tacos serve Italian and Tex-Mex to locals and visitors. YOLO and Coconuts operate as casual restaurants with outdoor seating. Elbo Room functions as a long-standing beachfront bar. Museum of Discovery and Science and Broward Center for the Performing Arts sit within the arts and science district. Brightline stops at Fort Lauderdale station and links the city to Miami and West Palm Beach. Broward County Transit runs bus routes through the district and Sun Trolley circulates a downtown loop. Pedestrians use sidewalks and bike lanes to reach cafes and shops. Small boutiques and galleries support a local retail scene. Demographic data shows the top age group falls between 25 to 29 years old and one-person households make up the largest share.

Next

Neighbourhood Description

Victoria Park sits near central Fort Lauderdale and overlooks the New River. Hugh Taylor Birch State Park offers trails, picnic spots, and beach access. Bonnet House Museum & Gardens preserves historic art and coastal gardens. Las Olas Riverwalk connects shops, galleries, and riverside paths. Fort Lauderdale Beach Park provides sand, swimming, and public space. Xtreme Action Park offers indoor go-karts, arcade games, and laser tag. Swap Shop hosts a large flea market and a drive-in cinema. Louie Bossi and Rocco's Tacos serve Italian and Tex-Mex to locals and visitors. YOLO and Coconuts operate as casual restaurants with outdoor seating. Elbo Room functions as a long-standing beachfront bar. Museum of Discovery and Science and Broward Center for the Performing Arts sit within the arts and science district. Brightline stops at Fort Lauderdale station and links the city to Miami and West Palm Beach. Broward County Transit runs bus routes through the district and Sun Trolley circulates a downtown loop. Pedestrians use sidewalks and bike lanes to reach cafes and shops. Small boutiques and galleries support a local retail scene. Demographic data shows the top age group falls between 25 to 29 years old and one-person households make up the largest share.

Similar Buildings Nearby

Add to favoritesAdd to favorites (hover)
1401 Ne 9th St 26
1401 Ne 9th St 26, Fort Lauderdale, FL
Click to see listings
Add to favoritesAdd to favorites (hover)
1401 Ne 9th St
1401 Ne 9th St, Fort Lauderdale, FL
Click to see listings
Add to favoritesAdd to favorites (hover)
815 Middle River Dr
815 Middle River Dr, Fort Lauderdale, FL
Click to see listings
Add to favoritesAdd to favorites (hover)
1201 River Reach Dr
1201 River Reach Dr, Fort Lauderdale, FL
Click to see listings
Add to favoritesAdd to favorites (hover)
1401 Ne 9th St 26
1401 Ne 9th St 26, Fort Lauderdale, FL
Click to see listings
Add to favoritesAdd to favorites (hover)
1401 Ne 9th St
1401 Ne 9th St, Fort Lauderdale, FL
Click to see listings
Add to favoritesAdd to favorites (hover)
815 Middle River Dr
815 Middle River Dr, Fort Lauderdale, FL
Click to see listings

1401 Ne 9th St 50 Demographics

This neighborhood indicates a good mix of people which makes it a good place for families. About 8.83% are children aged 0–14, 17.93% are young adults between 15–29, 26.67% are adults aged 30–44, 25.09% are in the 45–59 range and 21.48% are seniors aged 60 and above. Commuting options are also varying where 77.82% of residents relying on driving, while others prefer public transit around 1.45%, walking around 2.1%, biking around 0.95%, allowing residents to choose travel modes that best fit their daily routines. Most homes in the area are with 63.75% of units are rented and 36.25% are owner occupied. The neighborhood offers different household types. About 12.36% are single family homes and 1.32% are multi family units. Around 53.29% are single-person households, while 46.71% are multi person households. This mix works well for families, roommates, and individuals. Education levels in the neighborhood vary widely where 33.85% of residents have bachelor’s degrees. Around 16.06% have high school or college education. Another 8.98% hold diplomas while 17.76% have completed postgraduate studies. The remaining are 23.35% with other types of qualifications.

Next

Demographics Description

This neighborhood indicates a good mix of people which makes it a good place for families. About 8.83% are children aged 0–14, 17.93% are young adults between 15–29, 26.67% are adults aged 30–44, 25.09% are in the 45–59 range and 21.48% are seniors aged 60 and above. Commuting options are also varying where 77.82% of residents relying on driving, while others prefer public transit around 1.45%, walking around 2.1%, biking around 0.95%, allowing residents to choose travel modes that best fit their daily routines. Most homes in the area are with 63.75% of units are rented and 36.25% are owner occupied. The neighborhood offers different household types. About 12.36% are single family homes and 1.32% are multi family units. Around 53.29% are single-person households, while 46.71% are multi person households. This mix works well for families, roommates, and individuals. Education levels in the neighborhood vary widely where 33.85% of residents have bachelor’s degrees. Around 16.06% have high school or college education. Another 8.98% hold diplomas while 17.76% have completed postgraduate studies. The remaining are 23.35% with other types of qualifications.

Age Demographics

8.83% (0 - 14 years old)

17.93% (15 - 29 years old)

26.67% (30 - 44 years old)

25.09% (45 - 59 years old)

21.48% (60+ years old)

Commute

1.45%

Transit

2.1%

Walk

77.82%

Drive

0.95%

Bike

Housing Ownership

36.25%

Owner Occupied

63.75%

Rental Units

Household Types

12.36%

Single Family

1.32%

Multi Family

53.29%

Single Person

46.71%

Multi Person

Education

Bachelors Degree33.85%
High School College16.06%
Diploma8.98%
Post Graduate17.76%
Others23.35%
Next

Education

Diploma8.98%
Post Graduate17.76%
Others23.35%
Get the HelloCondo Newsletter
Real-estate tips, insights, and market reports in your inbox.
Newsletter
  1. Home
  2. /Fort Lauderdale, FL
  3. /
    1401 Ne 9th St 50
Nearby Cities
Lake Worth Beach
Buildings
1033 Ne 17th Way
1044 Ne 18
1100 Ne 9th Ave
1160 N Federal Ft
1160 N Federal Hwy
1170 N Federal Hy Ft
1401 Ne 9th St
1423 Holly Heights Dr
1801 Ne 13th St
1900 Ne 8th Ct
510 Ne 17th Ave
609 Ne 13th Ave
611 Ne 14th Ave
633 Ne 2nd Ave
744 Ne 14th Ave
815 Ne 17th Ave
900 Ne 18th Ave
909 Ne 16th Ter
917 Ne 16th Ave
Galleria Lofts Condo
Neighborhoods
441 CorridorAvondaleBlanche Ely
Boca MarinaBunche ParkCanal PointCatalina LakesChatham HillsCountry Club of Coral SpringsCypress LakesDoral IslesDriftwoodEast Pasadena LakeEcho LakeEverglades Golf CourseGranadaGrand Palms ResortHidden ValleyHomestead Air Reserve BaseJacaranda Lakes
ZIP Codes
330103302233028
3303933060330673315633170331743319433261333113332533326333303333133412334153343533478
Community
Allamanda GardensAlpine Woods of JacarandaApple Creek
ApplegreenArbor KeysArrowheadArrowhead CondominiumsAtlantic EastAtlantic TowersAzul at Kimberly Lake CondominiumsBanyan LakesBapartBarcelona NorthBarefoot Beach VillasBayview VillageBeachwayBegonia GardensBel-Aire CondominiumsBela Sera at Pine IslandBellavista
HelloCondo Logo
HelloCondo Logo
HelloCondo Is The #1 Condo Search Platform And Real Estate Recommendation Engine. Search, Find And Buy The Perfect Condo And Get Matched With The Best Agents. Finding A Condo Has Never Been So Easy.

HelloCondo is a division of HelloCasa, LLC

FacebookIconInstagramIconXIconRedditIcon

HelloCondo

Find A RealtorTerms of UsePrivacy PolicyCalifornia Privacy NoticeAccessibility PolicyCCPA Notice on CollectionDMCABrowseBlogs

Contact

LocationIcon
300 Galleria Pkwy SE, Suite 1500,
Atlanta, GA 30339
PhoneICon
(855) 625-0319
EmailIConhello@hellocondo.com
Contact Us

For Sale

Condos for saleTownhomes for sale
AgentIcon
LocationIcon

Julie's Realty, LLC

Yuliya "Julie" Sidorevskaya

1700 79th Street CSWY STE#160,

North Bay VIllage, FL, 33141

PhoneICon305-340-1857
EmailIConJulie@JuliesRealty.net
© HelloCondo 2026. All Rights Reserved.