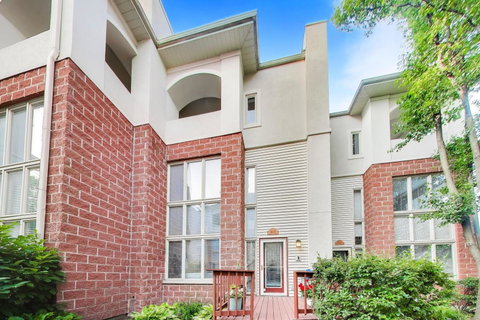
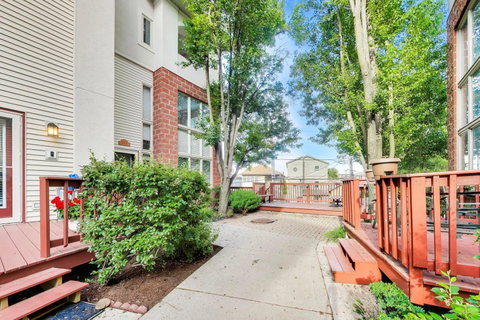
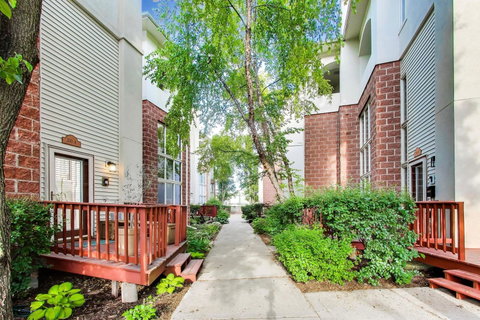
Welcome to this beautifully updated, move-in ready townhome with remarkable flex spaces and outdoor areas! The home is flooded with natural light and offers 4 floors of living space with room to spread out and is located in an amazing courtyard community, all like no other home in the Forest Park. You enter the home through a lovely, lush shared courtyard and through the home's own, spacious deck. Step inside the main floor to be greeted by a welcoming foyer with a roomy coat closet and elevated tile flooring. The main floor features gleaming hardwood floors, a spacious open floor plan redesigned by the current owner to improve the flow, a powder room, a stunning stair case and expansive windows. The main floor space abounds with a dining room, living room and an eating area in the updated, modern kitchen with an abundance of warm cabinets with gold hardware, new single sink and faucet, stainless steel appliances and granite countertops complete with a sprawling breakfast bar. This floor has the added bonus of a second private outdoor space with a balcony off the kitchen. The second and third levels continue the hardwood floors and plenty more natural light with top level skylights and each level present with its own en-suite bedrooms with contemporary bathrooms. Included is a second level bonus room with multiple uses including as a study/loft/media room/etc, a third level bonus room currently used as an office and with the option to enclose for a third bedroom, a convenient full-sized washer and dryer laundry room and a third private outdoor space in the form of an extra large, inviting Mediterranean tiled covered terrace. The lower level is the ultimate in storage and would make a fabulous exercise room or perhaps and additional office and is conveniently attached to the secure, heated 2+ car garage with driveway. Walk to Forest Park and Oak park shops, restaurants and more, including the Blue Line and Green Line trains, and the Oak Park and River Forest Metra stops. This is not to be missed!
Description
Welcome to this beautifully updated, move-in ready townhome with remarkable flex spaces and outdoor areas! The home is flooded with natural light and offers 4 floors of living space with room to spread out and is located in an amazing courtyard community, all like no other home in the Forest Park. You enter the home through a lovely, lush shared courtyard and through the home's own, spacious deck. Step inside the main floor to be greeted by a welcoming foyer with a roomy coat closet and elevated tile flooring. The main floor features gleaming hardwood floors, a spacious open floor plan redesigned by the current owner to improve the flow, a powder room, a stunning stair case and expansive windows. The main floor space abounds with a dining room, living room and an eating area in the updated, modern kitchen with an abundance of warm cabinets with gold hardware, new single sink and faucet, stainless steel appliances and granite countertops complete with a sprawling breakfast bar. This floor has the added bonus of a second private outdoor space with a balcony off the kitchen. The second and third levels continue the hardwood floors and plenty more natural light with top level skylights and each level present with its own en-suite bedrooms with contemporary bathrooms. Included is a second level bonus room with multiple uses including as a study/loft/media room/etc, a third level bonus room currently used as an office and with the option to enclose for a third bedroom, a convenient full-sized washer and dryer laundry room and a third private outdoor space in the form of an extra large, inviting Mediterranean tiled covered terrace. The lower level is the ultimate in storage and would make a fabulous exercise room or perhaps and additional office and is conveniently attached to the secure, heated 2+ car garage with driveway. Walk to Forest Park and Oak park shops, restaurants and more, including the Blue Line and Green Line trains, and the Oak Park and River Forest Metra stops. This is not to be missed!
Welcome to this beautifully updated, move-in ready townhome with remarkable flex spaces and outdoor areas! The home is flooded with natural light and offers 4 floors of living space with room to spread out and is located in an amazing courtyard community, all like no other home in the Forest Park. You enter the home through a lovely, lush shared courtyard and through the home's own, spacious deck. Step inside the main floor to be greeted by a welcoming foyer with a roomy coat closet and elevated tile flooring. The main floor features gleaming hardwood floors, a spacious open floor plan redesigned by the current owner to improve the flow, a powder room, a stunning stair case and expansive windows. The main floor space abounds with a dining room, living room and an eating area in the updated, modern kitchen with an abundance of warm cabinets with gold hardware, new single sink and faucet, stainless steel appliances and granite countertops complete with a sprawling breakfast bar. This floor has the added bonus of a second private outdoor space with a balcony off the kitchen. The second and third levels continue the hardwood floors and plenty more natural light with top level skylights and each level present with its own en-suite bedrooms with contemporary bathrooms. Included is a second level bonus room with multiple uses including as a study/loft/media room/etc, a third level bonus room currently used as an office and with the option to enclose for a third bedroom, a convenient full-sized washer and dryer laundry room and a third private outdoor space in the form of an extra large, inviting Mediterranean tiled covered terrace. The lower level is the ultimate in storage and would make a fabulous exercise room or perhaps and additional office and is conveniently attached to the secure, heated 2+ car garage with driveway. Walk to Forest Park and Oak park shops, restaurants and more, including the Blue Line and Green Line trains, and the Oak Park and River Forest Metra stops. This is not to be missed!
Description
Welcome to this beautifully updated, move-in ready townhome with remarkable flex spaces and outdoor areas! The home is flooded with natural light and offers 4 floors of living space with room to spread out and is located in an amazing courtyard community, all like no other home in the Forest Park. You enter the home through a lovely, lush shared courtyard and through the home's own, spacious deck. Step inside the main floor to be greeted by a welcoming foyer with a roomy coat closet and elevated tile flooring. The main floor features gleaming hardwood floors, a spacious open floor plan redesigned by the current owner to improve the flow, a powder room, a stunning stair case and expansive windows. The main floor space abounds with a dining room, living room and an eating area in the updated, modern kitchen with an abundance of warm cabinets with gold hardware, new single sink and faucet, stainless steel appliances and granite countertops complete with a sprawling breakfast bar. This floor has the added bonus of a second private outdoor space with a balcony off the kitchen. The second and third levels continue the hardwood floors and plenty more natural light with top level skylights and each level present with its own en-suite bedrooms with contemporary bathrooms. Included is a second level bonus room with multiple uses including as a study/loft/media room/etc, a third level bonus room currently used as an office and with the option to enclose for a third bedroom, a convenient full-sized washer and dryer laundry room and a third private outdoor space in the form of an extra large, inviting Mediterranean tiled covered terrace. The lower level is the ultimate in storage and would make a fabulous exercise room or perhaps and additional office and is conveniently attached to the secure, heated 2+ car garage with driveway. Walk to Forest Park and Oak park shops, restaurants and more, including the Blue Line and Green Line trains, and the Oak Park and River Forest Metra stops. This is not to be missed!
HelloCondo Is The #1 Condo Search Platform And Real Estate Recommendation Engine. Search, Find And Buy The Perfect Condo And Get Matched With The Best Agents. Finding A Condo Has Never Been So Easy.