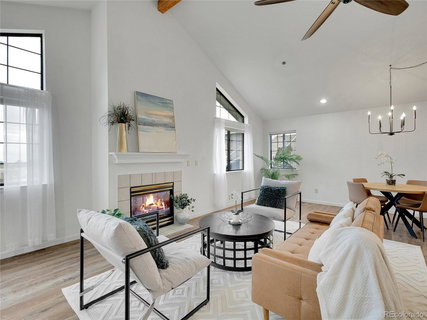
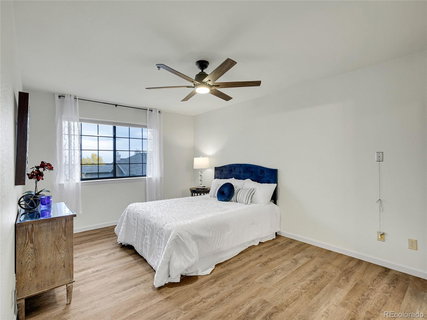
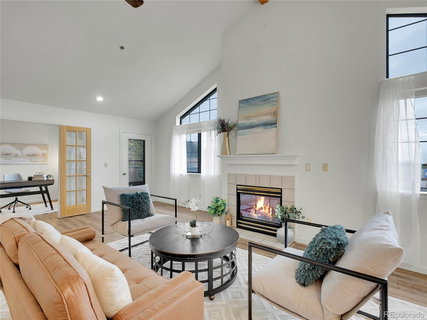
Welcome to your turnkey dream home in sunny Evergreen, CO! This stunning 3-bedroom, 3-bathroom penthouse 55+ condo spans 1,830 square feet and offers an unparalleled Foothills lifestyle. Nestled in a prime North Evergreen location, this home combines rustic charm with modern luxury. The airy and spacious kitchen is perfect for entertaining, while the expansive living area, complete with a cozy fireplace, luxury vinyl floors and soaring ceilings invites relaxation. Each bedroom boasts massive closets and the spacious bathrooms provide a touch of everyday indulgence. Enjoy new patio flooring, perfect for morning coffees or evening sunsets. Fabulous community spaces and amenities are the cherry on top for additional areas to unwind and connect. Centrally located, this home is walkable to North Evergreen's finest amenities. A rented garage parking space is optional, but potentially included for your convenience. And speaking of amenities, Rocky Village has it all--a wood shop, craft room, billiards room, game room, gym, community rooms, library and a full guest suite. Embrace a lifestyle of comfort and elegance in this enchanting mountain retreat!
Description
Welcome to your turnkey dream home in sunny Evergreen, CO! This stunning 3-bedroom, 3-bathroom penthouse 55+ condo spans 1,830 square feet and offers an unparalleled Foothills lifestyle. Nestled in a prime North Evergreen location, this home combines rustic charm with modern luxury. The airy and spacious kitchen is perfect for entertaining, while the expansive living area, complete with a cozy fireplace, luxury vinyl floors and soaring ceilings invites relaxation. Each bedroom boasts massive closets and the spacious bathrooms provide a touch of everyday indulgence. Enjoy new patio flooring, perfect for morning coffees or evening sunsets. Fabulous community spaces and amenities are the cherry on top for additional areas to unwind and connect. Centrally located, this home is walkable to North Evergreen's finest amenities. A rented garage parking space is optional, but potentially included for your convenience. And speaking of amenities, Rocky Village has it all--a wood shop, craft room, billiards room, game room, gym, community rooms, library and a full guest suite. Embrace a lifestyle of comfort and elegance in this enchanting mountain retreat!
Welcome to your turnkey dream home in sunny Evergreen, CO! This stunning 3-bedroom, 3-bathroom penthouse 55+ condo spans 1,830 square feet and offers an unparalleled Foothills lifestyle. Nestled in a prime North Evergreen location, this home combines rustic charm with modern luxury. The airy and spacious kitchen is perfect for entertaining, while the expansive living area, complete with a cozy fireplace, luxury vinyl floors and soaring ceilings invites relaxation. Each bedroom boasts massive closets and the spacious bathrooms provide a touch of everyday indulgence. Enjoy new patio flooring, perfect for morning coffees or evening sunsets. Fabulous community spaces and amenities are the cherry on top for additional areas to unwind and connect. Centrally located, this home is walkable to North Evergreen's finest amenities. A rented garage parking space is optional, but potentially included for your convenience. And speaking of amenities, Rocky Village has it all--a wood shop, craft room, billiards room, game room, gym, community rooms, library and a full guest suite. Embrace a lifestyle of comfort and elegance in this enchanting mountain retreat!
Description
Welcome to your turnkey dream home in sunny Evergreen, CO! This stunning 3-bedroom, 3-bathroom penthouse 55+ condo spans 1,830 square feet and offers an unparalleled Foothills lifestyle. Nestled in a prime North Evergreen location, this home combines rustic charm with modern luxury. The airy and spacious kitchen is perfect for entertaining, while the expansive living area, complete with a cozy fireplace, luxury vinyl floors and soaring ceilings invites relaxation. Each bedroom boasts massive closets and the spacious bathrooms provide a touch of everyday indulgence. Enjoy new patio flooring, perfect for morning coffees or evening sunsets. Fabulous community spaces and amenities are the cherry on top for additional areas to unwind and connect. Centrally located, this home is walkable to North Evergreen's finest amenities. A rented garage parking space is optional, but potentially included for your convenience. And speaking of amenities, Rocky Village has it all--a wood shop, craft room, billiards room, game room, gym, community rooms, library and a full guest suite. Embrace a lifestyle of comfort and elegance in this enchanting mountain retreat!
31719 Rocky Village Dr Market Stats Last 12 months
HelloCondo Is The #1 Condo Search Platform And Real Estate Recommendation Engine. Search, Find And Buy The Perfect Condo And Get Matched With The Best Agents. Finding A Condo Has Never Been So Easy.