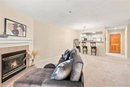
31719 Rocky Village Dr sits in Evergreen, Colorado. This low-rise condo building finished construction in 1996. It has a total of 17 units, with sizes ranging from 650 to 1,830 square feet. The units include 1, 2, and 3 bedrooms, providing options for various living needs. The property enjoys scenic views of the mountains, meadows, and the city.
Prices for the condos range from $525,000 to $650,000. The average closed price in the past year is $605,834, which translates to about $434 per square foot. Units spend an average of 78 days on the market. This 55+ community encourages an active lifestyle with numerous amenities for relaxation and recreation.
Residents have access to a fitness center, clubhouse, and walking trails. There’s also a garden area and park for enjoying the outdoors. Elevators make it easy to move around, while secure entry adds peace of mind. The property features in-unit laundry, open floor plans, and vaulted ceilings.
Cooking and dining options nearby include Casa Tequilas, Domino's Pizza, and Parkside Cafe. For grocery shopping, King Soopers is close by. The building lies near the intersection of US Highway 285 and Pine Valley Road, ensuring easy access to wider amenities. The North Fork South Platte River is also a short distance away, offering additional outdoor activities.
Community events and organized activities enrich the living experience. The shared amenities, like a game room and library, foster social connections. Each unit includes a private balcony or patio, providing personal outdoor space. In-floor radiant heating and gas fireplaces add comfort, making it a welcoming place to call home.
31719 Rocky Village Dr sits in Evergreen, Colorado. This low-rise condo building finished construction in 1996. It has a total of 17 units, with sizes ranging from 650 to 1,830 square feet. The units include 1, 2, and 3 bedrooms, providing options for various living needs. The property enjoys scenic views of the mountains, meadows, and the city.
Prices for the condos range from $525,000 to $650,000. The average closed price in the past year is $605,834, which translates to about $434 per square foot. Units spend an average of 78 days on the market. This 55+ community encourages an active lifestyle with numerous amenities for relaxation and recreation.
Residents have access to a fitness center, clubhouse, and walking trails. There’s also a garden area and park for enjoying the outdoors. Elevators make it easy to move around, while secure entry adds peace of mind. The property features in-unit laundry, open floor plans, and vaulted ceilings.
Cooking and dining options nearby include Casa Tequilas, Domino's Pizza, and Parkside Cafe. For grocery shopping, King Soopers is close by. The building lies near the intersection of US Highway 285 and Pine Valley Road, ensuring easy access to wider amenities. The North Fork South Platte River is also a short distance away, offering additional outdoor activities.
Community events and organized activities enrich the living experience. The shared amenities, like a game room and library, foster social connections. Each unit includes a private balcony or patio, providing personal outdoor space. In-floor radiant heating and gas fireplaces add comfort, making it a welcoming place to call home.
Description
31719 Rocky Village Dr sits in Evergreen, Colorado. This low-rise condo building finished construction in 1996. It has a total of 17 units, with sizes ranging from 650 to 1,830 square feet. The units include 1, 2, and 3 bedrooms, providing options for various living needs. The property enjoys scenic views of the mountains, meadows, and the city.
Prices for the condos range from $525,000 to $650,000. The average closed price in the past year is $605,834, which translates to about $434 per square foot. Units spend an average of 78 days on the market. This 55+ community encourages an active lifestyle with numerous amenities for relaxation and recreation.
Residents have access to a fitness center, clubhouse, and walking trails. There’s also a garden area and park for enjoying the outdoors. Elevators make it easy to move around, while secure entry adds peace of mind. The property features in-unit laundry, open floor plans, and vaulted ceilings.
Cooking and dining options nearby include Casa Tequilas, Domino's Pizza, and Parkside Cafe. For grocery shopping, King Soopers is close by. The building lies near the intersection of US Highway 285 and Pine Valley Road, ensuring easy access to wider amenities. The North Fork South Platte River is also a short distance away, offering additional outdoor activities.
Community events and organized activities enrich the living experience. The shared amenities, like a game room and library, foster social connections. Each unit includes a private balcony or patio, providing personal outdoor space. In-floor radiant heating and gas fireplaces add comfort, making it a welcoming place to call home.
31719 Rocky Village Dr Key Stats Last 12 months
Avg. Listed Price$596,400($420/Sqft.)
Avg. Sale Price$605,834($434/Sqft.)
Year over year list price42.07%
Year over year sale price52.50%
Total Listings5 Listed
Total sold3 Sold
Average Days on Market78 days
Average HOA fees per sqft$2 /monthly
Key Stats
Year over year list price42.07%
Year over year sale price52.50%
Total Listings5 Listed
Total sold3 Sold
Average Days on Market78 days
Average HOA fees per sqft$2 /monthly
Glen Gardens Estate Availability & Demand
Unit Availability
-
High availability buildings list units frequently.
Unit Availability helps to understand how often units in a particular building are listed for sale as compared with the neighborhood average. Units are rarely listed in buildings with low availability.
Unit Demand
-
Units in high-demand buildings sell quicker.
Unit Demand is a measure of quickly units in a particular building sell as compared with other buildings in the neighborhood. Units in high-demand buildings sell more quickly.
This condo building offers a delightful range of amenities for residents. Enjoy the scenic trails that invite you to explore nature right outside your door. For fitness enthusiasts, there is a modern fitness center to help you stay active. Parking is available, making it convenient for you and your guests. You can also unwind in the lovely garden area or take a refreshing stroll in the nearby park. The building features elevators for easy access to all floors. Every resident can take advantage of the welcoming clubhouse, a great spot for social gatherings. Additionally, on-site management ensures that all your needs are met promptly and efficiently.
Amenities Description
This condo building offers a delightful range of amenities for residents. Enjoy the scenic trails that invite you to explore nature right outside your door. For fitness enthusiasts, there is a modern fitness center to help you stay active. Parking is available, making it convenient for you and your guests. You can also unwind in the lovely garden area or take a refreshing stroll in the nearby park. The building features elevators for easy access to all floors. Every resident can take advantage of the welcoming clubhouse, a great spot for social gatherings. Additionally, on-site management ensures that all your needs are met promptly and efficiently.
Parking
Locker
Concierge
Elevator(s)
Central AC
Pool
Fitness Center
-
Visitors Parking
Amenities
Elevator(s)
Bike Storage
Security
Security System
Clubhouse
Storage
Balcony
Smoke Detector(s)
Policies
This condo building fosters a friendly community with simple policies. It maintains a number limit to keep the living environment pleasant for everyone. If you are a cat lover, you’ll be pleased to know cats are welcome for residents. However, size limits apply only for owners. This policy allows residents to share their space with their furry friends while ensuring comfort for all. By following these guidelines, you can enjoy living in a harmonious environment that feels like home.
Amenities Description
This condo building fosters a friendly community with simple policies. It maintains a number limit to keep the living environment pleasant for everyone. If you are a cat lover, you’ll be pleased to know cats are welcome for residents. However, size limits apply only for owners. This policy allows residents to share their space with their furry friends while ensuring comfort for all. By following these guidelines, you can enjoy living in a harmonious environment that feels like home.
Pet Allowed
BBQ Permitted
Sublet Allowed
Short-term Rental Allowed
Compare with Buildings in the Neighbourhood (Last 12 Months)
Compare building's average price/sq. ft. and HOA fees/sq. ft. to buildings nearby
This neighborhood indicates a good mix of people which makes it a good place for families. About 21.02% are children aged 0–14, 11.46% are young adults between 15–29, 12.67% are adults aged 30–44, 25.15% are in the 45–59 range and 29.69% are seniors aged 60 and above.
Commuting options are also varying where 52.32% of residents relying on driving, while others prefer public transit around 0.3%, walking around 7.13%, biking around 0.62%, allowing residents to choose travel modes that best fit their daily routines.
Most homes in the area are with 91.95% of units owner occupied and 8.05% are rented.
The neighborhood offers different household types. About 33.82% are single family homes and 11.1% are multi family units. Around 14.09% are single-person households, while 85.91% are multi person households. This mix works well for families, roommates, and individuals.
Education levels in the neighborhood vary widely where 45.3% of residents have bachelor’s degrees. Around 4.3% have high school or college education. Another 3.81% hold diplomas while 35.12% have completed postgraduate studies. The remaining are 11.46% with other types of qualifications.
Demographics Description
This neighborhood indicates a good mix of people which makes it a good place for families. About 21.02% are children aged 0–14, 11.46% are young adults between 15–29, 12.67% are adults aged 30–44, 25.15% are in the 45–59 range and 29.69% are seniors aged 60 and above.
Commuting options are also varying where 52.32% of residents relying on driving, while others prefer public transit around 0.3%, walking around 7.13%, biking around 0.62%, allowing residents to choose travel modes that best fit their daily routines.
Most homes in the area are with 91.95% of units owner occupied and 8.05% are rented.
The neighborhood offers different household types. About 33.82% are single family homes and 11.1% are multi family units. Around 14.09% are single-person households, while 85.91% are multi person households. This mix works well for families, roommates, and individuals.
Education levels in the neighborhood vary widely where 45.3% of residents have bachelor’s degrees. Around 4.3% have high school or college education. Another 3.81% hold diplomas while 35.12% have completed postgraduate studies. The remaining are 11.46% with other types of qualifications.
Age Demographics
21.02%(0 - 14 years old)
11.46%(15 - 29 years old)
12.67%(30 - 44 years old)
25.15%(45 - 59 years old)
29.69%(60+ years old)
Commute
0.3%
Transit
7.13%
Walk
52.32%
Drive
0.62%
Bike
Housing Ownership
91.95%
Owner Occupied
8.05%
Rental Units
Household Types
33.82%
Single Family
11.1%
Multi Family
14.09%
Single Person
85.91%
Multi Person
Education
Bachelors Degree45.3%
High School College4.3%
Diploma3.81%
Post Graduate35.12%
Others11.46%
Education
Diploma3.81%
Post Graduate35.12%
Others11.46%
Get the HelloCondo Newsletter
Real-estate tips, insights, and market reports in your inbox.
Nearby Cities
Neighborhoods
ZIP Codes
Community
HelloCondo Is The #1 Condo Search Platform And Real Estate Recommendation Engine. Search, Find And Buy The Perfect Condo And Get Matched With The Best Agents. Finding A Condo Has Never Been So Easy.