
HeaderIcon
  1. Agent Logo

Explore by Metro

  • Atlanta
  • Baltimore
  • Boston
  • Bronx
  • Brooklyn
  • Chicago
  • Los Angeles
  • Manhattan
  • Miami
  • Nashville
  • North Port
  • Orlando
  • Philadelphia
  • Phoenix
  • Queens
  • San Diego
  • San Jose
  • Tampa
  • Washington
HeaderIcon

Explore By Metro

  • Atlanta
  • Baltimore
  • Boston
  • Bronx
  • Brooklyn
  • Chicago
  • Los Angeles
  • Manhattan
  • Miami
  • Nashville
  • North Port
  • Orlando
  • Philadelphia
  • Phoenix
  • Queens
  • San Diego
  • San Jose
  • Tampa
  • Washington
leftArrowBack to Search
OverviewAmenities & PoliciesFinancialsNeighborhood
Add to favoritesAdd to favorites (hover)
Save
  1. Home
  2. /Evanston, IL
  3. /708 Dodge Avenue
leftArrow
Add to favoritesAdd to favorites (hover)
$349,000est. $1,765 MortgageInfo icon
Date Listed : Oct 12, 2026 Days on HelloCondo: 4

708 Dodge Avenue, Evanston, IL 60202

BEDS

beds

2

BATHS

baths

2

PARKING

parking

1

SQFT

sqft
1224

Description

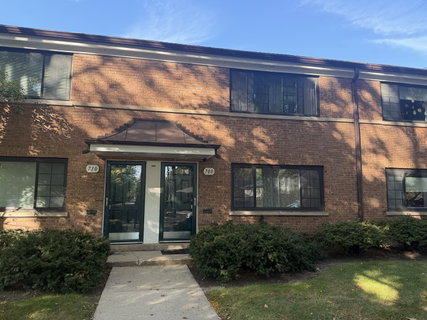
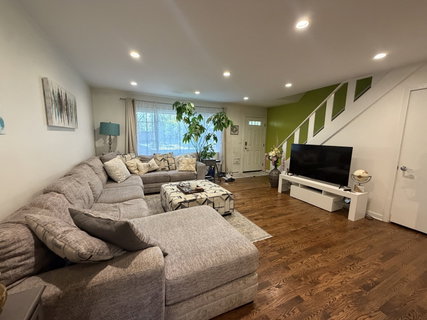
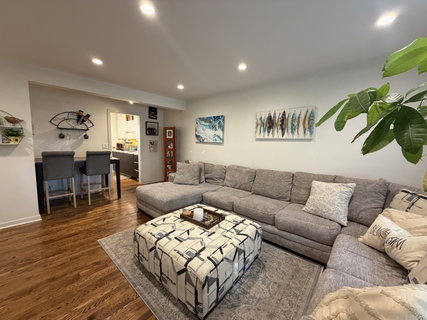
Welcome to Elm Tree Village! This beautiful multi-level townhome offers a versatile and rare layout including an additional half bath and a finished third-level bonus room! Sun-filled living and dining spaces featuring hardwood floors, recessed lighting, and a warm, inviting atmosphere. The bright eat-in kitchen offers stylish two-tone cabinetry, stainless steel appliances, ample storage, and convenient in-unit laundry. Upstairs, you'll find two spacious bedrooms with hardwood flooring, generous closet space, and a full bathroom. The finished upper-level bonus room has plenty of eave storage, provides incredible flexibility for an additional tandem bedroom, home office or additional recreational space. Enjoy your own private outdoor retreat featuring a spacious paver patio and room to garden, entertain, or simply unwind. New 2025 HVAC units, newer hot water heater, recently replaced roof 2024 through the association, and an exterior parking space. Ideally situated near the Robert Crown Community Center, neighborhood parks, schools, shopping, and everything that makes Evanston such a desirable place to call home.

Description

Welcome to Elm Tree Village! This beautiful multi-level townhome offers a versatile and rare layout including an additional half bath and a finished third-level bonus room! Sun-filled living and dining spaces featuring hardwood floors, recessed lighting, and a warm, inviting atmosphere. The bright eat-in kitchen offers stylish two-tone cabinetry, stainless steel appliances, ample storage, and convenient in-unit laundry. Upstairs, you'll find two spacious bedrooms with hardwood flooring, generous closet space, and a full bathroom. The finished upper-level bonus room has plenty of eave storage, provides incredible flexibility for an additional tandem bedroom, home office or additional recreational space. Enjoy your own private outdoor retreat featuring a spacious paver patio and room to garden, entertain, or simply unwind. New 2025 HVAC units, newer hot water heater, recently replaced roof 2024 through the association, and an exterior parking space. Ideally situated near the Robert Crown Community Center, neighborhood parks, schools, shopping, and everything that makes Evanston such a desirable place to call home.
listing image
listing image 2
listing image 3
$349,000
est. $1,764.73 MortgageInfo icon
Date Listed : Oct 12, 2026
Days on HelloCondo: 4

708 Dodge Avenue, Evanston, IL 60202

BEDS

2

BATHS

2

PARKING

1

SQFT

1,224

Description

Welcome to Elm Tree Village! This beautiful multi-level townhome offers a versatile and rare layout including an additional half bath and a finished third-level bonus room! Sun-filled living and dining spaces featuring hardwood floors, recessed lighting, and a warm, inviting atmosphere. The bright eat-in kitchen offers stylish two-tone cabinetry, stainless steel appliances, ample storage, and convenient in-unit laundry. Upstairs, you'll find two spacious bedrooms with hardwood flooring, generous closet space, and a full bathroom. The finished upper-level bonus room has plenty of eave storage, provides incredible flexibility for an additional tandem bedroom, home office or additional recreational space. Enjoy your own private outdoor retreat featuring a spacious paver patio and room to garden, entertain, or simply unwind. New 2025 HVAC units, newer hot water heater, recently replaced roof 2024 through the association, and an exterior parking space. Ideally situated near the Robert Crown Community Center, neighborhood parks, schools, shopping, and everything that makes Evanston such a desirable place to call home.

Description

Welcome to Elm Tree Village! This beautiful multi-level townhome offers a versatile and rare layout including an additional half bath and a finished third-level bonus room! Sun-filled living and dining spaces featuring hardwood floors, recessed lighting, and a warm, inviting atmosphere. The bright eat-in kitchen offers stylish two-tone cabinetry, stainless steel appliances, ample storage, and convenient in-unit laundry. Upstairs, you'll find two spacious bedrooms with hardwood flooring, generous closet space, and a full bathroom. The finished upper-level bonus room has plenty of eave storage, provides incredible flexibility for an additional tandem bedroom, home office or additional recreational space. Enjoy your own private outdoor retreat featuring a spacious paver patio and room to garden, entertain, or simply unwind. New 2025 HVAC units, newer hot water heater, recently replaced roof 2024 through the association, and an exterior parking space. Ideally situated near the Robert Crown Community Center, neighborhood parks, schools, shopping, and everything that makes Evanston such a desirable place to call home.

Glen Gardens Estate Market Stats Last 12 months

LOCKER
Contact Us for Info

POSSESSION
Closing
HOA FEESinfo
$284 /Monthly

OUTDOOR SPACE
Contact Us for Info
TAXES
$5,401.77 (2025)

BUILDING AGE
73 Years
BASEMENT FEATURE
None

PRICE PER SQFTinfo
$285

Market Stats

HOA FEESinfo
$284 /Monthly

OUTDOOR SPACE
Contact Us for Info
TAXES
$5,401.77 (2025)

BUILDING AGE
73 Years
BASEMENT FEATURE
None

PRICE PER SQFTinfo
$285

Amenities

Parking
Parking
Check Icon
Locker
Locker
Concierge
Concierge
-
Elevator(s)
Elevator(s)
-
Central AC
Central AC
Check Icon
Pool
Pool
-
Fitness Center
Fitness Center
-
Visitors Parking
Visitors Parking
-

Amenities

Unit
ParkingParking
Building

Policies

Pet Allowed
Check
Pet Allowed Info icon
Check Icon
BBQ Permitted
BBQ Permitted
Sublet Allowed
Sublet Allowed
Short-term Rental Allowed

Unit Price History

DateMLSStatusPrice
Dec 2020MLS#: 10918546Closed$254,900
Aug 2014MLS#: 08660817Closed$145,000

Unit Price History

$254,900

Closed

Dec 2020MLS#: 10918546

$145,000

Closed

Aug 2014MLS#: 08660817

Monthly Payment Calculator

$2,590 / Monthly

All calculations are estimates and provided by HelloCondo.com
for informational purposes only. Actual amounts may vary.

DropDown
$2,590
Est.
Listing Price
Down Payment
Interest Rate
Terms
Listing Price
Down Payment
Interest Rate
Terms

Monthly Payment Calculator

$2,590
Est.
Listing Price
Down Payment
Interest Rate
Terms
Listing Price
Down Payment
Interest Rate
Terms
$2,590 / Monthly

All calculations are estimates and provided by HelloCondo.com for informational purposes only. Actual amounts may vary.

view source
DropDown

Monthly Payment Calculator

Mortgage calculator

Monthly Mortgage: $1,765
DropDown

The Neighborhood: Evanston, IL

Get the HelloCondo Newsletter
Real-estate tips, insights, and market reports in your inbox.
Newsletter
  1. Home
  2. /Evanston, IL
  3. /708 Dodge Avenue
Nearby Cities
Crete

Neighborhoods

Albany ParkArmour SquareBlackhawk
BurnsideCalumet HeightsCity CenterEast SideEnglewoodEvergreen TerraceFar EastFar SoutheastGarfield ParkGarfield RidgeGold CoastInglesideJefferson ParkKenwoodLake ViewLakewood FallsRondout

ZIP Codes

600186009060108
6011960160601726017460181601936019660448604826053660555605596061060636606376065660660

Community

1010 West Diversey Condominiums1015 - 1017 West Dakin Condominiums1017 - 1021 Barry Condominiums
1021 - 1023 West Dakin Condominiums1022 West Dakin Condominiums1056 - 1054 West Lawrence Condominiums1059 - 1103 West North Shore Condominiums1060 - 1058 West Lawrence Condominiums1107 - 1109 West Cornelia Condominiums1107 - 1109 West North Shore Condominiums1113 - 1115 West Wrightwood Condominiums1123 - 1125 West Grace Condominiums1127 West Wrightwood Condominiums1138 - 1142 West North Shore Condominiums1138 West Catalpa Condominiums1140 - 1144 West Schubert Condominiums1148 West Roscoe Condominiums1150 - 1156 West Cornelia Condominiums1217 - 1219 West North Shore Condominiums1218 - 1220 West Carmen Avenue Condominiums
Hellocondo Logo
HelloCondo Is The #1 Condo Search Platform And Real Estate Recommendation Engine. Search, Find And Buy The Perfect Condo And Get Matched With The Best Agents. Finding A Condo Has Never Been So Easy.

HelloCondo is a division of HelloCasa, LLC

FacebookIconInstagramIconXIconRedditIcon

HelloCondo

Find A RealtorTerms of UsePrivacy PolicyCalifornia Privacy NoticeAccessibility PolicyCCPA Notice on CollectionDMCABrowseBlogs

Contact

LocationIcon
300 Galleria Pkwy SE, Suite 1500,
Atlanta, GA 30339
PhoneICon
(855) 625-0319
EmailIConhello@hellocondo.com
Contact Us

For Sale

Condos for saleTownhomes for sale
AgentIcon
LocationIcon

Berkshire Hathaway Starck Real EstatePaul AmbrogioServing Chicago and all of Northern IL13300 IL RT 47Huntley, Illinois 60142

PhoneICon(224) 268-9139
EmailIConpaul@illinoispropertysearch.com
© HelloCondo 2026. All Rights Reserved.
