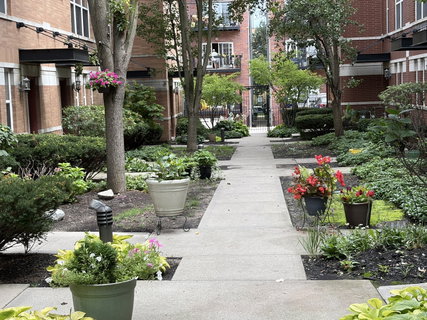
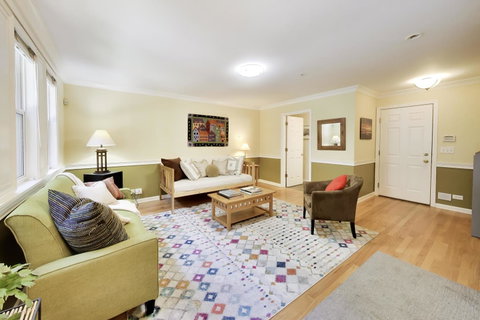
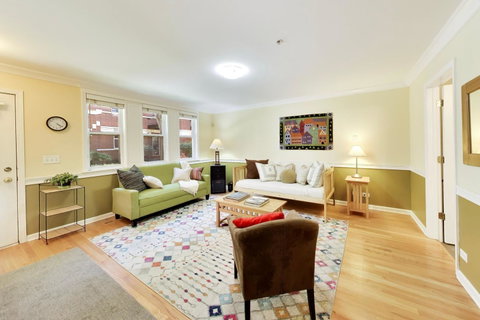
Welcome to this gracious three-bedroom, FS Townhome perfectly situated in the heart of the courtyard with views of lovely trees, shrubs and plantings, as well as terrific views from the roof, deck is allowed! Enter through the 1st level family room which could serve easily as an office/4th bedroom with hardwood floors, great closet space, a half bath and access to the 2-car attached garage. The 2nd level offers a spacious open floor plan featuring a large living room, dining room kitchen and balcony. The bright living room has large windows with courtyard views and a gas fireplace with a custom mantle with built-ins. The large separate dining space can accommodate seating for ten. The massive kitchen offers: a breakfast bar, tons of cabinets and granite counters, SS appliances, as well as a space for a small table for your morning coffee overlooking the balcony. The 3rd floor offers a flexible floor plan with 3 bedrooms and two baths. It includes a large primary bedroom with large windows and tree top views, ensuite, double vanity, separate shower and tub. Both secondary bedrooms are good size and share an updated hallway full bathroom. Currently, the two bedrooms are used as an en-suite, but there are beautiful French Doors available to separate the two-bedroom spaces; both have closets and hall doors available also. The top floor features an office with a custom installed large window and a stackable full-size laundry. There is access to the roof for you to create the roof deck of your dreams; the existing deck was removed when the flat roof was recently replaced. The mechanicals/appliances have been updated as follows: water heater 2018; washer/dryer 2017; refrigerator 2023; furnace 2023; air conditioner 2023; dishwasher 2025. Enjoy the best of Evanston living in a walk to town, restaurants, shops, transportation and the beach/lake is just blocks away!
Description
Welcome to this gracious three-bedroom, FS Townhome perfectly situated in the heart of the courtyard with views of lovely trees, shrubs and plantings, as well as terrific views from the roof, deck is allowed! Enter through the 1st level family room which could serve easily as an office/4th bedroom with hardwood floors, great closet space, a half bath and access to the 2-car attached garage. The 2nd level offers a spacious open floor plan featuring a large living room, dining room kitchen and balcony. The bright living room has large windows with courtyard views and a gas fireplace with a custom mantle with built-ins. The large separate dining space can accommodate seating for ten. The massive kitchen offers: a breakfast bar, tons of cabinets and granite counters, SS appliances, as well as a space for a small table for your morning coffee overlooking the balcony. The 3rd floor offers a flexible floor plan with 3 bedrooms and two baths. It includes a large primary bedroom with large windows and tree top views, ensuite, double vanity, separate shower and tub. Both secondary bedrooms are good size and share an updated hallway full bathroom. Currently, the two bedrooms are used as an en-suite, but there are beautiful French Doors available to separate the two-bedroom spaces; both have closets and hall doors available also. The top floor features an office with a custom installed large window and a stackable full-size laundry. There is access to the roof for you to create the roof deck of your dreams; the existing deck was removed when the flat roof was recently replaced. The mechanicals/appliances have been updated as follows: water heater 2018; washer/dryer 2017; refrigerator 2023; furnace 2023; air conditioner 2023; dishwasher 2025. Enjoy the best of Evanston living in a walk to town, restaurants, shops, transportation and the beach/lake is just blocks away!
Welcome to this gracious three-bedroom, FS Townhome perfectly situated in the heart of the courtyard with views of lovely trees, shrubs and plantings, as well as terrific views from the roof, deck is allowed! Enter through the 1st level family room which could serve easily as an office/4th bedroom with hardwood floors, great closet space, a half bath and access to the 2-car attached garage. The 2nd level offers a spacious open floor plan featuring a large living room, dining room kitchen and balcony. The bright living room has large windows with courtyard views and a gas fireplace with a custom mantle with built-ins. The large separate dining space can accommodate seating for ten. The massive kitchen offers: a breakfast bar, tons of cabinets and granite counters, SS appliances, as well as a space for a small table for your morning coffee overlooking the balcony. The 3rd floor offers a flexible floor plan with 3 bedrooms and two baths. It includes a large primary bedroom with large windows and tree top views, ensuite, double vanity, separate shower and tub. Both secondary bedrooms are good size and share an updated hallway full bathroom. Currently, the two bedrooms are used as an en-suite, but there are beautiful French Doors available to separate the two-bedroom spaces; both have closets and hall doors available also. The top floor features an office with a custom installed large window and a stackable full-size laundry. There is access to the roof for you to create the roof deck of your dreams; the existing deck was removed when the flat roof was recently replaced. The mechanicals/appliances have been updated as follows: water heater 2018; washer/dryer 2017; refrigerator 2023; furnace 2023; air conditioner 2023; dishwasher 2025. Enjoy the best of Evanston living in a walk to town, restaurants, shops, transportation and the beach/lake is just blocks away!
Description
Welcome to this gracious three-bedroom, FS Townhome perfectly situated in the heart of the courtyard with views of lovely trees, shrubs and plantings, as well as terrific views from the roof, deck is allowed! Enter through the 1st level family room which could serve easily as an office/4th bedroom with hardwood floors, great closet space, a half bath and access to the 2-car attached garage. The 2nd level offers a spacious open floor plan featuring a large living room, dining room kitchen and balcony. The bright living room has large windows with courtyard views and a gas fireplace with a custom mantle with built-ins. The large separate dining space can accommodate seating for ten. The massive kitchen offers: a breakfast bar, tons of cabinets and granite counters, SS appliances, as well as a space for a small table for your morning coffee overlooking the balcony. The 3rd floor offers a flexible floor plan with 3 bedrooms and two baths. It includes a large primary bedroom with large windows and tree top views, ensuite, double vanity, separate shower and tub. Both secondary bedrooms are good size and share an updated hallway full bathroom. Currently, the two bedrooms are used as an en-suite, but there are beautiful French Doors available to separate the two-bedroom spaces; both have closets and hall doors available also. The top floor features an office with a custom installed large window and a stackable full-size laundry. There is access to the roof for you to create the roof deck of your dreams; the existing deck was removed when the flat roof was recently replaced. The mechanicals/appliances have been updated as follows: water heater 2018; washer/dryer 2017; refrigerator 2023; furnace 2023; air conditioner 2023; dishwasher 2025. Enjoy the best of Evanston living in a walk to town, restaurants, shops, transportation and the beach/lake is just blocks away!
HelloCondo Is The #1 Condo Search Platform And Real Estate Recommendation Engine. Search, Find And Buy The Perfect Condo And Get Matched With The Best Agents. Finding A Condo Has Never Been So Easy.