
HeaderIcon
  1. Agent Logo

Explore by Metro

  • Atlanta
  • Baltimore
  • Boston
  • Bronx
  • Brooklyn
  • Chicago
  • Los Angeles
  • Manhattan
  • Miami
  • Nashville
  • North Port
  • Orlando
  • Philadelphia
  • Phoenix
  • Queens
  • San Diego
  • San Jose
  • Tampa
  • Washington
HeaderIcon

Explore By Metro

  • Atlanta
  • Baltimore
  • Boston
  • Bronx
  • Brooklyn
  • Chicago
  • Los Angeles
  • Manhattan
  • Miami
  • Nashville
  • North Port
  • Orlando
  • Philadelphia
  • Phoenix
  • Queens
  • San Diego
  • San Jose
  • Tampa
  • Washington
leftArrowBack to Search
OverviewAmenities & PoliciesFinancialsNeighborhood
Add to favoritesAdd to favorites (hover)
Save
  1. Home
  2. /Evanston, IL
  3. /A - 529 Chicago Avenue
leftArrow
Add to favoritesAdd to favorites (hover)
$665,000est. $3,363 MortgageInfo icon
Listed: $ 665,000 (Sold on: Jun 18, 2026) Days on Market:47

A- 529 Chicago Avenue, Evanston, IL 60202

BEDS

beds

3

BATHS

baths

3

PARKING

parking

2

SQFT

sqft
2700

Description

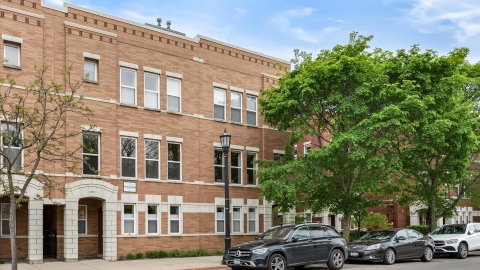
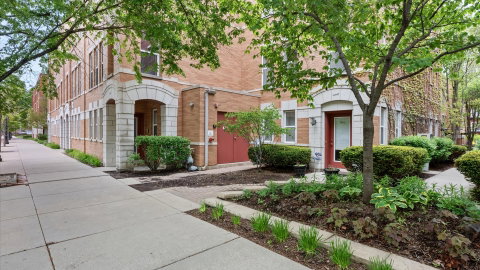
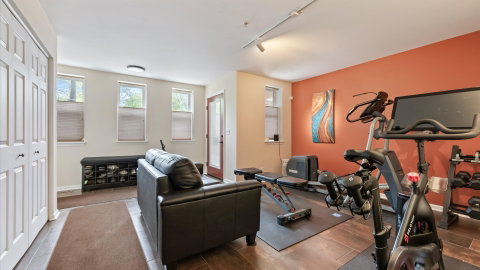
Welcome to this 4 story townhome at Courts of Evanston! Enter through the 1st level family room currently being used as a home gym, with new porcelain tile and great closet space and access to the 2 car attached garage. Head upstairs to the spacious 2nd level main living space featuring a large living room, dining room and kitchen. The bright living room has an electric fireplace with a custom mantle, gorgeous built-ins, and window treatments and the separate dining space can accommodate a large table. The massive kitchen offers a breakfast bar, tons of cabinets and counter space and SS appliances. Also, right off the main level is a 1/2 bath and balcony, convenient when hosting. Up to the 3rd floor are the 3 bedrooms with brand new carpeting, including a large primary bedroom with ensuite, double vanity, separate shower and tub. Both secondary bedrooms are great size and share a hallway bathroom. The top floor features a brand new roof deck with cedar pergola and garden, ready for Spring and Summer. This great South Evanston location is super walkable to many restaurants and is steps from the Metra and the lake.
listing image
listing image 2
listing image 3
A -
$665,000
est. $3,362.6 MortgageInfo icon
Listed: $ 665,000 (Sold on: Jun 18, 2026)
Days on Market:47

A -

529 Chicago Avenue #A, Evanston, IL 60202

BEDS

3

BATHS

3

PARKING

2

SQFT

2,700

Description

Welcome to this 4 story townhome at Courts of Evanston! Enter through the 1st level family room currently being used as a home gym, with new porcelain tile and great closet space and access to the 2 car attached garage. Head upstairs to the spacious 2nd level main living space featuring a large living room, dining room and kitchen. The bright living room has an electric fireplace with a custom mantle, gorgeous built-ins, and window treatments and the separate dining space can accommodate a large table. The massive kitchen offers a breakfast bar, tons of cabinets and counter space and SS appliances. Also, right off the main level is a 1/2 bath and balcony, convenient when hosting. Up to the 3rd floor are the 3 bedrooms with brand new carpeting, including a large primary bedroom with ensuite, double vanity, separate shower and tub. Both secondary bedrooms are great size and share a hallway bathroom. The top floor features a brand new roof deck with cedar pergola and garden, ready for Spring and Summer. This great South Evanston location is super walkable to many restaurants and is steps from the Metra and the lake.

Glen Gardens Estate Market Stats Last 12 months

LOCKER
Contact Us for Info

POSSESSION
Closing
HOA FEESinfo
$300 /Monthly

OUTDOOR SPACE
Balcony, Roo
TAXES
$12,991 (2024)

BUILDING AGE
22 Years
BASEMENT FEATURE
None

PRICE PER SQFTinfo
$246

Market Stats

HOA FEESinfo
$300 /Monthly

OUTDOOR SPACE
Balcony, Roo
TAXES
$12,991 (2024)

BUILDING AGE
22 Years
BASEMENT FEATURE
None

PRICE PER SQFTinfo
$246

Amenities

Parking
Parking
Check Icon
Locker
Locker
Concierge
Concierge
-
Elevator(s)
Elevator(s)
-
Central AC
Central AC
Check Icon
Pool
Pool
-
Fitness Center
Fitness Center
-
Visitors Parking
Visitors Parking
-

Amenities

Unit
ParkingParking
Parking GarageParking Garage
Building

Policies

Pet Allowed
Check
Pet Allowed Info icon
Check Icon
BBQ Permitted
BBQ Permitted
Sublet Allowed
Sublet Allowed
Short-term Rental Allowed

Unit Price History

DateMLSStatusPrice
Jun 2026MLS#: 12630790Closed$725,000
May 2008MLS#: 06814449Closed$475,000
Jul 2020MLS#: 10731426Closed$475,000

Unit Price History

$725,000

Closed

Jun 2026MLS#: 12630790

$475,000

Closed

May 2008MLS#: 06814449

$475,000

Closed

Jul 2020MLS#: 10731426

Monthly Payment Calculator

$4,824 / Monthly

All calculations are estimates and provided by HelloCondo.com
for informational purposes only. Actual amounts may vary.

DropDown
$4,824
Est.
Listing Price
Down Payment
Interest Rate
Terms
Listing Price
Down Payment
Interest Rate
Terms

Monthly Payment Calculator

$4,824
Est.
Listing Price
Down Payment
Interest Rate
Terms
Listing Price
Down Payment
Interest Rate
Terms
$4,824 / Monthly

All calculations are estimates and provided by HelloCondo.com for informational purposes only. Actual amounts may vary.

view source
DropDown

Monthly Payment Calculator

Mortgage calculator

Monthly Mortgage: $3,363
DropDown

The Neighborhood: Evanston, IL

Get the HelloCondo Newsletter
Real-estate tips, insights, and market reports in your inbox.
Newsletter
  1. Home
  2. /Evanston, IL
  3. /A - 529 Chicago Avenue
Nearby Cities
Berwyn

Neighborhoods

Albany ParkCarillonChicago Midway International Airport
Edgelawn RandallEmerald LawnsEnglewoodEola YardsGalewoodHumboldt ParkInglesideKenwoodLittle VillageNorth RiverPlum Grove EstatesRichard's GroveRidgewoodRoselandSoutheastSt. JohnWest Town

ZIP Codes

600266003160069
6007260097601236014660151601626019560301604286042960443604556050160536605556060560688

Community

1010 West Diversey Condominiums1015 - 1017 West Dakin Condominiums1017 - 1021 Barry Condominiums
1021 - 1023 West Dakin Condominiums1022 West Dakin Condominiums1037 West Lill Avenue Condominiums1041 - 1047 West Belden Condominiums1056 - 1054 West Lawrence Condominiums1059 - 1103 West North Shore Condominiums1060 - 1058 West Lawrence Condominiums1107 - 1109 West Cornelia Condominiums1107 - 1109 West North Shore Condominiums1113 - 1115 West Wrightwood Condominiums1123 - 1125 West Grace Condominiums1126 West Fullerton Condominiums1127 West Wrightwood Condominiums1134 West Fullerton Condominiums1138 - 1142 West North Shore Condominiums1138 West Catalpa Condominiums1140 - 1144 West Schubert Condominiums
Hellocondo Logo
HelloCondo Is The #1 Condo Search Platform And Real Estate Recommendation Engine. Search, Find And Buy The Perfect Condo And Get Matched With The Best Agents. Finding A Condo Has Never Been So Easy.

HelloCondo is a division of HelloCasa, LLC

FacebookIconInstagramIconXIconRedditIcon

HelloCondo

Find A RealtorTerms of UsePrivacy PolicyCalifornia Privacy NoticeAccessibility PolicyCCPA Notice on CollectionDMCABrowseBlogsNYS Standard Operating ProcedureNYS Fair Housing Notice

Contact

LocationIcon
300 Galleria Pkwy SE, Suite 1500,
Atlanta, GA 30339
PhoneICon
(855) 625-0319
EmailIConhello@hellocondo.com
Contact Us

For Sale

Condos for saleTownhomes for sale
AgentIcon
LocationIcon

Berkshire Hathaway Starck Real EstatePaul AmbrogioServing Chicago and all of Northern IL13300 IL RT 47Huntley, Illinois 60142

PhoneICon(224) 268-9139
EmailIConpaul@illinoispropertysearch.com
© HelloCondo 2026. All Rights Reserved.
