HeaderIcon
  1. Agent Logo

Explore by Metro

  • Atlanta
  • Baltimore
  • Boston
  • Bronx
  • Brooklyn
  • Chicago
  • Los Angeles
  • Manhattan
  • Miami
  • Nashville
  • North Port
  • Orlando
  • Philadelphia
  • Phoenix
  • Queens
  • San Diego
  • San Jose
  • Tampa
  • Washington
HeaderIcon

Explore by Metro

  • Atlanta
  • Baltimore
  • Boston
  • Bronx
  • Brooklyn
  • Chicago
  • Los Angeles
  • Manhattan
  • Miami
  • Nashville
  • North Port
  • Orlando
  • Philadelphia
  • Phoenix
  • Queens
  • San Diego
  • San Jose
  • Tampa
  • Washington
leftArrowBack to Search
  1. Home
  2. /
  3. Evanston, IL
  4. /
  5. 1889 Maple Ave
Add to favoritesAdd to favorites (hover)
Save
leftArrow
Add to favoritesAdd to favorites (hover)

1889 Maple Ave

1889 Maple Ave, Evanston, IL, 60201

YEAR BUILT

1998

# STORIES

4

# TOTAL UNITS

22

UNIT SIZE RANGE

1,626-2,400 sqft

Description

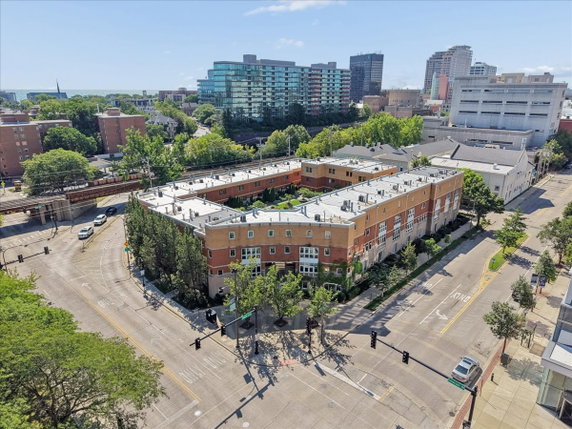
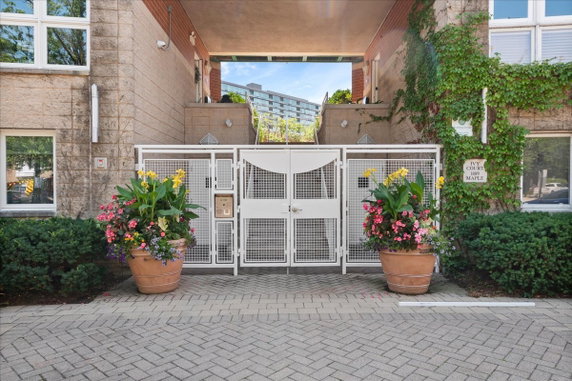
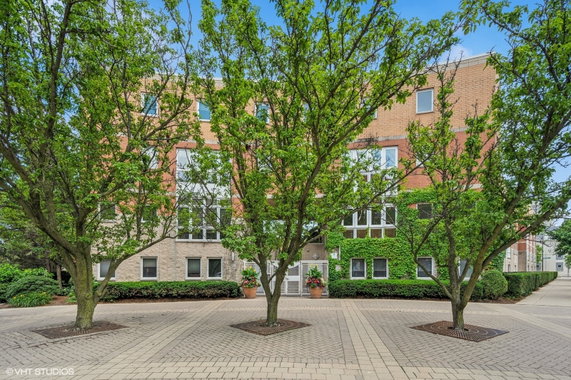
1889 Maple Ave sits in Evanston, near the intersection of Ridge Avenue and Greenleaf Street. This mid-rise building stands 4 stories tall and contains 22 well-designed units. Construction finished in 1998, giving it a modern feel. It features a gated community called Ivy Court, promoting security and privacy. Units come with various options, offering 2, 3, or 4 bedrooms. Sizes range from 1,626 to 2,400 square feet. Prices range from $642,000 to $777,000. Each unit presents an open-concept layout that is spacious and inviting. High demand reflects the building's desirable location in downtown Evanston. Residents enjoy a professionally landscaped courtyard and heated garage parking. This building has a bike room and access to nearby bike trails. Also, views of the courtyard landscaping enhance the living experience. Maintenance and updates keep units looking fresh and appealing. Nearby attractions include Sky Zone Trampoline Park, providing fun for all ages, and Carmen's Pizza, which offers great dining. Grocery needs are met at places like 7-Eleven. Quick access to local amenities supports an urban-suburban lifestyle. Overall, 1889 Maple Ave combines comfort and accessibility. Its well-maintained units and desirable location make it an appealing choice for those seeking a vibrant community. Comfortable living spaces and attractive features support an enjoyable lifestyle in Evanston.

Building ImageMLS ID #12773059
Building Image
Building ImageView Listing

1889 Maple Ave

1889 Maple Ave, Evanston, IL, 60201

YEAR BUILT

1998

# STORIES

4

# TOTAL UNITS

22

UNIT SIZE RANGE

1,626-2,400 sqft

Description

1889 Maple Ave sits in Evanston, near the intersection of Ridge Avenue and Greenleaf Street. This mid-rise building stands 4 stories tall and contains 22 well-designed units. Construction finished in 1998, giving it a modern feel. It features a gated community called Ivy Court, promoting security and privacy. Units come with various options, offering 2, 3, or 4 bedrooms. Sizes range from 1,626 to 2,400 square feet. Prices range from $642,000 to $777,000. Each unit presents an open-concept layout that is spacious and inviting. High demand reflects the building's desirable location in downtown Evanston. Residents enjoy a professionally landscaped courtyard and heated garage parking. This building has a bike room and access to nearby bike trails. Also, views of the courtyard landscaping enhance the living experience. Maintenance and updates keep units looking fresh and appealing. Nearby attractions include Sky Zone Trampoline Park, providing fun for all ages, and Carmen's Pizza, which offers great dining. Grocery needs are met at places like 7-Eleven. Quick access to local amenities supports an urban-suburban lifestyle. Overall, 1889 Maple Ave combines comfort and accessibility. Its well-maintained units and desirable location make it an appealing choice for those seeking a vibrant community. Comfortable living spaces and attractive features support an enjoyable lifestyle in Evanston.

Next

Description

1889 Maple Ave sits in Evanston, near the intersection of Ridge Avenue and Greenleaf Street. This mid-rise building stands 4 stories tall and contains 22 well-designed units. Construction finished in 1998, giving it a modern feel. It features a gated community called Ivy Court, promoting security and privacy. Units come with various options, offering 2, 3, or 4 bedrooms. Sizes range from 1,626 to 2,400 square feet. Prices range from $642,000 to $777,000. Each unit presents an open-concept layout that is spacious and inviting. High demand reflects the building's desirable location in downtown Evanston. Residents enjoy a professionally landscaped courtyard and heated garage parking. This building has a bike room and access to nearby bike trails. Also, views of the courtyard landscaping enhance the living experience. Maintenance and updates keep units looking fresh and appealing. Nearby attractions include Sky Zone Trampoline Park, providing fun for all ages, and Carmen's Pizza, which offers great dining. Grocery needs are met at places like 7-Eleven. Quick access to local amenities supports an urban-suburban lifestyle. Overall, 1889 Maple Ave combines comfort and accessibility. Its well-maintained units and desirable location make it an appealing choice for those seeking a vibrant community. Comfortable living spaces and attractive features support an enjoyable lifestyle in Evanston.

1889 Maple Ave Key Stats Last 12 months

Avg. Listed Price$849,000($358/Sqft.)

Avg. Sale Price$465,000($218/Sqft.)
Year over year list priceUp Arrow54.64%

Year over year sale priceDown Arrow 17.92%
Total Listings1 Listed

Total sold1 Sold
Average Days on Market78 days

Average HOA fees per sqft$4 /monthly
Next

Key Stats

Year over year list priceUp Arrow54.64%

Year over year sale priceDown Arrow17.92%
Total Listings1 Listed

Total sold1 Sold
Average Days on Market78 days

Average HOA fees per sqft$4 /monthly

Glen Gardens Estate Availability & Demand

Unit Availability

-
High availability buildings list units frequently.

Unit Availability helps to understand how often units in a particular building are listed for sale as compared with the neighborhood average. Units are rarely listed in buildings with low availability.

Unit Demand

-
Units in high-demand buildings sell quicker.

Unit Demand is a measure of quickly units in a particular building sell as compared with other buildings in the neighborhood. Units in high-demand buildings sell more quickly.

For Sale 0 For Sale

1889 Maple Ave Sold Listings

UnitSize (sqft)BedsBathsDays On MarketDateStatusPrice
Unit W10W10213823782025-12-12
MLS#: 12481166
Closed$465,000
Unit N1N117613312025-06-30
MLS#: 12374036
Closed$534,000
Unit E5E5176134272025-05-19
MLS#: 12342177
Closed$599,000
Unit W2W2240034212023-07-27
MLS#: 11809409
Closed$777,000
Unit E5
E5

3 Beds

4 Baths

1761 sqft


DateStatusPrice
2025-05-19Closed$599,000
MLS#: 12342177
Days On Market27
Unit N1
N1

3 Beds

3 Baths

1761 sqft


DateStatusPrice
2025-06-30Closed$534,000
MLS#: 12374036
Days On Market1
Unit W10
W10

2 Beds

3 Baths

2138 sqft


DateStatusPrice
2025-12-12Closed$465,000
MLS#: 12481166
Days On Market78
Unit W2
W2

3 Beds

4 Baths

2400 sqft


DateStatusPrice
2023-07-27Closed$777,000
MLS#: 11809409
Days On Market21
View Complete Unit Listing HistorySource By: MRED

Amenities

This condo building offers excellent amenities that enhance your lifestyle. You can enjoy relaxing on the patio, soaking up the sun and enjoying fresh air. For those who love biking, there is a bike room and easy access to bike trails. These features make it convenient for both leisure biking and easy storage of your bike. Whether you're looking to unwind or stay active, this building provides options that fit your lifestyle.

Next

Amenities Description

This condo building offers excellent amenities that enhance your lifestyle. You can enjoy relaxing on the patio, soaking up the sun and enjoying fresh air. For those who love biking, there is a bike room and easy access to bike trails. These features make it convenient for both leisure biking and easy storage of your bike. Whether you're looking to unwind or stay active, this building provides options that fit your lifestyle.

Parking
Parking
Locker
Locker
Concierge
Concierge
Elevator(s)
Elevator(s)
Central AC
Central AC
Pool
Pool
Fitness Center
Fitness Center
-
Visitors Parking
Visitors Parking
Next

Amenities

Security Door Lock(s)

Security Door Lock(s)

Patio

Patio

Bike Room/Bike Trails

Bike Room/Bike Trails

Storage

Storage

Balcony

Balcony

Policies

Living here means a welcoming atmosphere for you and your pets. Both cats and dogs are allowed, making it a great choice for pet owners. You can share your home with your furry friends without worry. The building maintains order to ensure everyone enjoys living there. This balance makes it an inviting community for all residents, including those with pets. Consider this condo as a place where you can feel at home, enjoying both amenities and a friendly environment. In conclusion, this building is a solid choice for anyone looking for comfort and convenience. The patio and bike facilities add plenty of appeal. With pet-friendly policies, you can truly feel at home here. If you seek a condo where you can relax and enjoy life, this place might just be for you. It offers a blend of simple pleasures that make everyday living enjoyable.

Next

Amenities Description

Living here means a welcoming atmosphere for you and your pets. Both cats and dogs are allowed, making it a great choice for pet owners. You can share your home with your furry friends without worry. The building maintains order to ensure everyone enjoys living there. This balance makes it an inviting community for all residents, including those with pets. Consider this condo as a place where you can feel at home, enjoying both amenities and a friendly environment. In conclusion, this building is a solid choice for anyone looking for comfort and convenience. The patio and bike facilities add plenty of appeal. With pet-friendly policies, you can truly feel at home here. If you seek a condo where you can relax and enjoy life, this place might just be for you. It offers a blend of simple pleasures that make everyday living enjoyable.

Pet Allowed
Pet Allowed
BBQ Permitted
BBQ Permitted
Sublet Allowed
Sublet Allowed
Short-term Rental Allowed

Compare with Buildings in the Neighbourhood (Last 12 Months)

Compare building's average price/sq. ft. and HOA fees/sq. ft. to buildings nearby

Building NameAvg price per square footAVG HOA FEE per square foot (Monthly)
1889 Maple Ave$218/sqft.$4 /sqft.
1889 Maple Ave$261/sqft.$4 /sqft.
Ivy Court$261/sqft.$4 /sqft.
1862 Sherman Ave$138/sqft.$1 /sqft.
800 Elgin Rd$387/sqft.$2 /sqft.
800 Elgin Rd$376/sqft.$2 /sqft.

Nearby Schools

Beacon Academy

--
Private|Grades 9–12
1574 Sherman Ave|0.4 miles away

Midwest Montessori School

--
Private|Grades PK–KG
926 Noyes St|0.44 miles away

Roycemore School

--
Private|Grades PK–12
1200 Davis St|0.45 miles away

Dewey Elementary School

A
Public|Grades KG–5
1551 Wesley Ave|0.55 miles away

Kingsway Preparatory School

--
Private|Grades PK–4
2010 Dewey Ave|0.63 miles away

Chiaravalle Montessori School

--
Private|Grades PK–8
425 Dempster St|0.79 miles away
Next

Schools

arrow rightWhat to know about schoolsarrow right
Next

Description

Beacon Academy

--
Private|Grades 9–12
1574 Sherman Ave|Less than 1 Mile Away

Midwest Montessori School

--
Private|Grades PK–KG
926 Noyes St|Less than 1 Mile Away

Roycemore School

--
Private|Grades PK–12
1200 Davis St|Less than 1 Mile Away

Dewey Elementary School

A
Public|Grades KG–5
1551 Wesley Ave|Less than 1 Mile Away

Kingsway Preparatory School

--
Private|Grades PK–4
2010 Dewey Ave|Less than 1 Mile Away

Chiaravalle Montessori School

--
Private|Grades PK–8
425 Dempster St|Less than 1 Mile Away

Kingsley Elementary School

B
Public|Grades KG–5
2300 Green Bay Rd|Less than 1 Mile Away

Evanston Township High School

A-
Public|Grades 9–12
1600 Dodge Ave|Less than 1 Mile Away

Haven Middle School

C-
Public|Grades 6–8
2417 Prairie Ave|Less than 1 Mile Away

Orrington Elementary School

A+
Public|Grades KG–5
2636 Orrington Ave|Less than 1 Mile Away

Nichols Middle School

B+
Public|Grades 6–8
800 Greenleaf St|1.02 Miles Away

Park School

--
Public|Grades –
828 Main St|1.25 Miles Away

Washington Elementary School

B-
Public|Grades KG–5
914 Ashland Ave|1.27 Miles Away

Lincoln Elementary School

A-
Public|Grades KG–5
910 Forest Ave|1.28 Miles Away

Baker Demonstration School

--
Private|Grades PK–8
201 Sheridan Rd|1.28 Miles Away

Eths Day School

--
Public|Grades 9–12
1233 Hartrey Ave|1.31 Miles Away

Rice Childrens Center

--
Public|Grades 1–8
1101 Washington St|1.30 Miles Away

Joseph E Hill Education Center

--
Public|Grades PK–PK
1500 McDaniel Ave|1.35 Miles Away

Pope John XXIII School

--
Private|Grades PK–8
1120 Washington St|1.36 Miles Away

Dr Ml King Jr Literary & Fine Arts School

B-
Public|Grades KG–8
2424 Lake St|1.37 Miles Away

Lincolnwood Elementary School

B-
Public|Grades KG–5
2600 Colfax St|1.42 Miles Away

St Francis Xavier School

--
Private|Grades PK–8
808 Linden Ave|1.75 Miles Away

Oakton Elementary School

C
Public|Grades KG–5
436 Ridge Ave|1.78 Miles Away

Walker Elementary School

B+
Public|Grades KG–5
3601 Church St|1.78 Miles Away

Chute Middle School

C
Public|Grades 6–8
1400 Oakton St|1.81 Miles Away

Central Elementary School

A+
Public|Grades KG–4
910 Central Ave|1.96 Miles Away

Willard Elementary School

A-
Public|Grades KG–5
2700 Hurd Ave|1.98 Miles Away

Dawes Elementary School

B
Public|Grades KG–5
440 Dodge Ave|1.98 Miles Away

Dr Bessie Rhodes School Global Studies

C
Public|Grades KG–8
3701 Davis St|1.99 Miles Away

Transit

3rd / Central

1.72 miles away|33 min walk

3rd St & Central Ave

1.7 miles away|33 min walk

3rd St & Greenleaf Ave

1.61 miles away|31 min walk

4th St & Greenleaf Ave

1.66 miles away|32 min walk

4th St & Linden Ave

1.57 miles away|31 min walk

Asbury & Hull Terrace

1.92 miles away|37 min walk
Next

Transit

arrow rightWhat to know about transitarrow right
Next

Description

3rd / Central

1.72 miles away|33 min walk

3rd St & Central Ave

1.7 miles away|33 min walk

3rd St & Greenleaf Ave

1.61 miles away|31 min walk

4th St & Greenleaf Ave

1.66 miles away|32 min walk

4th St & Linden Ave

1.57 miles away|31 min walk

Asbury & Hull Terrace

1.92 miles away|37 min walk

Asbury & Kirk

1.88 miles away|37 min walk

Asbury & Mulford

1.99 miles away|39 min walk

Ashland Ave & Simpson St

0.58 miles away|12 min walk

Ashland & Payne Street

0.63 miles away|13 min walk

Ashland & Simpson

0.58 miles away|12 min walk

Central Ave & 10th St

1.95 miles away|38 min walk

Central Ave & 4th St

1.74 miles away|34 min walk

Central Ave & 5th St

1.77 miles away|34 min walk

Central Ave & 6th St

1.8 miles away|35 min walk

Central Ave & 7th St

1.83 miles away|36 min walk

Central Ave & 8th St

1.87 miles away|36 min walk

Central Ave & 9th St

1.91 miles away|37 min walk

Central & Orrington

0.87 miles away|17 min walk

Central (Purple)

0.84 miles away|17 min walk

Central-Purple

0.84 miles away|17 min walk

Central & Sheridan

0.91 miles away|18 min walk

Central St.

1.1 miles away|22 min walk

Central Street & Asbury

0.88 miles away|17 min walk

Central Street & Ashland

0.99 miles away|19 min walk

Central Street & Bennett

1.61 miles away|31 min walk

Central Street & Broadway/Poplar

1.11 miles away|22 min walk

Central Street & Central Park

1.93 miles away|37 min walk

Central Street & Eastwood

1.04 miles away|20 min walk

Central Street & Ewing

1.69 miles away|33 min walk

Central Street & Girard (Purple Line)

0.85 miles away|17 min walk

Central Street & Green Bay Rd

1.13 miles away|22 min walk

Central Street & Hartrey

1.31 miles away|26 min walk

Central Street & Jackson

0.94 miles away|19 min walk

Central Street & Lincolnwood

1.81 miles away|35 min walk

Central Street & McDaniel

1.48 miles away|29 min walk

Central Street & Reese

1.75 miles away|34 min walk

Central Street & Ridge

0.84 miles away|17 min walk

Central Street & Sherman

0.85 miles away|17 min walk

Central Street & Walnut

1.35 miles away|26 min walk

Chicago Ave & Dempster St

0.75 miles away|15 min walk

Chicago Ave & Greenleaf St

1 miles away|20 min walk

Chicago Ave & Grove St

0.53 miles away|11 min walk

Chicago Ave & Hamilton St

0.91 miles away|18 min walk

Chicago Ave & Kedzie St

1.4 miles away|27 min walk

Chicago Ave & Lake St

0.56 miles away|11 min walk

Chicago Ave & Madison St

1.41 miles away|27 min walk

Chicago Ave & Main St

1.25 miles away|24 min walk

Chicago Avenue & Church

0.39 miles away|8 min walk

Chicago Avenue & Davis

0.45 miles away|9 min walk

The Neighbourhood: 1889 Maple Ave

Similar Buildings Nearby

Add to favoritesAdd to favorites (hover)
1572 Maple Avenue
1572 N Maple Avenue, Evanston, IL
Click to see listings
Add to favoritesAdd to favorites (hover)
1572 Maple Ave
1572 Maple, Evanston, IL
Click to see listings
Add to favoritesAdd to favorites (hover)
1572 Maple Avenue
1572 N Maple Avenue, Evanston, IL
Click to see listings
Add to favoritesAdd to favorites (hover)
1572 Maple Ave
1572 Maple, Evanston, IL
Click to see listings

1889 Maple Ave Demographics

This neighborhood indicates a good mix of people which makes it a good place for families. About 11.74% are children aged 0–14, 43.97% are young adults between 15–29, 13.48% are adults aged 30–44, 11.9% are in the 45–59 range and 18.91% are seniors aged 60 and above. Commuting options are also varying where 41.02% of residents relying on driving, while others prefer public transit around 15.26%, walking around 18.81%, biking around 4.74%, allowing residents to choose travel modes that best fit their daily routines. Most homes in the area are with 59.26% of units are rented and 40.74% are owner occupied. The neighborhood offers different household types. About 22.48% are single family homes and 3.84% are multi family units. Around 39.49% are single-person households, while 60.51% are multi person households. This mix works well for families, roommates, and individuals. Education levels in the neighborhood vary widely where 33.39% of residents have bachelor’s degrees. Around 10.55% have high school or college education. Another 4.67% hold diplomas while 37.86% have completed postgraduate studies. The remaining are 13.52% with other types of qualifications.

Next

Demographics Description

This neighborhood indicates a good mix of people which makes it a good place for families. About 11.74% are children aged 0–14, 43.97% are young adults between 15–29, 13.48% are adults aged 30–44, 11.9% are in the 45–59 range and 18.91% are seniors aged 60 and above. Commuting options are also varying where 41.02% of residents relying on driving, while others prefer public transit around 15.26%, walking around 18.81%, biking around 4.74%, allowing residents to choose travel modes that best fit their daily routines. Most homes in the area are with 59.26% of units are rented and 40.74% are owner occupied. The neighborhood offers different household types. About 22.48% are single family homes and 3.84% are multi family units. Around 39.49% are single-person households, while 60.51% are multi person households. This mix works well for families, roommates, and individuals. Education levels in the neighborhood vary widely where 33.39% of residents have bachelor’s degrees. Around 10.55% have high school or college education. Another 4.67% hold diplomas while 37.86% have completed postgraduate studies. The remaining are 13.52% with other types of qualifications.

Age Demographics

11.74% (0 - 14 years old)

43.97% (15 - 29 years old)

13.48% (30 - 44 years old)

11.9% (45 - 59 years old)

18.91% (60+ years old)

Commute

15.26%

Transit

18.81%

Walk

41.02%

Drive

4.74%

Bike

Housing Ownership

40.74%

Owner Occupied

59.26%

Rental Units

Household Types

22.48%

Single Family

3.84%

Multi Family

39.49%

Single Person

60.51%

Multi Person

Education

Bachelors Degree33.39%
High School College10.55%
Diploma4.67%
Post Graduate37.86%
Others13.52%
Next

Education

Diploma4.67%
Post Graduate37.86%
Others13.52%
Get the HelloCondo Newsletter
Real-estate tips, insights, and market reports in your inbox.
Newsletter
  1. Home
  2. /Evanston, IL
  3. /
    1889 Maple Ave
Nearby Cities
Harvey
Buildings
1720 Maple Ave
1856 Sherman
1860 N Sherman Avenue
1860 Sherman Ave
1862 Sherman Ave
1864 Sherman Ave
1864 Sherman Avenue
1866 Sherman Ave
1866 Sherman Avenue
1889 Maple Ave
1929 Sherman Ave
1935 Sherman Ave
1935 Sherman Avenue
800 Elgin Rd
821 Foster St
Evanshire
Ivy Court
Optima Views
Sherman Gardens
Neighborhoods
Belmont CraginBucktownDunning
Edison ParkFar SoutheastGalewoodMontclareMount GreenwoodNew LenoxNorth ParkOld TownPlum Grove EstatesPullmanReedswoodRichard's GroveRiver NorthSoutheastSt. Pat'sWesmereWest Loop
ZIP Codes
600126003160073
6009160107601086012360124601636017160175604186042260490605156051660563606096065760688
Community
1015 - 1017 West Dakin Condominiums1021 - 1023 West Dakin Condominiums1022 West Dakin Condominiums
1056 - 1054 West Lawrence Condominiums1059 - 1103 West North Shore Condominiums1060 - 1058 West Lawrence Condominiums1107 - 1109 West North Shore Condominiums1123 - 1125 West Grace Condominiums1138 - 1142 West North Shore Condominiums1138 West Catalpa Condominiums1217 - 1219 West North Shore Condominiums1218 - 1220 West Carmen Avenue Condominiums1220 - 1224 West Chase Condominiums1226 - 1228 West Norwood Condominiums1227 - 1229 West Foster Condominiums1247 - 1253 West Leland Condominiums1248 - 1254 West Thorndale Condominiums1251 West Granville Condominiums1252 West Eddy Condominiums1253 West Addison Condominiums
HelloCondo Logo
HelloCondo Logo
HelloCondo Is The #1 Condo Search Platform And Real Estate Recommendation Engine. Search, Find And Buy The Perfect Condo And Get Matched With The Best Agents. Finding A Condo Has Never Been So Easy.

HelloCondo is a division of HelloCasa, LLC

FacebookIconInstagramIconXIconRedditIcon

HelloCondo

Find A RealtorTerms of UsePrivacy PolicyCalifornia Privacy NoticeAccessibility PolicyCCPA Notice on CollectionDMCABrowseBlogs

Contact

LocationIcon
300 Galleria Pkwy SE, Suite 1500,
Atlanta, GA 30339
PhoneICon
(855) 625-0319
EmailIConhello@hellocondo.com
Contact Us

For Sale

Condos for saleTownhomes for sale
AgentIcon
LocationIcon

Berkshire Hathaway Starck Real Estate

Paul Ambrogio

Serving Chicago and all of Northern IL

13300 IL RT 47

Huntley, Illinois 60142

PhoneICon(224) 268-9139
EmailIConpaul@illinoispropertysearch.com
© HelloCondo 2026. All Rights Reserved.