
HeaderIcon
  1. Agent Logo

Explore by Metro

  • Atlanta
  • Baltimore
  • Boston
  • Bronx
  • Brooklyn
  • Chicago
  • Los Angeles
  • Manhattan
  • Miami
  • Nashville
  • North Port
  • Orlando
  • Philadelphia
  • Phoenix
  • Queens
  • San Diego
  • San Jose
  • Tampa
  • Washington
HeaderIcon

Explore By Metro

  • Atlanta
  • Baltimore
  • Boston
  • Bronx
  • Brooklyn
  • Chicago
  • Los Angeles
  • Manhattan
  • Miami
  • Nashville
  • North Port
  • Orlando
  • Philadelphia
  • Phoenix
  • Queens
  • San Diego
  • San Jose
  • Tampa
  • Washington
leftArrowBack to Search
OverviewAmenities & PoliciesFinancialsNeighborhood
Add to favoritesAdd to favorites (hover)
Save
  1. Home
  2. /Evanston, IL
  3. /1623 Church Street
leftArrow
Add to favoritesAdd to favorites (hover)
$600,000est. $3,034 MortgageInfo icon
Listed: $ 600,000 (Sold on: Jun 4, 2026) Days on Market:41

1623 Church Street, Evanston, IL 60201

BEDS

beds

2

BATHS

baths

3

PARKING

parking

2

SQFT

sqft
1623

Description

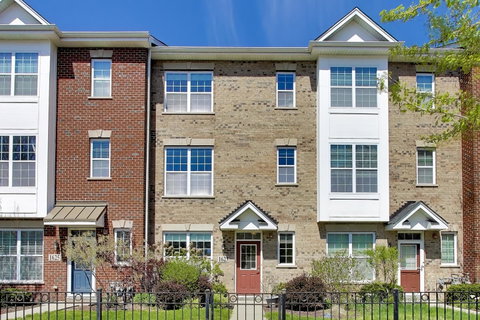
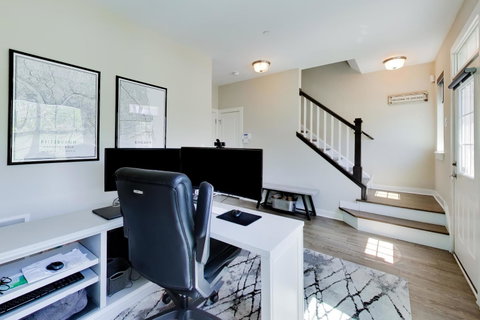
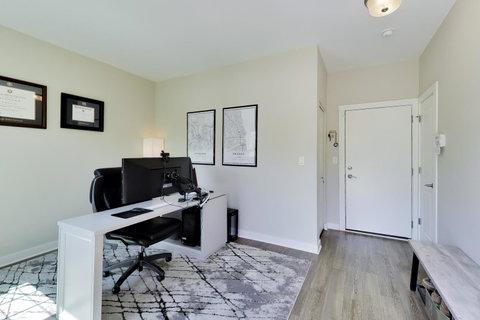
Bright, spacious 2-bed, 2.5 bath townhome in Evanston's Church Street Village (built 2017). Enter from the two-car garage or a welcoming front entry into a flexible main level room ideal for a family room, office, or guest space. The sunny second floor features 9ft ceilings, printed bamboo tongue-and-groove floors, open living and dining areas, and an upgraded kitchen with 42" cabinets, pantry, stainless appliances, Caesarstone counters and backsplash, island with breakfast bar, and a built-in Caesarstone desk, plus a convenient half bath. The third floor, now updated with new hardwood floors and reached by newly refinished hardwood stairs, offers two ensuite bedrooms with large vanities, ample storage, walk-in closets, and a top-floor laundry closet with full size washer/dryer. Whole property freshly painted for a bright, move-in-ready feel. Extras include custom solar shades, geothermal heating/cooling for low utilities, CAT5e/cable wiring, pleasant green space out front, and easy access to Mason Park, schools, downtown Evanston, Lake Michigan, bike trails, Metra, and the CTA Purple Line. Low monthly assessments.

Description

Bright, spacious 2-bed, 2.5 bath townhome in Evanston's Church Street Village (built 2017). Enter from the two-car garage or a welcoming front entry into a flexible main level room ideal for a family room, office, or guest space. The sunny second floor features 9ft ceilings, printed bamboo tongue-and-groove floors, open living and dining areas, and an upgraded kitchen with 42" cabinets, pantry, stainless appliances, Caesarstone counters and backsplash, island with breakfast bar, and a built-in Caesarstone desk, plus a convenient half bath. The third floor, now updated with new hardwood floors and reached by newly refinished hardwood stairs, offers two ensuite bedrooms with large vanities, ample storage, walk-in closets, and a top-floor laundry closet with full size washer/dryer. Whole property freshly painted for a bright, move-in-ready feel. Extras include custom solar shades, geothermal heating/cooling for low utilities, CAT5e/cable wiring, pleasant green space out front, and easy access to Mason Park, schools, downtown Evanston, Lake Michigan, bike trails, Metra, and the CTA Purple Line. Low monthly assessments.
listing image
listing image 2
listing image 3
$600,000
est. $3,033.93 MortgageInfo icon
Listed: $ 600,000 (Sold on: Jun 4, 2026)
Days on Market:41

1623 Church Street, Evanston, IL 60201

BEDS

2

BATHS

3

PARKING

2

SQFT

1,623

Description

Bright, spacious 2-bed, 2.5 bath townhome in Evanston's Church Street Village (built 2017). Enter from the two-car garage or a welcoming front entry into a flexible main level room ideal for a family room, office, or guest space. The sunny second floor features 9ft ceilings, printed bamboo tongue-and-groove floors, open living and dining areas, and an upgraded kitchen with 42" cabinets, pantry, stainless appliances, Caesarstone counters and backsplash, island with breakfast bar, and a built-in Caesarstone desk, plus a convenient half bath. The third floor, now updated with new hardwood floors and reached by newly refinished hardwood stairs, offers two ensuite bedrooms with large vanities, ample storage, walk-in closets, and a top-floor laundry closet with full size washer/dryer. Whole property freshly painted for a bright, move-in-ready feel. Extras include custom solar shades, geothermal heating/cooling for low utilities, CAT5e/cable wiring, pleasant green space out front, and easy access to Mason Park, schools, downtown Evanston, Lake Michigan, bike trails, Metra, and the CTA Purple Line. Low monthly assessments.

Description

Bright, spacious 2-bed, 2.5 bath townhome in Evanston's Church Street Village (built 2017). Enter from the two-car garage or a welcoming front entry into a flexible main level room ideal for a family room, office, or guest space. The sunny second floor features 9ft ceilings, printed bamboo tongue-and-groove floors, open living and dining areas, and an upgraded kitchen with 42" cabinets, pantry, stainless appliances, Caesarstone counters and backsplash, island with breakfast bar, and a built-in Caesarstone desk, plus a convenient half bath. The third floor, now updated with new hardwood floors and reached by newly refinished hardwood stairs, offers two ensuite bedrooms with large vanities, ample storage, walk-in closets, and a top-floor laundry closet with full size washer/dryer. Whole property freshly painted for a bright, move-in-ready feel. Extras include custom solar shades, geothermal heating/cooling for low utilities, CAT5e/cable wiring, pleasant green space out front, and easy access to Mason Park, schools, downtown Evanston, Lake Michigan, bike trails, Metra, and the CTA Purple Line. Low monthly assessments.

Glen Gardens Estate Market Stats Last 12 months

LOCKER
Contact Us for Info

POSSESSION
Closing
HOA FEESinfo
$210 /Monthly

OUTDOOR SPACE
Contact Us for Info
TAXES
$10,748.48 (2024)

BUILDING AGE
9 Years
BASEMENT FEATURE
None

PRICE PER SQFTinfo
$370

Market Stats

HOA FEESinfo
$210 /Monthly

OUTDOOR SPACE
Contact Us for Info
TAXES
$10,748.48 (2024)

BUILDING AGE
9 Years
BASEMENT FEATURE
None

PRICE PER SQFTinfo
$370

Amenities

Parking
Parking
Check Icon
Locker
Locker
Concierge
Concierge
-
Elevator(s)
Elevator(s)
-
Central AC
Central AC
Check Icon
Pool
Pool
-
Fitness Center
Fitness Center
-
Visitors Parking
Visitors Parking
-

Amenities

Unit
ParkingParking
Parking GarageParking Garage
Building

Policies

Pet Allowed
Check
Pet Allowed Info icon
Check Icon
BBQ Permitted
BBQ Permitted
Sublet Allowed
Sublet Allowed
Short-term Rental Allowed

Unit Price History

DateMLSStatusPrice
Jun 2026MLS#: 12613397Closed$595,000
Aug 2022MLS#: 11453152Closed$441,000

Unit Price History

$595,000

Closed

Jun 2026MLS#: 12613397

$441,000

Closed

Aug 2022MLS#: 11453152

Monthly Payment Calculator

$4,258 / Monthly

All calculations are estimates and provided by HelloCondo.com
for informational purposes only. Actual amounts may vary.

DropDown
$4,258
Est.
Listing Price
Down Payment
Interest Rate
Terms
Listing Price
Down Payment
Interest Rate
Terms

Monthly Payment Calculator

$4,258
Est.
Listing Price
Down Payment
Interest Rate
Terms
Listing Price
Down Payment
Interest Rate
Terms
$4,258 / Monthly

All calculations are estimates and provided by HelloCondo.com for informational purposes only. Actual amounts may vary.

view source
DropDown

Monthly Payment Calculator

Mortgage calculator

Monthly Mortgage: $3,034
DropDown

The Neighborhood: Evanston, IL

Get the HelloCondo Newsletter
Real-estate tips, insights, and market reports in your inbox.
Newsletter
  1. Home
  2. /Evanston, IL
  3. /1623 Church Street
Nearby Cities
Woodstock

Neighborhoods

AshburnBardwellCalumet Heights
CarillonEdgelawn RandallEvergreen TerraceFar SoutheastForest ParkJackson ParkJefferson ParkLittle Italy / University VillageMcKinley ParkMontclarePullmanSouth FarnsworthSt. Pat'sUkrainian VillageWest LawnWest LoopWoodlawn

ZIP Codes

600296004160043
6008360110601206013560175601786044660453604596046460505606136062060641606476065960688

Community

1015 - 1017 West Dakin Condominiums1021 - 1023 West Dakin Condominiums1022 West Dakin Condominiums
1056 - 1054 West Lawrence Condominiums1059 - 1103 West North Shore Condominiums1060 - 1058 West Lawrence Condominiums1107 - 1109 West North Shore Condominiums1123 - 1125 West Grace Condominiums1138 - 1142 West North Shore Condominiums1138 West Catalpa Condominiums1150 - 1156 West Cornelia Condominiums1217 - 1219 West North Shore Condominiums1218 - 1220 West Carmen Avenue Condominiums1220 - 1224 West Chase Condominiums1226 - 1228 West Norwood Condominiums1227 - 1229 West Foster Condominiums1247 - 1253 West Leland Condominiums1248 - 1254 West Thorndale Condominiums1251 West Granville Condominiums1252 West Eddy Condominiums
Hellocondo Logo
HelloCondo Is The #1 Condo Search Platform And Real Estate Recommendation Engine. Search, Find And Buy The Perfect Condo And Get Matched With The Best Agents. Finding A Condo Has Never Been So Easy.

HelloCondo is a division of HelloCasa, LLC

FacebookIconInstagramIconXIconRedditIcon

HelloCondo

Find A RealtorTerms of UsePrivacy PolicyCalifornia Privacy NoticeAccessibility PolicyCCPA Notice on CollectionDMCABrowseBlogsNYS Standard Operating ProcedureNYS Fair Housing Notice

Contact

LocationIcon
300 Galleria Pkwy SE, Suite 1500,
Atlanta, GA 30339
PhoneICon
(855) 625-0319
EmailIConhello@hellocondo.com
Contact Us

For Sale

Condos for saleTownhomes for sale
AgentIcon
LocationIcon

Berkshire Hathaway Starck Real EstatePaul AmbrogioServing Chicago and all of Northern IL13300 IL RT 47Huntley, Illinois 60142

PhoneICon(224) 268-9139
EmailIConpaul@illinoispropertysearch.com
© HelloCondo 2026. All Rights Reserved.
