
HeaderIcon
  1. Agent Logo

Explore by Metro

  • Atlanta
  • Baltimore
  • Boston
  • Bronx
  • Brooklyn
  • Chicago
  • Los Angeles
  • Manhattan
  • Miami
  • Nashville
  • Orlando
  • Philadelphia
  • Phoenix
  • Queens
  • San Diego
  • San Jose
  • Tampa
  • Washington
HeaderIcon

Explore By Metro

  • Atlanta
  • Baltimore
  • Boston
  • Bronx
  • Brooklyn
  • Chicago
  • Los Angeles
  • Manhattan
  • Miami
  • Nashville
  • Orlando
  • Philadelphia
  • Phoenix
  • Queens
  • San Diego
  • San Jose
  • Tampa
  • Washington
leftArrowBack to Search
OverviewAmenities & PoliciesFinancialsNeighborhood
Add to favoritesAdd to favorites (hover)
Save
  1. Home
  2. /Evanston, IL
  3. /Oak Court
  4. /102 - 1501 Oak Avenue
leftArrow
Add to favoritesAdd to favorites (hover)
$525,000est. $2,655 MortgageInfo icon
Date Listed : May 29, 2026 Days on HelloCondo: 3

102- 1501 Oak Avenue, Evanston, IL 60201

Oak Court

BEDS

beds

3

BATHS

baths

2

PARKING

parking

1

SQFT

sqft
1409

Description

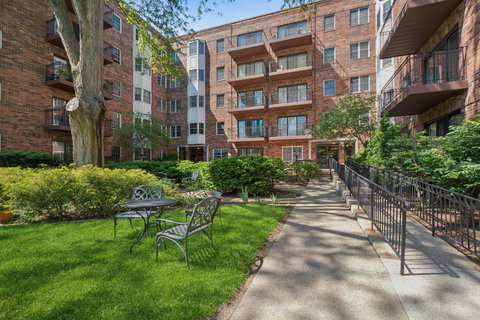
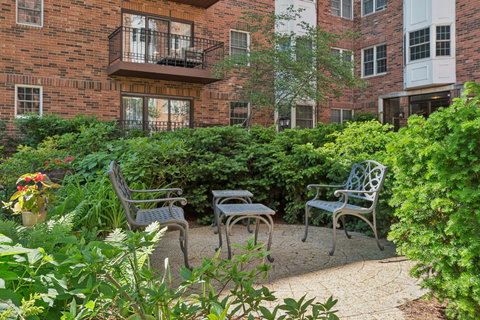
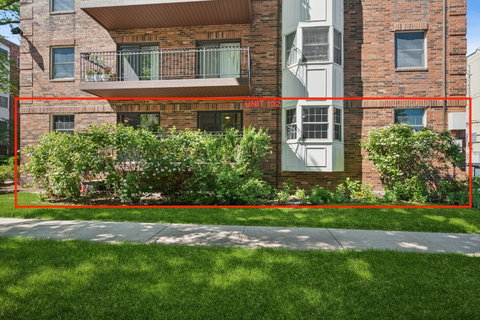
Fantastic, hard-to-find 3-bedroom, 2-bath condo in vibrant downtown Evanston. Head straight in the front door and just down the hall for easy access to your beautiful new home. Feels like a ranch home with E, S & W exposures. Prepare to be wowed by the generous layout, updated kitchen and baths, cozy gas fireplace, and lush southern view from the private 19' elevated balcony. The bedrooms are separated from the main living area, highlighting privacy for you and your guests. There's a convenient in-unit laundry room with a full-size washer and dryer with lots of additional storage. In addition, there's abundant closet space throughout. Building amenities include an elevator, a deeded garage spot, a dedicated storage unit - just down the hall and forced air HVAC. Proximity to the Metra, CTA, YMCA, Merrick Rose Garden, farmer's market, all the restaurants, stores, cafes, and galleries Evanston has to offer. Plus, visit the gorgeous lakefront as often as you want and take advantage of the nearby NU community. Unit #102 is a delight for daily living and entertaining. Welcome Home!
listing image
listing image 2
listing image 3
102 - Oak Court
$525,000
est. $2,654.69 MortgageInfo icon
Date Listed : May 29, 2026
Days on HelloCondo: 3

102 - Oak Court

1501 Oak Avenue #102, Evanston, IL 60201

BEDS

3

BATHS

2

PARKING

1

SQFT

1,409

Description

Fantastic, hard-to-find 3-bedroom, 2-bath condo in vibrant downtown Evanston. Head straight in the front door and just down the hall for easy access to your beautiful new home. Feels like a ranch home with E, S & W exposures. Prepare to be wowed by the generous layout, updated kitchen and baths, cozy gas fireplace, and lush southern view from the private 19' elevated balcony. The bedrooms are separated from the main living area, highlighting privacy for you and your guests. There's a convenient in-unit laundry room with a full-size washer and dryer with lots of additional storage. In addition, there's abundant closet space throughout. Building amenities include an elevator, a deeded garage spot, a dedicated storage unit - just down the hall and forced air HVAC. Proximity to the Metra, CTA, YMCA, Merrick Rose Garden, farmer's market, all the restaurants, stores, cafes, and galleries Evanston has to offer. Plus, visit the gorgeous lakefront as often as you want and take advantage of the nearby NU community. Unit #102 is a delight for daily living and entertaining. Welcome Home!

Oak Court Market Stats Last 12 months

LOCKER
Contact Us for Info

POSSESSION
Closing
HOA FEESinfo
$887 /Monthly

OUTDOOR SPACE
Balcony
TAXES
$7,750.74 (2024)

BUILDING AGE
46 Years
BASEMENT FEATURE
None

PRICE PER SQFTinfo
$373

Market Stats

HOA FEESinfo
$887 /Monthly

OUTDOOR SPACE
Balcony
TAXES
$7,750.74 (2024)

BUILDING AGE
46 Years
BASEMENT FEATURE
None

PRICE PER SQFTinfo
$373

Amenities

Parking
Parking
Check Icon
Locker
Locker
Concierge
Concierge
-
Elevator(s)
Elevator(s)
-
Central AC
Central AC
Check Icon
Pool
Pool
-
Fitness Center
Fitness Center
-
Visitors Parking
Visitors Parking
-

Amenities

Unit
ParkingParking
Parking GarageParking Garage
Building

Policies

Pet Allowed
Check
Pet Allowed Info icon
Check Icon
BBQ Permitted
BBQ Permitted
Sublet Allowed
Sublet Allowed
Short-term Rental Allowed

Unit Price History

DateMLSStatusPrice
Unit Price History for this Listing is not available

Unit Price History

Unit Price History for this Listing is not available

Monthly Payment Calculator

$4,307 / Monthly

All calculations are estimates and provided by HelloCondo.com
for informational purposes only. Actual amounts may vary.

DropDown
$4,307
Est.
Listing Price
Down Payment
Interest Rate
Terms
Listing Price
Down Payment
Interest Rate
Terms

Monthly Payment Calculator

$4,307
Est.
Listing Price
Down Payment
Interest Rate
Terms
Listing Price
Down Payment
Interest Rate
Terms
$4,307 / Monthly

All calculations are estimates and provided by HelloCondo.com for informational purposes only. Actual amounts may vary.

view source
DropDown

Monthly Payment Calculator

Mortgage calculator

Monthly Mortgage: $2,655
DropDown

The Neighborhood: Oak Court, Evanston, IL

Get the HelloCondo Newsletter
Real-estate tips, insights, and market reports in your inbox.
Newsletter
  1. Home
  2. /Evanston, IL
  3. /Oak Court
  4. /102 - 1501 Oak Avenue
Nearby Cities
Matteson

Neighborhoods

Archer HeightsAshburnBardwell
BlackhawkBurnsideChicago LawnClearingEdgewaterEdison ParkMcCarty BurlingtonMontclareMt. ZionNew LenoxRiver NorthRogers ParkRondoutSouth FarnsworthSouth ShoreTwin OaksUnited Center

ZIP Codes

600156001860029
6008760131601366015160174603016042860491605066060260605606136061460637606546070760805

Community

1015 - 1017 West Dakin Condominiums1021 - 1023 West Dakin Condominiums1022 West Dakin Condominiums
1056 - 1054 West Lawrence Condominiums1059 - 1103 West North Shore Condominiums1060 - 1058 West Lawrence Condominiums1107 - 1109 West Cornelia Condominiums1107 - 1109 West North Shore Condominiums1123 - 1125 West Grace Condominiums1138 - 1142 West North Shore Condominiums1138 West Catalpa Condominiums1148 West Roscoe Condominiums1150 - 1156 West Cornelia Condominiums1217 - 1219 West North Shore Condominiums1218 - 1220 West Carmen Avenue Condominiums1220 - 1224 West Chase Condominiums1226 - 1228 West Norwood Condominiums1227 - 1229 West Foster Condominiums1247 - 1253 West Leland Condominiums1248 - 1254 West Thorndale Condominiums
Hellocondo Logo
HelloCondo Is The #1 Condo Search Platform And Real Estate Recommendation Engine. Search, Find And Buy The Perfect Condo And Get Matched With The Best Agents. Finding A Condo Has Never Been So Easy.

HelloCondo is a division of HelloCasa, LLC

FacebookIconInstagramIconXIconRedditIcon

HelloCondo

Find A RealtorTerms of UsePrivacy PolicyCalifornia Privacy NoticeAccessibility PolicyCCPA Notice on CollectionDMCABrowseNYS Standard Operating ProcedureNYS Fair Housing Notice

Contact

LocationIcon
300 Galleria Pkwy SE, Suite 1500,
Atlanta, GA 30339
PhoneICon
(855) 625-0319
EmailIConhello@hellocondo.com
Contact Us

For Sale

Condos for saleTownhomes for sale
AgentIcon
LocationIcon

Berkshire Hathaway Starck Real EstatePaul AmbrogioServing Chicago and all of Northern IL13300 IL RT 47Huntley, Illinois 60142

PhoneICon(224) 268-9139
EmailIConpaul@illinoispropertysearch.com
© HelloCondo 2026. All Rights Reserved.
