
HeaderIcon
  1. Agent Logo

Explore by Metro

  • Atlanta
  • Baltimore
  • Boston
  • Bronx
  • Brooklyn
  • Chicago
  • Los Angeles
  • Manhattan
  • Miami
  • Nashville
  • North Port
  • Orlando
  • Philadelphia
  • Phoenix
  • Queens
  • San Diego
  • San Jose
  • Tampa
  • Washington
HeaderIcon

Explore By Metro

  • Atlanta
  • Baltimore
  • Boston
  • Bronx
  • Brooklyn
  • Chicago
  • Los Angeles
  • Manhattan
  • Miami
  • Nashville
  • North Port
  • Orlando
  • Philadelphia
  • Phoenix
  • Queens
  • San Diego
  • San Jose
  • Tampa
  • Washington
leftArrowBack to Search
OverviewAmenities & PoliciesFinancialsNeighborhood
Add to favoritesAdd to favorites (hover)
Save
  1. Home
  2. /Evanston, IL
  3. /1N - 1214 Central Street
leftArrow
Add to favoritesAdd to favorites (hover)
$225,000est. $1,138 MortgageInfo icon
Listed: $ 225,000 (Sold on: Sep 21, 2026) Days on Market:30

1N- 1214 Central Street, Evanston, IL 60201

BEDS

beds

1

BATHS

baths

1

PARKING

parking

-

SQFT

sqft
-

Description

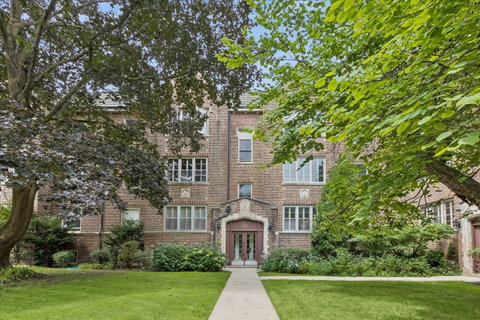
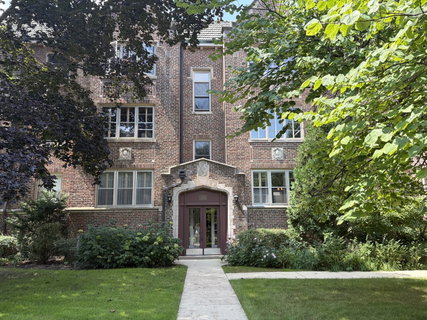
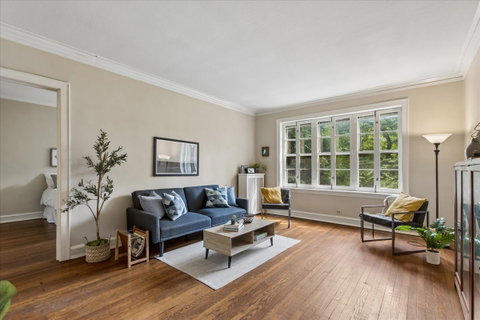
Welcome to this rarely available first-floor unit at The Sissilla - one of Evanston's most iconic and highly sought-after buildings. East-facing and bright, this spacious 1 bedroom, 1 bathroom condo offers beautiful views overlooking the Canal Shores golf course, all set in a private, quiet location tucked behind Central Street. An inviting foyer with a large coat closet greets you, with hardwood floors flowing throughout. The generous living room features large windows framing beautiful views, while a separate dining room is perfect for entertaining. The cozy kitchen, with generous cabinet storage and charming built-in features, is ready for your personal updates, upgrades and modern touch. The sunlit spacious primary bedroom opens to a generous wall of closets with abundant storage. Newer (2.5 y/o) double-pane windows in kitchen, dining room, bedroom and bathroom. Laundry and private storage are easily accessible via the rear enclosed stairway and conveniently located in the lower level for easy access. Radiator heat and window air conditioning keep you comfortable year-round. Just minutes from Hewn, Joe & the Juice, The Spot, Poplar Pastries, and other beloved restaurants, coffee shops, and bakeries, Evanston Art Center plus Central Street retail, the Purple Line L, and the Metra. Come make this home yours today!
listing image
listing image 2
listing image 3
1N -
$225,000
est. $1,137.72 MortgageInfo icon
Listed: $ 225,000 (Sold on: Sep 21, 2026)
Days on Market:30

1N -

1214 Central Street #1N, Evanston, IL 60201

BEDS

1

BATHS

1

PARKING

-

SQFT

-

Description

Welcome to this rarely available first-floor unit at The Sissilla - one of Evanston's most iconic and highly sought-after buildings. East-facing and bright, this spacious 1 bedroom, 1 bathroom condo offers beautiful views overlooking the Canal Shores golf course, all set in a private, quiet location tucked behind Central Street. An inviting foyer with a large coat closet greets you, with hardwood floors flowing throughout. The generous living room features large windows framing beautiful views, while a separate dining room is perfect for entertaining. The cozy kitchen, with generous cabinet storage and charming built-in features, is ready for your personal updates, upgrades and modern touch. The sunlit spacious primary bedroom opens to a generous wall of closets with abundant storage. Newer (2.5 y/o) double-pane windows in kitchen, dining room, bedroom and bathroom. Laundry and private storage are easily accessible via the rear enclosed stairway and conveniently located in the lower level for easy access. Radiator heat and window air conditioning keep you comfortable year-round. Just minutes from Hewn, Joe & the Juice, The Spot, Poplar Pastries, and other beloved restaurants, coffee shops, and bakeries, Evanston Art Center plus Central Street retail, the Purple Line L, and the Metra. Come make this home yours today!

Glen Gardens Estate Market Stats Last 12 months

LOCKER
Contact Us for Info

POSSESSION
Closing
HOA FEESinfo
$497 /Monthly

OUTDOOR SPACE
Contact Us for Info
TAXES
$2,652.86 (2025)

BUILDING AGE
102 Years
BASEMENT FEATURE
None

PRICE PER SQFTinfo
Contact Us for Info

Market Stats

HOA FEESinfo
$497 /Monthly

OUTDOOR SPACE
Contact Us for Info
TAXES
$2,652.86 (2025)

BUILDING AGE
102 Years
BASEMENT FEATURE
None

PRICE PER SQFTinfo
Contact Us for Info

Amenities

Parking
Parking
-
Locker
Locker
Concierge
Concierge
-
Elevator(s)
Elevator(s)
-
Central AC
Central AC
-
Pool
Pool
-
Fitness Center
Fitness Center
-
Visitors Parking
Visitors Parking
-

Amenities

Unit
Building

Policies

Pet Allowed
Check
Pet Allowed Info icon
Check Icon
BBQ Permitted
BBQ Permitted
Sublet Allowed
Sublet Allowed
Short-term Rental Allowed

Unit Price History

DateMLSStatusPrice
Sep 2026MLS#: 12735900Closed$225,000

Unit Price History

$225,000

Closed

Sep 2026MLS#: 12735900

Monthly Payment Calculator

$1,856 / Monthly

All calculations are estimates and provided by HelloCondo.com
for informational purposes only. Actual amounts may vary.

DropDown
$1,856
Est.
Listing Price
Down Payment
Interest Rate
Terms
Listing Price
Down Payment
Interest Rate
Terms

Monthly Payment Calculator

$1,856
Est.
Listing Price
Down Payment
Interest Rate
Terms
Listing Price
Down Payment
Interest Rate
Terms
$1,856 / Monthly

All calculations are estimates and provided by HelloCondo.com for informational purposes only. Actual amounts may vary.

view source
DropDown

Monthly Payment Calculator

Mortgage calculator

Monthly Mortgage: $1,138
DropDown

The Neighborhood: Evanston, IL

Get the HelloCondo Newsletter
Real-estate tips, insights, and market reports in your inbox.
Newsletter
  1. Home
  2. /Evanston, IL
  3. /1N - 1214 Central Street
Nearby Cities
Woodridge

Neighborhoods

Albany ParkAndersonvilleAuburn Gresham
Big Woods MarmionBrighton ParkCalumet HeightsCathedralChicago LawnEdgelawn RandallGarage ParkGarfield ParkHermosaLincoln ParkLincoln SquareLower West Side / PilsenMcCarty BurlingtonOld TownSouth Loop / Near South SideUkrainian VillageWaukegan National Airport

ZIP Codes

600126004260068
6007160082600976010260108601236017160305604476047860482604906054160543605486062160632

Community

1056 - 1054 West Lawrence Condominiums1059 - 1103 West North Shore Condominiums1060 - 1058 West Lawrence Condominiums
1107 - 1109 West North Shore Condominiums1138 - 1142 West North Shore Condominiums1138 West Catalpa Condominiums1217 - 1219 West North Shore Condominiums1218 - 1220 West Carmen Avenue Condominiums1220 - 1224 West Chase Condominiums1226 - 1228 West Norwood Condominiums1227 - 1229 West Foster Condominiums1247 - 1253 West Leland Condominiums1248 - 1254 West Thorndale Condominiums1251 West Granville Condominiums1308 - 1318 West North Shore Condominiums1319 - 1327 West Sherwin Condominiums1321 - 1323 West Albion Condominiums1324 - 1326 West Hood Condominiums1325 - 1327 West Albion Condominiums1325 West Greenleaf Condominiums
Hellocondo Logo
HelloCondo Is The #1 Condo Search Platform And Real Estate Recommendation Engine. Search, Find And Buy The Perfect Condo And Get Matched With The Best Agents. Finding A Condo Has Never Been So Easy.

HelloCondo is a division of HelloCasa, LLC

FacebookIconInstagramIconXIconRedditIcon

HelloCondo

Find A RealtorTerms of UsePrivacy PolicyCalifornia Privacy NoticeAccessibility PolicyCCPA Notice on CollectionDMCABrowseBlogsNYS Standard Operating ProcedureNYS Fair Housing Notice

Contact

LocationIcon
300 Galleria Pkwy SE, Suite 1500,
Atlanta, GA 30339
PhoneICon
(855) 625-0319
EmailIConhello@hellocondo.com
Contact Us

For Sale

Condos for saleTownhomes for sale
AgentIcon
LocationIcon

Berkshire Hathaway Starck Real EstatePaul AmbrogioServing Chicago and all of Northern IL13300 IL RT 47Huntley, Illinois 60142

PhoneICon(224) 268-9139
EmailIConpaul@illinoispropertysearch.com
© HelloCondo 2026. All Rights Reserved.
