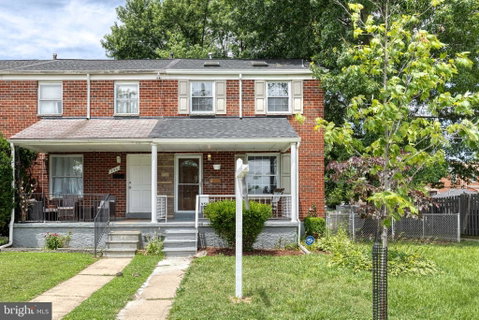
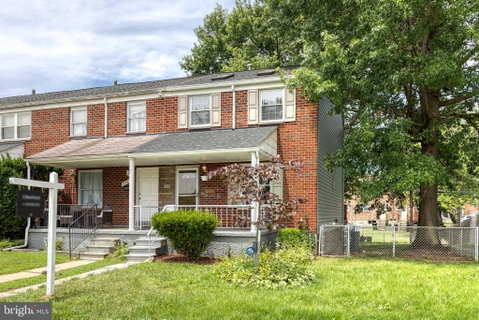
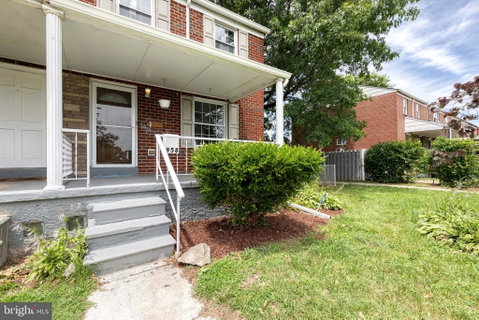
This delightful three-level end-unit townhome is brimming with character, starting with its inviting front porch that boasts structurally reinforced integrity updated in 2026 for lasting peace of mind. As a coveted end unit, this home offers added privacy and a little extra outdoor space, all situated on a quiet, friendly street.
The main level welcomes you with a spacious living room that features a convenient half bath just off the main area. This space flows seamlessly into a designated dining room with the kitchen positioned just steps away, making entertaining a breeze. From the dining room, sliding glass doors open up to an expansive rear deck that is perfect for outdoor dining and overlooks a fully fenced backyard.
Upstairs, the home features two bright bedrooms and a full bathroom, which includes a brand-new bathtub remodel completed in 2026. Additional living space awaits in the fully finished lower level, which serves as a perfect family room, home office, or guest suite, complete with its own full bathroom.
Major capital improvements offer incredible value and hassle-free homeownership, including a brand-new roof and gutter system installed in 2025.
Located just minutes from local shops, restaurants, parks, and commuter routes, this property beautifully blends suburban tranquility with easy access to everything you need. Don’t miss the chance to make this charming, move-in-ready townhome your own.
Description
This delightful three-level end-unit townhome is brimming with character, starting with its inviting front porch that boasts structurally reinforced integrity updated in 2026 for lasting peace of mind. As a coveted end unit, this home offers added privacy and a little extra outdoor space, all situated on a quiet, friendly street.
The main level welcomes you with a spacious living room that features a convenient half bath just off the main area. This space flows seamlessly into a designated dining room with the kitchen positioned just steps away, making entertaining a breeze. From the dining room, sliding glass doors open up to an expansive rear deck that is perfect for outdoor dining and overlooks a fully fenced backyard.
Upstairs, the home features two bright bedrooms and a full bathroom, which includes a brand-new bathtub remodel completed in 2026. Additional living space awaits in the fully finished lower level, which serves as a perfect family room, home office, or guest suite, complete with its own full bathroom.
Major capital improvements offer incredible value and hassle-free homeownership, including a brand-new roof and gutter system installed in 2025.
Located just minutes from local shops, restaurants, parks, and commuter routes, this property beautifully blends suburban tranquility with easy access to everything you need. Don’t miss the chance to make this charming, move-in-ready townhome your own.
This delightful three-level end-unit townhome is brimming with character, starting with its inviting front porch that boasts structurally reinforced integrity updated in 2026 for lasting peace of mind. As a coveted end unit, this home offers added privacy and a little extra outdoor space, all situated on a quiet, friendly street.
The main level welcomes you with a spacious living room that features a convenient half bath just off the main area. This space flows seamlessly into a designated dining room with the kitchen positioned just steps away, making entertaining a breeze. From the dining room, sliding glass doors open up to an expansive rear deck that is perfect for outdoor dining and overlooks a fully fenced backyard.
Upstairs, the home features two bright bedrooms and a full bathroom, which includes a brand-new bathtub remodel completed in 2026. Additional living space awaits in the fully finished lower level, which serves as a perfect family room, home office, or guest suite, complete with its own full bathroom.
Major capital improvements offer incredible value and hassle-free homeownership, including a brand-new roof and gutter system installed in 2025.
Located just minutes from local shops, restaurants, parks, and commuter routes, this property beautifully blends suburban tranquility with easy access to everything you need. Don’t miss the chance to make this charming, move-in-ready townhome your own.
Description
This delightful three-level end-unit townhome is brimming with character, starting with its inviting front porch that boasts structurally reinforced integrity updated in 2026 for lasting peace of mind. As a coveted end unit, this home offers added privacy and a little extra outdoor space, all situated on a quiet, friendly street.
The main level welcomes you with a spacious living room that features a convenient half bath just off the main area. This space flows seamlessly into a designated dining room with the kitchen positioned just steps away, making entertaining a breeze. From the dining room, sliding glass doors open up to an expansive rear deck that is perfect for outdoor dining and overlooks a fully fenced backyard.
Upstairs, the home features two bright bedrooms and a full bathroom, which includes a brand-new bathtub remodel completed in 2026. Additional living space awaits in the fully finished lower level, which serves as a perfect family room, home office, or guest suite, complete with its own full bathroom.
Major capital improvements offer incredible value and hassle-free homeownership, including a brand-new roof and gutter system installed in 2025.
Located just minutes from local shops, restaurants, parks, and commuter routes, this property beautifully blends suburban tranquility with easy access to everything you need. Don’t miss the chance to make this charming, move-in-ready townhome your own.
HelloCondo Is The #1 Condo Search Platform And Real Estate Recommendation Engine. Search, Find And Buy The Perfect Condo And Get Matched With The Best Agents. Finding A Condo Has Never Been So Easy.