7820 Inverness Blvd is in Englewood, Colorado, near the intersection of E Dry Creek Rd and S Holly St. This building sits in the Vallagio at Inverness, surrounded by beautiful views of the golf course, valley, and city. The South Platte River adds to the area's charm, making it appealing for outdoor enthusiasts.
Constructed in 2008, this low-rise condominium building has 11 units ranging in size from 1,349 to 1,684 square feet. Unit layouts include 2 and 3 bedrooms, ideal for families or those needing extra space. Prices for these units range from $750,000 to $805,000, with an average closed price around $706,634 and an average price per square foot of $455.
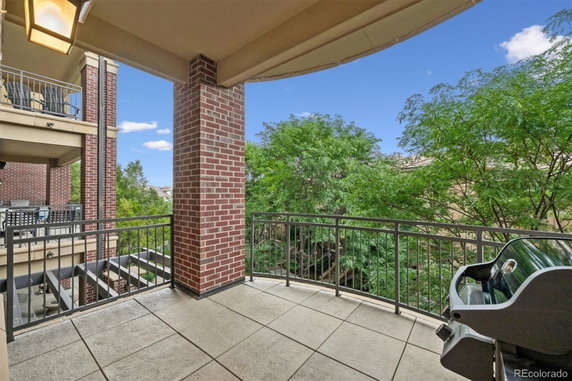
The building provides secure access with an elevator and parking in a heated underground garage. Each unit showcases generous ceiling heights of 10 feet. Open-concept layouts allow for easy movement, while large and corner windows invite abundant natural light. Gas fireplaces create a cozy atmosphere, and balconies come with gas connections for BBQ grills.
Daily living benefits from in-unit laundry and additional storage units. Residents enjoy nearby amenities, including restaurants like Tokyo Joe's and Marcos Coal Fired Pizzeria. Vallagio town center offers retail shops, enhancing the community feel. The Dry Creek light rail station lies within walking distance, adding convenience for commutes.
The building and surrounding community fit well in the Cherry Creek school district. Access to the Inverness Golf Club and the amenities of the Inverness Hotel make this area enjoyable. The low-maintenance, lock-and-leave lifestyle suits active individuals and families alike. With average days on the market around 40, this building draws attention for its appealing features and location.
7820 Inverness Blvd is in Englewood, Colorado, near the intersection of E Dry Creek Rd and S Holly St. This building sits in the Vallagio at Inverness, surrounded by beautiful views of the golf course, valley, and city. The South Platte River adds to the area's charm, making it appealing for outdoor enthusiasts.
Constructed in 2008, this low-rise condominium building has 11 units ranging in size from 1,349 to 1,684 square feet. Unit layouts include 2 and 3 bedrooms, ideal for families or those needing extra space. Prices for these units range from $750,000 to $805,000, with an average closed price around $706,634 and an average price per square foot of $455.
The building provides secure access with an elevator and parking in a heated underground garage. Each unit showcases generous ceiling heights of 10 feet. Open-concept layouts allow for easy movement, while large and corner windows invite abundant natural light. Gas fireplaces create a cozy atmosphere, and balconies come with gas connections for BBQ grills.
Daily living benefits from in-unit laundry and additional storage units. Residents enjoy nearby amenities, including restaurants like Tokyo Joe's and Marcos Coal Fired Pizzeria. Vallagio town center offers retail shops, enhancing the community feel. The Dry Creek light rail station lies within walking distance, adding convenience for commutes.
The building and surrounding community fit well in the Cherry Creek school district. Access to the Inverness Golf Club and the amenities of the Inverness Hotel make this area enjoyable. The low-maintenance, lock-and-leave lifestyle suits active individuals and families alike. With average days on the market around 40, this building draws attention for its appealing features and location.
Description
7820 Inverness Blvd is in Englewood, Colorado, near the intersection of E Dry Creek Rd and S Holly St. This building sits in the Vallagio at Inverness, surrounded by beautiful views of the golf course, valley, and city. The South Platte River adds to the area's charm, making it appealing for outdoor enthusiasts.
Constructed in 2008, this low-rise condominium building has 11 units ranging in size from 1,349 to 1,684 square feet. Unit layouts include 2 and 3 bedrooms, ideal for families or those needing extra space. Prices for these units range from $750,000 to $805,000, with an average closed price around $706,634 and an average price per square foot of $455.
The building provides secure access with an elevator and parking in a heated underground garage. Each unit showcases generous ceiling heights of 10 feet. Open-concept layouts allow for easy movement, while large and corner windows invite abundant natural light. Gas fireplaces create a cozy atmosphere, and balconies come with gas connections for BBQ grills.
Daily living benefits from in-unit laundry and additional storage units. Residents enjoy nearby amenities, including restaurants like Tokyo Joe's and Marcos Coal Fired Pizzeria. Vallagio town center offers retail shops, enhancing the community feel. The Dry Creek light rail station lies within walking distance, adding convenience for commutes.
The building and surrounding community fit well in the Cherry Creek school district. Access to the Inverness Golf Club and the amenities of the Inverness Hotel make this area enjoyable. The low-maintenance, lock-and-leave lifestyle suits active individuals and families alike. With average days on the market around 40, this building draws attention for its appealing features and location.
7820 Inverness Blvd Key Stats Last 12 months
Avg. Listed Price$700,780($459/Sqft.)
Avg. Sale Price$706,634($455/Sqft.)
Year over year list price8.65%
Year over year sale price11.28%
Total Listings5 Listed
Total sold3 Sold
Average Days on Market40 days
Average HOA fees per sqft$3 /monthly
Key Stats
Year over year list price8.65%
Year over year sale price11.28%
Total Listings5 Listed
Total sold3 Sold
Average Days on Market40 days
Average HOA fees per sqft$3 /monthly
Glen Gardens Estate Availability & Demand
Unit Availability
-
High availability buildings list units frequently.
Unit Availability helps to understand how often units in a particular building are listed for sale as compared with the neighborhood average. Units are rarely listed in buildings with low availability.
Unit Demand
-
Units in high-demand buildings sell quicker.
Unit Demand is a measure of quickly units in a particular building sell as compared with other buildings in the neighborhood. Units in high-demand buildings sell more quickly.
This condo building offers great amenities for residents. You will appreciate the convenience of parking, which makes coming home a breeze. An elevator makes it easy to move between floors, so you can avoid the stairs when carrying groceries or other items. These features add comfort to your everyday life and enhance your experience in this lovely building.
Amenities Description
This condo building offers great amenities for residents. You will appreciate the convenience of parking, which makes coming home a breeze. An elevator makes it easy to move between floors, so you can avoid the stairs when carrying groceries or other items. These features add comfort to your everyday life and enhance your experience in this lovely building.
Parking
Locker
Concierge
Elevator(s)
Central AC
Pool
Fitness Center
-
Visitors Parking
Amenities
Elevator(s)
Security
Security System
Storage
Balcony
Smoke Detector(s)
Fire Pit
Policies
The building holds several friendly policies that help create a welcoming community. There is a limit to the number of occupants allowed, helping maintain a peaceful living environment. If you are a pet lover, you will be glad to know that both cats and dogs are welcome here. This is great news for those who want to share their home with furry companions. Overall, the policies encourage a balanced lifestyle while allowing you to enjoy the company of your pets.
Amenities Description
The building holds several friendly policies that help create a welcoming community. There is a limit to the number of occupants allowed, helping maintain a peaceful living environment. If you are a pet lover, you will be glad to know that both cats and dogs are welcome here. This is great news for those who want to share their home with furry companions. Overall, the policies encourage a balanced lifestyle while allowing you to enjoy the company of your pets.
Pet Allowed
BBQ Permitted
Sublet Allowed
Short-term Rental Allowed
Compare with Buildings in the Neighbourhood (Last 12 Months)
Compare building's average price/sq. ft. and HOA fees/sq. ft. to buildings nearby
This neighborhood indicates a good mix of people which makes it a good place for families. About 18.74% are children aged 0–14, 15.37% are young adults between 15–29, 30.48% are adults aged 30–44, 16.86% are in the 45–59 range and 18.55% are seniors aged 60 and above.
Commuting options are also varying where 76.1% of residents relying on driving, while others prefer public transit around 2.2%, walking around 2.77%, biking around 0.54%, allowing residents to choose travel modes that best fit their daily routines.
Most homes in the area are with 50.6% of units owner occupied and 49.4% are rented.
The neighborhood offers different household types. About 24.12% are single family homes and 3.29% are multi family units. Around 48.76% are single-person households, while 51.24% are multi person households. This mix works well for families, roommates, and individuals.
Education levels in the neighborhood vary widely where 36.73% of residents have bachelor’s degrees. Around 4.4% have high school or college education. Another 10.26% hold diplomas while 28.54% have completed postgraduate studies. The remaining are 20.07% with other types of qualifications.
Demographics Description
This neighborhood indicates a good mix of people which makes it a good place for families. About 18.74% are children aged 0–14, 15.37% are young adults between 15–29, 30.48% are adults aged 30–44, 16.86% are in the 45–59 range and 18.55% are seniors aged 60 and above.
Commuting options are also varying where 76.1% of residents relying on driving, while others prefer public transit around 2.2%, walking around 2.77%, biking around 0.54%, allowing residents to choose travel modes that best fit their daily routines.
Most homes in the area are with 50.6% of units owner occupied and 49.4% are rented.
The neighborhood offers different household types. About 24.12% are single family homes and 3.29% are multi family units. Around 48.76% are single-person households, while 51.24% are multi person households. This mix works well for families, roommates, and individuals.
Education levels in the neighborhood vary widely where 36.73% of residents have bachelor’s degrees. Around 4.4% have high school or college education. Another 10.26% hold diplomas while 28.54% have completed postgraduate studies. The remaining are 20.07% with other types of qualifications.
Age Demographics
18.74%(0 - 14 years old)
15.37%(15 - 29 years old)
30.48%(30 - 44 years old)
16.86%(45 - 59 years old)
18.55%(60+ years old)
Commute
2.2%
Transit
2.77%
Walk
76.1%
Drive
0.54%
Bike
Housing Ownership
50.6%
Owner Occupied
49.4%
Rental Units
Household Types
24.12%
Single Family
3.29%
Multi Family
48.76%
Single Person
51.24%
Multi Person
Education
Bachelors Degree36.73%
High School College4.4%
Diploma10.26%
Post Graduate28.54%
Others20.07%
Education
Diploma10.26%
Post Graduate28.54%
Others20.07%
Get the HelloCondo Newsletter
Real-estate tips, insights, and market reports in your inbox.
Nearby Cities
Neighborhoods
ZIP Codes
Community
HelloCondo Is The #1 Condo Search Platform And Real Estate Recommendation Engine. Search, Find And Buy The Perfect Condo And Get Matched With The Best Agents. Finding A Condo Has Never Been So Easy.