HeaderIcon
  1. Agent Logo

Explore by Metro

  • Atlanta
  • Baltimore
  • Boston
  • Bronx
  • Brooklyn
  • Chicago
  • Los Angeles
  • Manhattan
  • Miami
  • Nashville
  • North Port
  • Orlando
  • Philadelphia
  • Phoenix
  • Queens
  • San Diego
  • San Jose
  • Tampa
  • Washington
HeaderIcon

Explore by Metro

  • Atlanta
  • Baltimore
  • Boston
  • Bronx
  • Brooklyn
  • Chicago
  • Los Angeles
  • Manhattan
  • Miami
  • Nashville
  • North Port
  • Orlando
  • Philadelphia
  • Phoenix
  • Queens
  • San Diego
  • San Jose
  • Tampa
  • Washington
leftArrowBack to Search
  1. Home
  2. /
  3. Elmwood Park, IL
  4. /
  5. 7840 W North Ave
Add to favoritesAdd to favorites (hover)
Save
leftArrow
Add to favoritesAdd to favorites (hover)

7840 W North Ave

7840 W North Ave, Elmwood Park, IL, 60707

YEAR BUILT

1969

# STORIES

5

# TOTAL UNITS

34

UNIT SIZE RANGE

600-1,100 sqft

Description

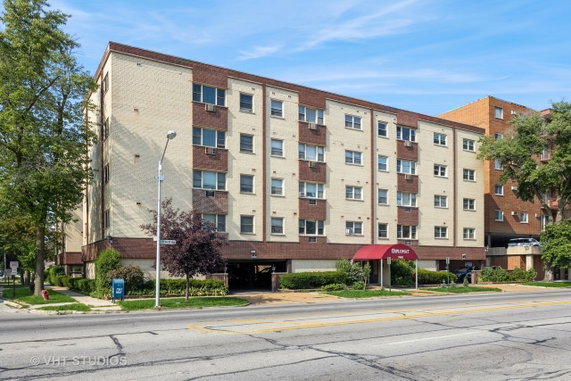
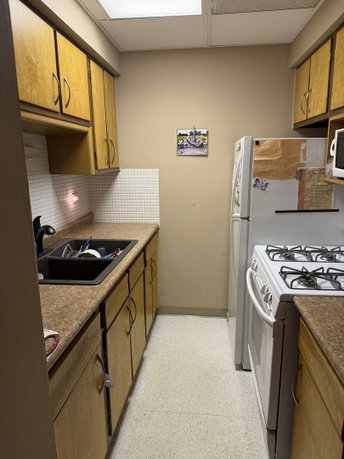
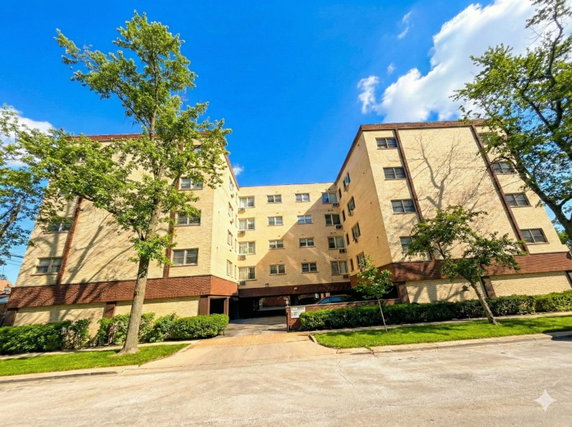
7840 W North Ave stands tall in Elmwood Park, at the intersection of North 1st Avenue and West Madison Street. This mid-rise condominium building has 5 stories and contains 34 units. The structure was built in 1969, presenting a solid place for residents. The nearby Des Plaines River offers pleasant scenery and recreational options. The units range from 600 to 1,100 square feet. They include options for 1 and 2 bedrooms. Many of these well-maintained and updated units come with spacious layouts. Large rooms allow for ample living space. Hardwood floors throughout give a warm and inviting feel to these homes. In the last year, unit prices varied from $140,000 to $195,000. The average closed price was around $144,000, while the price per square foot sat at $206. Typically, units spend about 39 days on the market before selling. This activity reflects a vibrant local real estate market. Residents enjoy several amenities that enhance daily life. Features like an intercom system, laundry facilities, and security lighting add comfort and safety. The elevator in the building aids access, especially for moving between floors. The natural light pouring into the units creates a bright and cheerful atmosphere. Nearby, restaurants like Jim & Pete's Restaurant and Armands Pizzeria offer tasty dining options. Fast food from Burger Boss LLC adds variety for casual meals. Proximity to shopping areas gives a chance for quick errands. This location balances both daily needs and enjoyable outings for residents. The building's straightforward design complements its functional offerings. Its mid-rise presence respects the neighborhood's character while providing practical living spaces. With community amenities and a welcoming environment, this property meets the needs of many prospective buyers.

Building ImageMLS ID #12745131
Building Image
Building ImageView Listing

7840 W North Ave

7840 W North Ave, Elmwood Park, IL, 60707

YEAR BUILT

1969

# STORIES

5

# TOTAL UNITS

34

UNIT SIZE RANGE

600-1,100 sqft

Description

7840 W North Ave stands tall in Elmwood Park, at the intersection of North 1st Avenue and West Madison Street. This mid-rise condominium building has 5 stories and contains 34 units. The structure was built in 1969, presenting a solid place for residents. The nearby Des Plaines River offers pleasant scenery and recreational options. The units range from 600 to 1,100 square feet. They include options for 1 and 2 bedrooms. Many of these well-maintained and updated units come with spacious layouts. Large rooms allow for ample living space. Hardwood floors throughout give a warm and inviting feel to these homes. In the last year, unit prices varied from $140,000 to $195,000. The average closed price was around $144,000, while the price per square foot sat at $206. Typically, units spend about 39 days on the market before selling. This activity reflects a vibrant local real estate market. Residents enjoy several amenities that enhance daily life. Features like an intercom system, laundry facilities, and security lighting add comfort and safety. The elevator in the building aids access, especially for moving between floors. The natural light pouring into the units creates a bright and cheerful atmosphere. Nearby, restaurants like Jim & Pete's Restaurant and Armands Pizzeria offer tasty dining options. Fast food from Burger Boss LLC adds variety for casual meals. Proximity to shopping areas gives a chance for quick errands. This location balances both daily needs and enjoyable outings for residents. The building's straightforward design complements its functional offerings. Its mid-rise presence respects the neighborhood's character while providing practical living spaces. With community amenities and a welcoming environment, this property meets the needs of many prospective buyers.

Next

Description

7840 W North Ave stands tall in Elmwood Park, at the intersection of North 1st Avenue and West Madison Street. This mid-rise condominium building has 5 stories and contains 34 units. The structure was built in 1969, presenting a solid place for residents. The nearby Des Plaines River offers pleasant scenery and recreational options. The units range from 600 to 1,100 square feet. They include options for 1 and 2 bedrooms. Many of these well-maintained and updated units come with spacious layouts. Large rooms allow for ample living space. Hardwood floors throughout give a warm and inviting feel to these homes. In the last year, unit prices varied from $140,000 to $195,000. The average closed price was around $144,000, while the price per square foot sat at $206. Typically, units spend about 39 days on the market before selling. This activity reflects a vibrant local real estate market. Residents enjoy several amenities that enhance daily life. Features like an intercom system, laundry facilities, and security lighting add comfort and safety. The elevator in the building aids access, especially for moving between floors. The natural light pouring into the units creates a bright and cheerful atmosphere. Nearby, restaurants like Jim & Pete's Restaurant and Armands Pizzeria offer tasty dining options. Fast food from Burger Boss LLC adds variety for casual meals. Proximity to shopping areas gives a chance for quick errands. This location balances both daily needs and enjoyable outings for residents. The building's straightforward design complements its functional offerings. Its mid-rise presence respects the neighborhood's character while providing practical living spaces. With community amenities and a welcoming environment, this property meets the needs of many prospective buyers.

7840 W North Ave Key Stats Last 12 months

Avg. Listed Price$147,967($212/Sqft.)

Avg. Sale Price$144,000($206/Sqft.)
Year over year list priceUp Arrow13.15%

Year over year sale priceUp Arrow 1.77%
Total Listings3 Listed

Total sold3 Sold
Average Days on Market39 days

Average HOA fees per sqft$4 /monthly
Next

Key Stats

Year over year list priceUp Arrow13.15%

Year over year sale priceUp Arrow1.77%
Total Listings3 Listed

Total sold3 Sold
Average Days on Market39 days

Average HOA fees per sqft$4 /monthly

Glen Gardens Estate Availability & Demand

Unit Availability

-
High availability buildings list units frequently.

Unit Availability helps to understand how often units in a particular building are listed for sale as compared with the neighborhood average. Units are rarely listed in buildings with low availability.

Unit Demand

-
Units in high-demand buildings sell quicker.

Unit Demand is a measure of quickly units in a particular building sell as compared with other buildings in the neighborhood. Units in high-demand buildings sell more quickly.

For Sale 0 For Sale

7840 W North Ave Sold Listings

UnitSize (sqft)BedsBathsDays On MarketDateStatusPrice
Unit 2K2K64611352026-04-02
MLS#: 12575339
Closed$142,000
Unit 4E4E70011322026-03-27
MLS#: 12569064
Closed$150,000
Unit 5H5H77011482025-09-24
MLS#: 12440632
Closed$140,000
Unit 3E3E-11202025-08-26
MLS#: 12437284
Closed$143,500
Unit 2K
2K

1 Beds

1 Baths

646 sqft


DateStatusPrice
2026-04-02Closed$142,000
MLS#: 12575339
Days On Market35
Unit 3E
3E

1 Beds

1 Baths

0 sqft


DateStatusPrice
2025-08-26Closed$143,500
MLS#: 12437284
Days On Market20
Unit 4E
4E

1 Beds

1 Baths

700 sqft


DateStatusPrice
2026-03-27Closed$150,000
MLS#: 12569064
Days On Market32
Unit 5H
5H

1 Beds

1 Baths

770 sqft


DateStatusPrice
2025-09-24Closed$140,000
MLS#: 12440632
Days On Market48
View Complete Unit Listing HistorySource By: MRED

Amenities

This condo building offers great amenities for everyone. An intercom system provides easy communication among residents. You can enjoy convenient laundry facilities right at home. For those who love outdoor activities, there are trails nearby for walking or biking. The building includes elevators, making it easy to navigate all floors. Security lighting ensures you feel safe when coming home. These features enhance your living experience in this welcoming community.

Next

Amenities Description

This condo building offers great amenities for everyone. An intercom system provides easy communication among residents. You can enjoy convenient laundry facilities right at home. For those who love outdoor activities, there are trails nearby for walking or biking. The building includes elevators, making it easy to navigate all floors. Security lighting ensures you feel safe when coming home. These features enhance your living experience in this welcoming community.

Parking
Parking
Locker
Locker
Concierge
Concierge
Elevator(s)
Elevator(s)
Check Icon
Central AC
Central AC
Pool
Pool
Fitness Center
Fitness Center
-
Visitors Parking
Visitors Parking
Next

Amenities

Elevator(s)

Elevator(s)

Security Door Lock(s)

Security Door Lock(s)

Security Lighting

Security Lighting

Laundry

Laundry

Coin Laundry

Coin Laundry

Storage

Storage

Policies

The building maintains a friendly atmosphere with clear policies. There is a limit on the number of occupants allowed in each unit. A deposit is required when you decide to move in. If you’re a pet lover, you’ll be pleased to know that both cats and dogs are welcome. However, there are size limits for your furry friends. These guidelines help create a comfortable living space for everyone. Overall, this condo building seems to provide a balance of convenience and community for its residents. Whether you are searching for a new place or just curious, this building has much to offer. Enjoy the lifestyle that comes with living in such a well-equipped space.

Next

Amenities Description

The building maintains a friendly atmosphere with clear policies. There is a limit on the number of occupants allowed in each unit. A deposit is required when you decide to move in. If you’re a pet lover, you’ll be pleased to know that both cats and dogs are welcome. However, there are size limits for your furry friends. These guidelines help create a comfortable living space for everyone. Overall, this condo building seems to provide a balance of convenience and community for its residents. Whether you are searching for a new place or just curious, this building has much to offer. Enjoy the lifestyle that comes with living in such a well-equipped space.

Pet Allowed
Check
Pet Allowed
BBQ Permitted
BBQ Permitted
Sublet Allowed
Sublet Allowed
Short-term Rental Allowed

Compare with Buildings in the Neighbourhood (Last 12 Months)

Compare building's average price/sq. ft. and HOA fees/sq. ft. to buildings nearby

Building NameAvg price per square footAVG HOA FEE per square foot (Monthly)
7840 W North Ave$206/sqft.$4 /sqft.
Diplomat Condominiums$218/sqft.$4 /sqft.
7904 W North Ave$215/sqft.$3 /sqft.
7830 W North Avenue$238/sqft.$3 /sqft.
River Forest Windings Condominiums$215/sqft.$3 /sqft.

Nearby Schools

St Vincent Ferrer Elementary School

--
Private|Grades PK–8
1515 Lathrop Ave|0.41 miles away

Willard Elementary School

A-
Public|Grades PK–4
1250 Ashland Ave|0.46 miles away

Elm Middle School

C
Public|Grades 6–8
7607 W Cortland St|0.47 miles away

Keystone Montessori School

--
Private|Grades PK–8
7415 North Ave|0.6 miles away

Trinity High School

--
Private|Grades 9–12
7574 Division St|0.64 miles away

Concordia Univ Early Childhood Education Center

--
Private|Grades PK–KG
7400 Augusta St|0.93 miles away
Next

Schools

arrow rightWhat to know about schoolsarrow right
Next

Description

St Vincent Ferrer Elementary School

--
Private|Grades PK–8
1515 Lathrop Ave|Less than 1 Mile Away

Willard Elementary School

A-
Public|Grades PK–4
1250 Ashland Ave|Less than 1 Mile Away

Elm Middle School

C
Public|Grades 6–8
7607 W Cortland St|Less than 1 Mile Away

Keystone Montessori School

--
Private|Grades PK–8
7415 North Ave|Less than 1 Mile Away

Trinity High School

--
Private|Grades 9–12
7574 Division St|Less than 1 Mile Away

Concordia Univ Early Childhood Education Center

--
Private|Grades PK–KG
7400 Augusta St|Less than 1 Mile Away

Grace Lutheran School

--
Private|Grades PK–8
7300 Division St|Less than 1 Mile Away

Elmwood Park High School

B-
Public|Grades 9–12
8201 W Fullerton A...|1.00 Miles Away

Elmwood Elementary School

B-
Public|Grades KG–5
2319 N 76th Ave|1.02 Miles Away

Roosevelt School

A-
Public|Grades 5–8
7560 Oak Ave|1.20 Miles Away

Sayre Elementary Language Academy

C-
Public|Grades PK–8
1850 N Newland Ave|1.26 Miles Away

Jane Addams Elementary School

B+
Public|Grades PK–5
910 Division St|1.30 Miles Away

Horace Mann Elementary School

A-
Public|Grades KG–5
921 N Kenilworth A...|1.32 Miles Away

Des Plaines Valley Efe

--
Public|Grades 9–12
2000 5th Ave # M10...|1.32 Miles Away

Lincoln Elementary School

A
Public|Grades KG–4
511 Park Ave|1.38 Miles Away

Lincoln Elementary School

B-
Public|Grades PK–5
811 Chicago Ave|1.50 Miles Away

River Grove Elementary School

A-
Public|Grades PK–8
2650 Thatcher Ave|1.51 Miles Away

Rhodes Elementary School

C
Public|Grades PK–8
8931 Fullerton Ave|1.52 Miles Away

Walther Christian Academy

--
Private|Grades 6–12
900 Chicago Ave|1.59 Miles Away

St Giles School

--
Private|Grades PK–8
1034 Linden Ave|1.60 Miles Away

Oliver W Holmes Elementary School

B+
Public|Grades KG–5
508 N Kenilworth A...|1.62 Miles Away

John Mills Elementary School

B+
Public|Grades PK–5
2824 N 76th Ave|1.63 Miles Away

Sacred Heart Catholic School

--
Private|Grades PK–8
815 N 16th Ave|1.81 Miles Away

Sacred Heart School

--
Private|Grades PK–8
815 N 16th Ave|1.81 Miles Away

Grant-White Elementary School

B
Public|Grades 3–5
147 Circle Ave|1.85 Miles Away

The Field School

--
Private|Grades PK–6
931 Lake St|1.87 Miles Away

Stevenson Middle School

D
Public|Grades 6–8
1630 N 20th Ave|1.89 Miles Away

Acero Charter School Newtwork - Roberto Clemente Campus

C-
Public|Grades KG–8
2050 N Natchez Ave|1.89 Miles Away

Emerson Elementary School

C
Public|Grades PK–5
311 Washington Blv...|1.92 Miles Away

Melrose Park Elementary School

C+
Public|Grades PK–5
1715 W Lake St|1.95 Miles Away

Guerin Preparatory High School

--
Private|Grades 9–12
8001 Belmont Ave|1.97 Miles Away

Transit

5th/Andy

1.06 miles away|21 min walk

5th/Augusta

1.18 miles away|23 min walk

5th/Belden

1.24 miles away|24 min walk

5th/Braddock

0.99 miles away|19 min walk

5th/Cernan Center

1.06 miles away|21 min walk

5th/Chicago

1.35 miles away|26 min walk
Next

Transit

arrow rightWhat to know about transitarrow right
Next

Description

5th/Andy

1.06 miles away|21 min walk

5th/Augusta

1.18 miles away|23 min walk

5th/Belden

1.24 miles away|24 min walk

5th/Braddock

0.99 miles away|19 min walk

5th/Cernan Center

1.06 miles away|21 min walk

5th/Chicago

1.35 miles away|26 min walk

5th/Concord

1.01 miles away|20 min walk

5th/Division

1.03 miles away|20 min walk

5th/Doris

0.97 miles away|19 min walk

5th/Elsie

0.94 miles away|19 min walk

5th/Erie

1.5 miles away|29 min walk

5th/Gottlieb/RR Tracks

0.89 miles away|18 min walk

5th/Hemingway Dr.

1 miles away|20 min walk

5th/Hugh Muir

1.26 miles away|25 min walk

5th/Huron

1.45 miles away|28 min walk

5th/Lake

1.55 miles away|30 min walk

5th/Lyndale

1.2 miles away|24 min walk

5th/Main

1.63 miles away|32 min walk

5th/Maple

1.82 miles away|35 min walk

5th/Maywood Park/Crosswalk

0.89 miles away|18 min walk

5th/Nichols

1.14 miles away|22 min walk

5th/North

0.89 miles away|17 min walk

5th/Oak

1.77 miles away|34 min walk

5th/Pace Shelter/Botanical Gardens

1.01 miles away|20 min walk

5th/Pace Sign/Public Storage

0.91 miles away|18 min walk

5th/Palmer

1.16 miles away|23 min walk

5th/Pine

1.93 miles away|37 min walk

5th/Public Storage/Pace Sign

0.92 miles away|18 min walk

5th/Randolph

1.87 miles away|36 min walk

5th/Rice

1.31 miles away|26 min walk

5th/River

1.3 miles away|25 min walk

5th/Rose

0.96 miles away|19 min walk

5th/St. Charles

1.68 miles away|33 min walk

5th/Superior

1.4 miles away|27 min walk

5th/Walton

1.22 miles away|24 min walk

5th/Washington

1.98 miles away|38 min walk

5th/Winston

1.09 miles away|21 min walk

800 W North Ave

1.07 miles away|21 min walk

8311 W North Ave

0.46 miles away|9 min walk

Broadway Ave & Augusta St

1.94 miles away|38 min walk

Broadway Ave & Division St

1.85 miles away|36 min walk

Broadway Ave & Hirsch St

1.8 miles away|35 min walk

Broadway Ave & Iowa St

1.99 miles away|39 min walk

Broadway Ave & Le Moyne St

1.78 miles away|35 min walk

Broadway Ave & North Ave

1.77 miles away|34 min walk

Broadway Ave & Norwood St

1.82 miles away|35 min walk

Broadway Ave & Thomas St

1.89 miles away|37 min walk

Diversey & Neva Terminal

1.76 miles away|34 min walk

Diversey & Newland

1.94 miles away|38 min walk

Diversey & Nordica

1.83 miles away|36 min walk

The Neighbourhood: 7840 W North Ave

Similar Buildings Nearby

Add to favoritesAdd to favorites (hover)
7830 W North Ave
7830 W North Ave, Elmwood Park, IL
Click to see listings
Add to favoritesAdd to favorites (hover)
424 Park Ave
424 Park Ave, River Forest, IL
Click to see listings
Add to favoritesAdd to favorites (hover)
424 Park Avenue
424 Park Avenue, River Forest, IL
Click to see listings
Add to favoritesAdd to favorites (hover)
7830 W North Ave
7830 W North Ave, Elmwood Park, IL
Click to see listings
Add to favoritesAdd to favorites (hover)
424 Park Ave
424 Park Ave, River Forest, IL
Click to see listings
Add to favoritesAdd to favorites (hover)
424 Park Avenue
424 Park Avenue, River Forest, IL
Click to see listings

7840 W North Ave Demographics

This neighborhood indicates a good mix of people which makes it a good place for families. About 17.16% are children aged 0–14, 19.87% are young adults between 15–29, 20.58% are adults aged 30–44, 19.55% are in the 45–59 range and 22.85% are seniors aged 60 and above. Commuting options are also varying where 74.17% of residents relying on driving, while others prefer public transit around 11.08%, walking around 2.02%, biking around 0.28%, allowing residents to choose travel modes that best fit their daily routines. Most homes in the area are with 68.81% of units owner occupied and 31.19% are rented. The neighborhood offers different household types. About 31.82% are single family homes and 6.17% are multi family units. Around 34.86% are single-person households, while 65.14% are multi person households. This mix works well for families, roommates, and individuals. Education levels in the neighborhood vary widely where 23.02% of residents have bachelor’s degrees. Around 21.27% have high school or college education. Another 8.45% hold diplomas while 19.88% have completed postgraduate studies. The remaining are 27.38% with other types of qualifications.

Next

Demographics Description

This neighborhood indicates a good mix of people which makes it a good place for families. About 17.16% are children aged 0–14, 19.87% are young adults between 15–29, 20.58% are adults aged 30–44, 19.55% are in the 45–59 range and 22.85% are seniors aged 60 and above. Commuting options are also varying where 74.17% of residents relying on driving, while others prefer public transit around 11.08%, walking around 2.02%, biking around 0.28%, allowing residents to choose travel modes that best fit their daily routines. Most homes in the area are with 68.81% of units owner occupied and 31.19% are rented. The neighborhood offers different household types. About 31.82% are single family homes and 6.17% are multi family units. Around 34.86% are single-person households, while 65.14% are multi person households. This mix works well for families, roommates, and individuals. Education levels in the neighborhood vary widely where 23.02% of residents have bachelor’s degrees. Around 21.27% have high school or college education. Another 8.45% hold diplomas while 19.88% have completed postgraduate studies. The remaining are 27.38% with other types of qualifications.

Age Demographics

17.16% (0 - 14 years old)

19.87% (15 - 29 years old)

20.58% (30 - 44 years old)

19.55% (45 - 59 years old)

22.85% (60+ years old)

Commute

11.08%

Transit

2.02%

Walk

74.17%

Drive

0.28%

Bike

Housing Ownership

68.81%

Owner Occupied

31.19%

Rental Units

Household Types

31.82%

Single Family

6.17%

Multi Family

34.86%

Single Person

65.14%

Multi Person

Education

Bachelors Degree23.02%
High School College21.27%
Diploma8.45%
Post Graduate19.88%
Others27.38%
Next

Education

Diploma8.45%
Post Graduate19.88%
Others27.38%
Get the HelloCondo Newsletter
Real-estate tips, insights, and market reports in your inbox.
Newsletter
  1. Home
  2. /Elmwood Park, IL
  3. /
    7840 W North Ave
Nearby Cities
Sycamore
Buildings
1535 Forest Ave
1535 Forest Avenue Condominium...
1535 Park Ave
1535 Park Avenue Condominiums
1538 Park Ave
1538 Park Avenue
1540 Park Ave
1540 Park Avenue
1601 N 76th Court
7700 W North Ave
7700 W North Avenue
7830 W North Avenue
7840 W North Ave
7904 W North Ave
7908 W North Ave
7912 W North Ave
Diplomat Condominiums
Elm Tower
River Forest Windings Condomin...
Neighborhoods
Albany ParkAustinBlackhawk
BucktownChicago LawnClearingDundeeHumboldt ParkLight of the CommunityMcCarty BurlingtonMontclareNorth CenterNowell ParkRiver NorthSchorsch Forest ViewSENOWashington HeightsWest LawnWest RidgeWoodlawn
ZIP Codes
600226002660031
6006060087601266012960447604616047260481604906052560554605856061060659606886070660707
Community
1001 - 1007 North Campbell Condominiums1008 - 10 North Francisco Condominiums1009 North Oakley Condominiums
1015 - 1019 North Washtenaw Condominiums1015 - 1021 North Campbell Condominiums1111 North Western Condominiums1122 North Oakley Condominiums115 - 125 South Western Condominiums1224 North Washtenaw Condominiums1301 North Artesian Condominiums1365 - 1367 North Hoyne Avenue Condominiums1430 - 1432 North Maplewood Condominiums1447 - 1449 North Campbell Condominiums1454 - 1456 North Fairfield Condominiums1505 - 1509 North Artesian Avenue Condominiums1528 - 1530 North Harlem Avenue Condominiums1528 - 1532 North Claremont Condominiums1539 - 1543 North Leavitt Condominiums1615 - 1617 North Campbell Condominiums1615 - 1617 North Oakley Condominiums
HelloCondo Logo
HelloCondo Logo
HelloCondo Is The #1 Condo Search Platform And Real Estate Recommendation Engine. Search, Find And Buy The Perfect Condo And Get Matched With The Best Agents. Finding A Condo Has Never Been So Easy.

HelloCondo is a division of HelloCasa, LLC

FacebookIconInstagramIconXIconRedditIcon

HelloCondo

Find A RealtorTerms of UsePrivacy PolicyCalifornia Privacy NoticeAccessibility PolicyCCPA Notice on CollectionDMCABrowseBlogsNYS Standard Operating ProcedureNYS Fair Housing Notice

Contact

LocationIcon
300 Galleria Pkwy SE, Suite 1500,
Atlanta, GA 30339
PhoneICon
(855) 625-0319
EmailIConhello@hellocondo.com
Contact Us

For Sale

Condos for saleTownhomes for sale
AgentIcon
LocationIcon

Berkshire Hathaway Starck Real Estate

Paul Ambrogio

Serving Chicago and all of Northern IL

13300 IL RT 47

Huntley, Illinois 60142

PhoneICon(224) 268-9139
EmailIConpaul@illinoispropertysearch.com
© HelloCondo 2026. All Rights Reserved.