
HeaderIcon
  1. Agent Logo

Explore by Metro

  • Atlanta
  • Baltimore
  • Boston
  • Bronx
  • Brooklyn
  • Chicago
  • Los Angeles
  • Manhattan
  • Miami
  • Nashville
  • Orlando
  • Philadelphia
  • Phoenix
  • Queens
  • San Diego
  • San Jose
  • Tampa
  • Washington
HeaderIcon

Explore By Metro

  • Atlanta
  • Baltimore
  • Boston
  • Bronx
  • Brooklyn
  • Chicago
  • Los Angeles
  • Manhattan
  • Miami
  • Nashville
  • Orlando
  • Philadelphia
  • Phoenix
  • Queens
  • San Diego
  • San Jose
  • Tampa
  • Washington
leftArrowBack to Search
OverviewAmenities & PoliciesFinancialsNeighborhood
Add to favoritesAdd to favorites (hover)
Save
  1. Home
  2. /Elmhurst, IL
  3. /194 N Addison Avenue
leftArrow
Add to favoritesAdd to favorites (hover)
$695,000est. $3,514 MortgageInfo icon
Listed: $ 695,000 (Sold on: Sep 15, 2025) Days on Market:32

194 N Addison Avenue, Elmhurst, IL 60126

BEDS

beds

2

BATHS

baths

3

PARKING

parking

2

SQFT

sqft
2067

Description

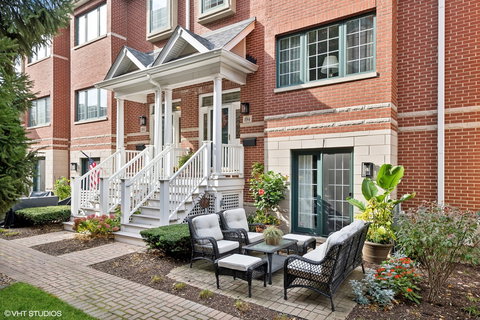
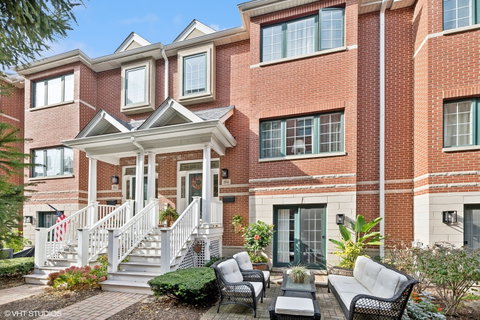
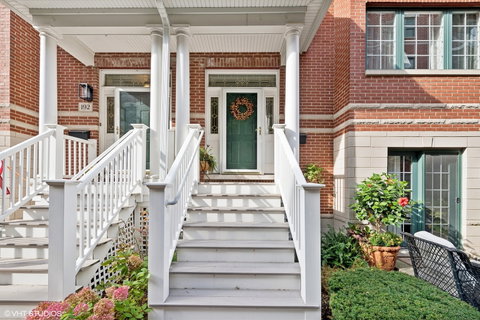
Welcome to this beautifully updated Market Square townhome at 194 Addison in the heart of downtown Elmhurst-walk to shops, restaurants, York Theatre, the library, art museum, and FFC. Private landscaped front patio leads to a bright, sun-filled interior. Main level features open-concept living with 9-ft ceilings, refinished hardwood floors, updated gas fireplace, and formal dining with sliders to a private balcony. Kitchen includes Corian countertops, peninsula seating, and newer appliances. Upstairs, the spacious primary suite includes a walk-in closet, tray ceiling, and a renovated ensuite with quartz counters, double sinks, soaking tub, and walk-in shower. The second bedroom has its own full bath and walk-in closet. Upstairs laundry with full-size washer/dryer adds everyday convenience. Main-level family room has French doors to a beautiful paver courtyard patio. Lower level offers flex space-perfect for an office, 3rd bedroom, or gym-with a large egress window and extra storage. Two-car attached garage included. Just steps from the Metra and everything City Centre Elmhurst has to offer, with easy access to Oak Brook Mall and O'Hare.

Description

Welcome to this beautifully updated Market Square townhome at 194 Addison in the heart of downtown Elmhurst-walk to shops, restaurants, York Theatre, the library, art museum, and FFC. Private landscaped front patio leads to a bright, sun-filled interior. Main level features open-concept living with 9-ft ceilings, refinished hardwood floors, updated gas fireplace, and formal dining with sliders to a private balcony. Kitchen includes Corian countertops, peninsula seating, and newer appliances. Upstairs, the spacious primary suite includes a walk-in closet, tray ceiling, and a renovated ensuite with quartz counters, double sinks, soaking tub, and walk-in shower. The second bedroom has its own full bath and walk-in closet. Upstairs laundry with full-size washer/dryer adds everyday convenience. Main-level family room has French doors to a beautiful paver courtyard patio. Lower level offers flex space-perfect for an office, 3rd bedroom, or gym-with a large egress window and extra storage. Two-car attached garage included. Just steps from the Metra and everything City Centre Elmhurst has to offer, with easy access to Oak Brook Mall and O'Hare.
listing image
listing image 2
listing image 3
$695,000
est. $3,514.3 MortgageInfo icon
Listed: $ 695,000 (Sold on: Sep 15, 2025)
Days on Market:32

194 N Addison Avenue, Elmhurst, IL 60126

BEDS

2

BATHS

3

PARKING

2

SQFT

2,067

Description

Welcome to this beautifully updated Market Square townhome at 194 Addison in the heart of downtown Elmhurst-walk to shops, restaurants, York Theatre, the library, art museum, and FFC. Private landscaped front patio leads to a bright, sun-filled interior. Main level features open-concept living with 9-ft ceilings, refinished hardwood floors, updated gas fireplace, and formal dining with sliders to a private balcony. Kitchen includes Corian countertops, peninsula seating, and newer appliances. Upstairs, the spacious primary suite includes a walk-in closet, tray ceiling, and a renovated ensuite with quartz counters, double sinks, soaking tub, and walk-in shower. The second bedroom has its own full bath and walk-in closet. Upstairs laundry with full-size washer/dryer adds everyday convenience. Main-level family room has French doors to a beautiful paver courtyard patio. Lower level offers flex space-perfect for an office, 3rd bedroom, or gym-with a large egress window and extra storage. Two-car attached garage included. Just steps from the Metra and everything City Centre Elmhurst has to offer, with easy access to Oak Brook Mall and O'Hare.

Description

Welcome to this beautifully updated Market Square townhome at 194 Addison in the heart of downtown Elmhurst-walk to shops, restaurants, York Theatre, the library, art museum, and FFC. Private landscaped front patio leads to a bright, sun-filled interior. Main level features open-concept living with 9-ft ceilings, refinished hardwood floors, updated gas fireplace, and formal dining with sliders to a private balcony. Kitchen includes Corian countertops, peninsula seating, and newer appliances. Upstairs, the spacious primary suite includes a walk-in closet, tray ceiling, and a renovated ensuite with quartz counters, double sinks, soaking tub, and walk-in shower. The second bedroom has its own full bath and walk-in closet. Upstairs laundry with full-size washer/dryer adds everyday convenience. Main-level family room has French doors to a beautiful paver courtyard patio. Lower level offers flex space-perfect for an office, 3rd bedroom, or gym-with a large egress window and extra storage. Two-car attached garage included. Just steps from the Metra and everything City Centre Elmhurst has to offer, with easy access to Oak Brook Mall and O'Hare.

Glen Gardens Estate Market Stats Last 12 months

LOCKER
Contact Us for Info

POSSESSION
Closing
HOA FEESinfo
$410 /Monthly

OUTDOOR SPACE
Balcony
TAXES
$10,472 (2023)

BUILDING AGE
28 Years
BASEMENT FEATURE
Finished, Pa

PRICE PER SQFTinfo
$336

Market Stats

HOA FEESinfo
$410 /Monthly

OUTDOOR SPACE
Balcony
TAXES
$10,472 (2023)

BUILDING AGE
28 Years
BASEMENT FEATURE
Finished, Pa

PRICE PER SQFTinfo
$336

Amenities

Parking
Parking
Check Icon
Locker
Locker
Concierge
Concierge
-
Elevator(s)
Elevator(s)
-
Central AC
Central AC
Check Icon
Pool
Pool
-
Fitness Center
Fitness Center
-
Visitors Parking
Visitors Parking
-

Amenities

Unit
ParkingParking
Parking GarageParking Garage
Building

Policies

Pet Allowed
Check
Pet Allowed Info icon
Check Icon
BBQ Permitted
BBQ Permitted
Sublet Allowed
Sublet Allowed
Short-term Rental Allowed

Unit Price History

DateMLSStatusPrice
Sep 2025MLS#: 12445393Closed$740,000
Jul 2016MLS#: 09142493Closed$435,000

Unit Price History

$740,000

Closed

Sep 2025MLS#: 12445393

$435,000

Closed

Jul 2016MLS#: 09142493

Monthly Payment Calculator

$4,905 / Monthly

All calculations are estimates and provided by HelloCondo.com
for informational purposes only. Actual amounts may vary.

DropDown
$4,905
Est.
Listing Price
Down Payment
Interest Rate
Terms
Listing Price
Down Payment
Interest Rate
Terms

Monthly Payment Calculator

$4,905
Est.
Listing Price
Down Payment
Interest Rate
Terms
Listing Price
Down Payment
Interest Rate
Terms
$4,905 / Monthly

All calculations are estimates and provided by HelloCondo.com for informational purposes only. Actual amounts may vary.

view source
DropDown

Monthly Payment Calculator

Mortgage calculator

Monthly Mortgage: $3,514
DropDown

The Neighborhood: Elmhurst, IL

Get the HelloCondo Newsletter
Real-estate tips, insights, and market reports in your inbox.
Newsletter
  1. Home
  2. /Elmhurst, IL
  3. /194 N Addison Avenue
Nearby Cities
Villa Park

Neighborhoods

Archer HeightsArmour SquareBeverly
Big Woods MarmionBlackberry CountrysideBurnsideLincoln ParkLogan SquareMidland Avenue WestMount GreenwoodMt. ZionNear West GalenaPlum Grove EstatesPortage ParkReedswoodRiver BluffSENOSouth East VillagesTwin OaksWashington Heights

ZIP Codes

600076005660077
6009360097601236013660178601906042660435604436048260523605436056360605606086061760647

Community

1528 - 1530 North Harlem Avenue Condominiums19th Avenue Condominiums2330-2334 North Harlem Avenue Condominiums
3806-10 Ruby Street Condominiums3818-3822 Ruby Street Condominiums5139 - 5143 North East River Condominiums5147 - 5151 North East River Condominiums5155 - 5159 North East River Condominiums5337 - 5353 North Delphia Avenue CondominiumsAdams Manor CondominiumsAlexandra CondominiumsAragon CondosArboretum Park CondosAshley WoodsAstoria Place TownhomesAtriumAuburn HillsBaker Hill CondosBanyon Cove CondominiumsBasso Condominiums
Hellocondo Logo
HelloCondo Is The #1 Condo Search Platform And Real Estate Recommendation Engine. Search, Find And Buy The Perfect Condo And Get Matched With The Best Agents. Finding A Condo Has Never Been So Easy.

HelloCondo is a division of HelloCasa, LLC

FacebookIconInstagramIconXIconRedditIcon

HelloCondo

Find A RealtorTerms of UsePrivacy PolicyCalifornia Privacy NoticeAccessibility PolicyCCPA Notice on CollectionDMCABrowseBlogsNYS Standard Operating ProcedureNYS Fair Housing Notice

Contact

LocationIcon
300 Galleria Pkwy SE, Suite 1500,
Atlanta, GA 30339
PhoneICon
(855) 625-0319
EmailIConhello@hellocondo.com
Contact Us

For Sale

Condos for saleTownhomes for sale
AgentIcon
LocationIcon

Berkshire Hathaway Starck Real EstatePaul AmbrogioServing Chicago and all of Northern IL13300 IL RT 47Huntley, Illinois 60142

PhoneICon(224) 268-9139
EmailIConpaul@illinoispropertysearch.com
© HelloCondo 2026. All Rights Reserved.
