HeaderIcon
  1. Agent Logo

Explore by Metro

  • Atlanta
  • Baltimore
  • Boston
  • Bronx
  • Brooklyn
  • Chicago
  • Los Angeles
  • Manhattan
  • Miami
  • Nashville
  • North Port
  • Orlando
  • Philadelphia
  • Phoenix
  • Queens
  • San Diego
  • San Jose
  • Tampa
  • Washington
HeaderIcon

Explore by Metro

  • Atlanta
  • Baltimore
  • Boston
  • Bronx
  • Brooklyn
  • Chicago
  • Los Angeles
  • Manhattan
  • Miami
  • Nashville
  • North Port
  • Orlando
  • Philadelphia
  • Phoenix
  • Queens
  • San Diego
  • San Jose
  • Tampa
  • Washington
leftArrowBack to Search
  1. Home
  2. /
  3. Elmhurst, IL
  4. /
  5. 145 S York St
Add to favoritesAdd to favorites (hover)
Save
leftArrow
Add to favoritesAdd to favorites (hover)

145 S York St

145 S York St, Elmhurst, IL, 60126

YEAR BUILT

2005

# STORIES

6

# TOTAL UNITS

31

UNIT SIZE RANGE

882-2,141 sqft

Description

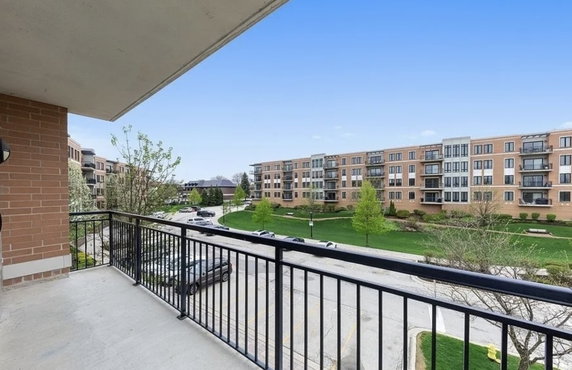
145 S York St stands in downtown Elmhurst, at the corner of York Rd and West Irving Park Rd. This six-story high-rise offers a modern living experience, built in 2005. The Des Plaines River lies nearby, adding a bit of nature to the urban setting. The building has 31 condominium units, with sizes ranging from 882 to 2,141 square feet. The floor plans include 1 and 2 bedrooms, providing plenty of space for various lifestyles. Units feature open-concept layouts, allowing for abundant natural light throughout. Wrap-around balconies provide residents with outdoor space to enjoy views of the peaceful courtyards. The interiors showcase high-end finishes with stainless steel appliances and granite countertops, along with elegant hardwood floors. Prices for the units range from $650,000 to $800,000, appealing to different buyers. This range reflects the quality and size of the units. The building maintains immaculate condition, enhancing its attractiveness for potential homeowners. Residents find everything they need within close reach, including shopping, restaurants like Charlie's Bar & Grill and Pazzi Pizza, and local parks. Amenities add to the living experience. The building includes elevators, heated parking, and a fitness room for convenience. Sidewalks and bike trails encourage outdoor activity, while service elevators facilitate easy movement throughout the building. An intercom system provides added security and access control. The location connects residents to key points of interest. Varchetto Janet M Advocacy serves as the nearby public school, ensuring quality education for families. With transit options like nearby Metra stations, getting around is straightforward, making this building an attractive choice for urban living.

Building ImageMLS ID #12779819
Building ImageView Listing

145 S York St

145 S York St, Elmhurst, IL, 60126

YEAR BUILT

2005

# STORIES

6

# TOTAL UNITS

31

UNIT SIZE RANGE

882-2,141 sqft

Description

145 S York St stands in downtown Elmhurst, at the corner of York Rd and West Irving Park Rd. This six-story high-rise offers a modern living experience, built in 2005. The Des Plaines River lies nearby, adding a bit of nature to the urban setting. The building has 31 condominium units, with sizes ranging from 882 to 2,141 square feet. The floor plans include 1 and 2 bedrooms, providing plenty of space for various lifestyles. Units feature open-concept layouts, allowing for abundant natural light throughout. Wrap-around balconies provide residents with outdoor space to enjoy views of the peaceful courtyards. The interiors showcase high-end finishes with stainless steel appliances and granite countertops, along with elegant hardwood floors. Prices for the units range from $650,000 to $800,000, appealing to different buyers. This range reflects the quality and size of the units. The building maintains immaculate condition, enhancing its attractiveness for potential homeowners. Residents find everything they need within close reach, including shopping, restaurants like Charlie's Bar & Grill and Pazzi Pizza, and local parks. Amenities add to the living experience. The building includes elevators, heated parking, and a fitness room for convenience. Sidewalks and bike trails encourage outdoor activity, while service elevators facilitate easy movement throughout the building. An intercom system provides added security and access control. The location connects residents to key points of interest. Varchetto Janet M Advocacy serves as the nearby public school, ensuring quality education for families. With transit options like nearby Metra stations, getting around is straightforward, making this building an attractive choice for urban living.

Next

Description

145 S York St stands in downtown Elmhurst, at the corner of York Rd and West Irving Park Rd. This six-story high-rise offers a modern living experience, built in 2005. The Des Plaines River lies nearby, adding a bit of nature to the urban setting. The building has 31 condominium units, with sizes ranging from 882 to 2,141 square feet. The floor plans include 1 and 2 bedrooms, providing plenty of space for various lifestyles. Units feature open-concept layouts, allowing for abundant natural light throughout. Wrap-around balconies provide residents with outdoor space to enjoy views of the peaceful courtyards. The interiors showcase high-end finishes with stainless steel appliances and granite countertops, along with elegant hardwood floors. Prices for the units range from $650,000 to $800,000, appealing to different buyers. This range reflects the quality and size of the units. The building maintains immaculate condition, enhancing its attractiveness for potential homeowners. Residents find everything they need within close reach, including shopping, restaurants like Charlie's Bar & Grill and Pazzi Pizza, and local parks. Amenities add to the living experience. The building includes elevators, heated parking, and a fitness room for convenience. Sidewalks and bike trails encourage outdoor activity, while service elevators facilitate easy movement throughout the building. An intercom system provides added security and access control. The location connects residents to key points of interest. Varchetto Janet M Advocacy serves as the nearby public school, ensuring quality education for families. With transit options like nearby Metra stations, getting around is straightforward, making this building an attractive choice for urban living.

145 S York St Key Stats Last 12 months

Avg. Listed Price$583,750($418/Sqft.)

Avg. Sale Price$539,167($401/Sqft.)
Year over year list priceDown Arrow17.43%

Year over year sale priceDown Arrow 21.23%
Total Listings4 Listed

Total sold3 Sold
Average Days on Market46 days

Average HOA fees per sqft$4 /monthly
Next

Key Stats

Year over year list priceDown Arrow17.43%

Year over year sale priceDown Arrow21.23%
Total Listings4 Listed

Total sold3 Sold
Average Days on Market46 days

Average HOA fees per sqft$4 /monthly

Glen Gardens Estate Availability & Demand

Unit Availability

Medium
High availability buildings list units frequently.

Unit Availability helps to understand how often units in a particular building are listed for sale as compared with the neighborhood average. Units are rarely listed in buildings with low availability.

Unit Demand

Medium
Units in high-demand buildings sell quicker.

Unit Demand is a measure of quickly units in a particular building sell as compared with other buildings in the neighborhood. Units in high-demand buildings sell more quickly.

For Sale 0 For Sale

145 S York St Sold Listings

UnitSize (sqft)BedsBathsDays On MarketDateStatusPrice
Unit 404404120022582026-05-15
MLS#: 12596071
Closed$492,500
Unit 310310153022452026-02-20
MLS#: 12540964
Closed$610,000
Unit 322322132022342025-12-15
MLS#: 12515500
Closed$515,000
Unit 504504214123602025-09-15
MLS#: 12417896
Closed$800,000
Unit 310
310

2 Beds

2 Baths

1530 sqft


DateStatusPrice
2026-02-20Closed$610,000
MLS#: 12540964
Days On Market45
Unit 322
322

2 Beds

2 Baths

1320 sqft


DateStatusPrice
2025-12-15Closed$515,000
MLS#: 12515500
Days On Market34
Unit 404
404

2 Beds

2 Baths

1200 sqft


DateStatusPrice
2026-05-15Closed$492,500
MLS#: 12596071
Days On Market58
Unit 504
504

2 Beds

3 Baths

2141 sqft


DateStatusPrice
2025-09-15Closed$800,000
MLS#: 12417896
Days On Market60
View Complete Unit Listing HistorySource By: MRED

Amenities

This condo building offers a fantastic selection of amenities that cater to various lifestyles. Enjoy peaceful walks on well-maintained sidewalks that line the property. With an intercom system, staying connected is simple and secure. If you prefer convenience, the valet service and on-site cleaning help make daily life easier. Families will appreciate the nearby park and school bus access, making it easy for children to get to school. Relax outdoors on the patio or in the covered porch area, and unwind after a long day. For fitness enthusiasts, the exercise room offers a great place to stay active. Biking is a breeze with available bike trails, and the bike room provides plenty of space for your gear. Plus, if you enjoy dining out, a restaurant on-site means you won't have to travel far for a good meal.

Next

Amenities Description

This condo building offers a fantastic selection of amenities that cater to various lifestyles. Enjoy peaceful walks on well-maintained sidewalks that line the property. With an intercom system, staying connected is simple and secure. If you prefer convenience, the valet service and on-site cleaning help make daily life easier. Families will appreciate the nearby park and school bus access, making it easy for children to get to school. Relax outdoors on the patio or in the covered porch area, and unwind after a long day. For fitness enthusiasts, the exercise room offers a great place to stay active. Biking is a breeze with available bike trails, and the bike room provides plenty of space for your gear. Plus, if you enjoy dining out, a restaurant on-site means you won't have to travel far for a good meal.

Parking
Parking
Locker
Locker
Concierge
Concierge
Elevator(s)
Elevator(s)
Check Icon
Central AC
Central AC
Pool
Pool
Fitness Center
Fitness Center
Check Icon
Visitors Parking
Visitors Parking
Next

Amenities

Elevator(s)

Elevator(s)

Exercise Room

Exercise Room

Security

Security

Security Door Lock(s)

Security Door Lock(s)

Patio

Patio

Receiving Room

Receiving Room

Bike Room/Bike Trails

Bike Room/Bike Trails

Restaurant

Restaurant

Storage

Storage

Covered Porch

Covered Porch

Service Elevator(s)

Service Elevator(s)

Balcony

Balcony

Policies

Living in this building means you’ll enjoy a comfortable and friendly environment. There is a limit on the number of occupants, which helps maintain a cozy community feel. Before you move in, a deposit is required, ensuring everyone is committed to the space. Pet lovers will be pleased to know that both cats and dogs are allowed, though size limits apply. This means you can bring your furry friends along to enjoy your new home with you.

Next

Amenities Description

Living in this building means you’ll enjoy a comfortable and friendly environment. There is a limit on the number of occupants, which helps maintain a cozy community feel. Before you move in, a deposit is required, ensuring everyone is committed to the space. Pet lovers will be pleased to know that both cats and dogs are allowed, though size limits apply. This means you can bring your furry friends along to enjoy your new home with you.

Pet Allowed
Check
Pet Allowed
BBQ Permitted
BBQ Permitted
Sublet Allowed
Sublet Allowed
Short-term Rental Allowed

Compare with Buildings in the Neighbourhood (Last 12 Months)

Compare building's average price/sq. ft. and HOA fees/sq. ft. to buildings nearby

Building NameAvg price per square footAVG HOA FEE per square foot (Monthly)
145 S York St$401/sqft.$4 /sqft.
145 S York St$394/sqft.$4 /sqft.
135 S York St$439/sqft.$3 /sqft.
145 S York Street$392/sqft.$4 /sqft.
131 W Adelaide St$420/sqft.$3 /sqft.
Museum Square$416/sqft.$4 /sqft.

Nearby Schools

Hawthorne Elementary School

A
Public|Grades KG–5
145 W Arthur St|0.14 miles away

Immaculate Conception Grade School

--
Private|Grades PK–8
132 W Arthur St|0.17 miles away

Ic Catholic Preparatory

--
Private|Grades 9–12
217 S Cottage Hill...|0.21 miles away

Immanuel Lutheran

--
Private|Grades PK–8
148 E 3rd St|0.39 miles away

Field Elementary School

A
Public|Grades KG–5
295 N Emroy Ave|0.73 miles away

Edison Elementary School

A-
Public|Grades KG–5
246 S Fair Ave|0.76 miles away
Next

Schools

arrow rightWhat to know about schoolsarrow right
Next

Description

Hawthorne Elementary School

A
Public|Grades KG–5
145 W Arthur St|Less than 1 Mile Away

Immaculate Conception Grade School

--
Private|Grades PK–8
132 W Arthur St|Less than 1 Mile Away

Ic Catholic Preparatory

--
Private|Grades 9–12
217 S Cottage Hill...|Less than 1 Mile Away

Immanuel Lutheran

--
Private|Grades PK–8
148 E 3rd St|Less than 1 Mile Away

Field Elementary School

A
Public|Grades KG–5
295 N Emroy Ave|Less than 1 Mile Away

Edison Elementary School

A-
Public|Grades KG–5
246 S Fair Ave|Less than 1 Mile Away

York Community High School

B+
Public|Grades 9–12
355 W Saint Charle...|Less than 1 Mile Away

Sandburg Middle School

A-
Public|Grades 6–8
345 E Saint Charle...|Less than 1 Mile Away

Wilson Montessori Academy

--
Private|Grades PK–KG
136 W Vallette St ...|1.03 Miles Away

Lincoln Elementary School

A
Public|Grades KG–5
565 S Fairfield Av...|1.16 Miles Away

Kindercare

--
Private|Grades PK–TKG
556 W North Ave|1.22 Miles Away

Emerson Elementary School

A
Public|Grades KG–5
400 N West Ave|1.31 Miles Away

Jefferson Elementary School

A-
Public|Grades KG–5
360 E Crescent Ave|1.36 Miles Away

Early Childhood

--
Public|Grades PK–PK
130 W Madison St|1.54 Miles Away

Jackson Elementary School

A-
Public|Grades KG–5
925 S Swain Ave|1.87 Miles Away

Sunnyside Intermediate School

C-
Public|Grades 3–5
5412 Saint Charles...|1.92 Miles Away

Macarthur Middle School

C-
Public|Grades 6–8
1310 N Wolf Rd|1.92 Miles Away

Bryan Middle School

A
Public|Grades 6–8
111 W Butterfield ...|1.95 Miles Away

J W Riley Intermediate School

C-
Public|Grades 3–5
123 S Wolf Rd|1.97 Miles Away

Northlake Middle School

C-
Public|Grades 6–8
202 S Lakewood Ave|1.98 Miles Away

Churchville Middle School

B+
Public|Grades 6–8
155 E Victory Pkwy|1.98 Miles Away

St John Vianney School

--
Private|Grades PK–8
27 N Lavergne Ave|1.99 Miles Away

Transit

1st St & York St

0.14 miles away|3 min walk

Berkeley

1.27 miles away|25 min walk

Butterfield Rd & Cedar Ave

1.94 miles away|38 min walk

Butterfield Rd & Chatham Ave

1.94 miles away|38 min walk

Butterfield Rd & Poplar Ave

1.93 miles away|38 min walk

Butterfield Rd & Stratford Ave

1.96 miles away|38 min walk
Next

Transit

arrow rightWhat to know about transitarrow right
Next

Description

1st St & York St

0.14 miles away|3 min walk

Berkeley

1.27 miles away|25 min walk

Butterfield Rd & Cedar Ave

1.94 miles away|38 min walk

Butterfield Rd & Chatham Ave

1.94 miles away|38 min walk

Butterfield Rd & Poplar Ave

1.93 miles away|38 min walk

Butterfield Rd & Stratford Ave

1.96 miles away|38 min walk

Elmhurst

0.14 miles away|3 min walk

Lake St & Wolf Rd

1.92 miles away|37 min walk

North Ave & Berteau Ave

0.79 miles away|16 min walk

North Ave & Harvard Ave

1.64 miles away|32 min walk

North Ave & Hillside Ave

1.72 miles away|33 min walk

North Ave & Northwest Ave

1.27 miles away|25 min walk

North Ave & Railroad Ave

1.49 miles away|29 min walk

North Ave & Willow Rd

0.66 miles away|13 min walk

North Ave & Wolf Rd

1.94 miles away|38 min walk

North Ave & York St

0.58 miles away|12 min walk

Northlake Commons (137 W North Ave)

1.71 miles away|33 min walk

Palmer/Marion

0.07 miles away|2 min walk

Palmer/Schiller

0.25 miles away|5 min walk

Schiller/Palmer

0.27 miles away|6 min walk

St. Charles/Argyle

0.66 miles away|13 min walk

St. Charles/Arlington

0.55 miles away|11 min walk

St. Charles/Ashbel

1.55 miles away|30 min walk

St. Charles/Berkley

0.93 miles away|18 min walk

St. Charles/Chandler

0.62 miles away|12 min walk

St. Charles/Cottage Hill

0.53 miles away|11 min walk

St. Charles/Fair

0.91 miles away|18 min walk

St. Charles/Fairview

0.97 miles away|19 min walk

St. Charles/Fellows

1 miles away|20 min walk

St. Charles/Hagans/Spring

0.72 miles away|14 min walk

St. Charles/Hill

0.6 miles away|12 min walk

St. Charles/Hillside

1.73 miles away|34 min walk

St. Charles/Holly

0.77 miles away|15 min walk

St. Charles/Howard

1.6 miles away|31 min walk

St. Charles/Irving

1.67 miles away|32 min walk

St. Charles/Kenilworth

0.53 miles away|11 min walk

St. Charles/Kenmore

0.58 miles away|12 min walk

St. Charles/Lawndale/Prairie

0.66 miles away|13 min walk

St. Charles/Lind

1.79 miles away|35 min walk

St. Charles/Mitchell

0.62 miles away|12 min walk

St. Charles/Monterey

1.39 miles away|27 min walk

St. Charles/Oakland

1.48 miles away|29 min walk

St. Charles/Pick

1.54 miles away|30 min walk

St. Charles/Poplar

0.72 miles away|14 min walk

St. Charles/Prospect

0.58 miles away|12 min walk

St. Charles/Rex

1.08 miles away|21 min walk

St. Charles/Rt. 83/Scott

1.22 miles away|24 min walk

St. Charles/Sturges/Washington

0.53 miles away|11 min walk

St. Charles/Sunnyside

1.03 miles away|20 min walk

St. Charles/Taft

1.48 miles away|29 min walk

The Neighbourhood: 145 S York St

Similar Buildings Nearby

Add to favoritesAdd to favorites (hover)
110 W Butterfield Rd
110 W Butterfield Rd, Elmhurst, IL
Click to see listings
Add to favoritesAdd to favorites (hover)
110 W Butterfield Rd
110 W Butterfield Rd, Elmhurst, IL
Click to see listings
Add to favoritesAdd to favorites (hover)
Royal York
110 W Butterfield Road, Elmhurst, IL
Click to see listings
Add to favoritesAdd to favorites (hover)
110 W Butterfield Rd
110 W Butterfield Rd, Elmhurst, IL
Click to see listings
Add to favoritesAdd to favorites (hover)
110 W Butterfield Rd
110 W Butterfield Rd, Elmhurst, IL
Click to see listings
Add to favoritesAdd to favorites (hover)
Royal York
110 W Butterfield Road, Elmhurst, IL
Click to see listings

145 S York St Demographics

This neighborhood indicates a good mix of people which makes it a good place for families. About 18.66% are children aged 0–14, 21.43% are young adults between 15–29, 15.32% are adults aged 30–44, 20.57% are in the 45–59 range and 24.02% are seniors aged 60 and above. Commuting options are also varying where 61.23% of residents relying on driving, while others prefer public transit around 14.3%, walking around 5.87%, biking around 0.05%, allowing residents to choose travel modes that best fit their daily routines. Most homes in the area are with 70.97% of units owner occupied and 29.03% are rented. The neighborhood offers different household types. About 29.63% are single family homes and 8.79% are multi family units. Around 28.8% are single-person households, while 71.2% are multi person households. This mix works well for families, roommates, and individuals. Education levels in the neighborhood vary widely where 34.8% of residents have bachelor’s degrees. Around 10.31% have high school or college education. Another 5.9% hold diplomas while 31.82% have completed postgraduate studies. The remaining are 17.16% with other types of qualifications.

Next

Demographics Description

This neighborhood indicates a good mix of people which makes it a good place for families. About 18.66% are children aged 0–14, 21.43% are young adults between 15–29, 15.32% are adults aged 30–44, 20.57% are in the 45–59 range and 24.02% are seniors aged 60 and above. Commuting options are also varying where 61.23% of residents relying on driving, while others prefer public transit around 14.3%, walking around 5.87%, biking around 0.05%, allowing residents to choose travel modes that best fit their daily routines. Most homes in the area are with 70.97% of units owner occupied and 29.03% are rented. The neighborhood offers different household types. About 29.63% are single family homes and 8.79% are multi family units. Around 28.8% are single-person households, while 71.2% are multi person households. This mix works well for families, roommates, and individuals. Education levels in the neighborhood vary widely where 34.8% of residents have bachelor’s degrees. Around 10.31% have high school or college education. Another 5.9% hold diplomas while 31.82% have completed postgraduate studies. The remaining are 17.16% with other types of qualifications.

Age Demographics

18.66% (0 - 14 years old)

21.43% (15 - 29 years old)

15.32% (30 - 44 years old)

20.57% (45 - 59 years old)

24.02% (60+ years old)

Commute

14.3%

Transit

5.87%

Walk

61.23%

Drive

0.05%

Bike

Housing Ownership

70.97%

Owner Occupied

29.03%

Rental Units

Household Types

29.63%

Single Family

8.79%

Multi Family

28.8%

Single Person

71.2%

Multi Person

Education

Bachelors Degree34.8%
High School College10.31%
Diploma5.9%
Post Graduate31.82%
Others17.16%
Next

Education

Diploma5.9%
Post Graduate31.82%
Others17.16%
Get the HelloCondo Newsletter
Real-estate tips, insights, and market reports in your inbox.
Newsletter
  1. Home
  2. /Elmhurst, IL
  3. /
    145 S York St
Nearby Cities
Hinsdale
Buildings
105 S Arlington Ave
105 S Cottage Hill Ave
111 N Larch Ave
130 Haven
131 W Adelaide St
135 S York St
135 York Rd
138 Haven
145 S York St
145 S York Street
152 E Park Ave
152 E Park Avenue
195 N Addison Ave
195 N Addison Avenue
Crescent Court
East Park
Museum Square
The Hill
Town Of Elmhurst
Neighborhoods
BlackhawkForest ParkGarage Park
Grand CrossingIndian CreekLogan SquareMt. CarmelNear West GalenaNorth LawndaleNorth RiverNowell ParkPlum Grove EstatesPullmanRiver NorthSouth EndSouth SideStreetervilleUniversity NeighborsWest RidgeWicker Park
ZIP Codes
600076002060087
6010260112601306016360165601766018160188603026030460417604196054360637606556066960805
Community
1528 - 1530 North Harlem Avenue Condominiums19th Avenue Condominiums2330-2334 North Harlem Avenue Condominiums
3806-10 Ruby Street Condominiums3818-3822 Ruby Street Condominiums5139 - 5143 North East River Condominiums5147 - 5151 North East River Condominiums5155 - 5159 North East River CondominiumsAdams Manor CondominiumsAlexandra CondominiumsAragon CondosArboretum Park CondosAshley WoodsAstoria Place TownhomesAtriumAuburn HillsBaker Hill CondosBanyon Cove CondominiumsBasso CondominiumsBerkshire Condos
HelloCondo Logo
HelloCondo Logo
HelloCondo Is The #1 Condo Search Platform And Real Estate Recommendation Engine. Search, Find And Buy The Perfect Condo And Get Matched With The Best Agents. Finding A Condo Has Never Been So Easy.

HelloCondo is a division of HelloCasa, LLC

FacebookIconInstagramIconXIconRedditIcon

HelloCondo

Find A RealtorTerms of UsePrivacy PolicyCalifornia Privacy NoticeAccessibility PolicyCCPA Notice on CollectionDMCABrowseBlogs

Contact

LocationIcon
300 Galleria Pkwy SE, Suite 1500,
Atlanta, GA 30339
PhoneICon
(855) 625-0319
EmailIConhello@hellocondo.com
Contact Us

For Sale

Condos for saleTownhomes for sale
AgentIcon
LocationIcon

Berkshire Hathaway Starck Real Estate

Paul Ambrogio

Serving Chicago and all of Northern IL

13300 IL RT 47

Huntley, Illinois 60142

PhoneICon(224) 268-9139
EmailIConpaul@illinoispropertysearch.com
© HelloCondo 2026. All Rights Reserved.