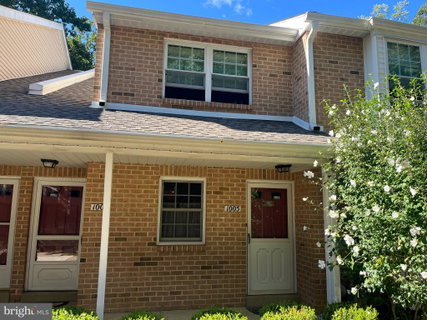
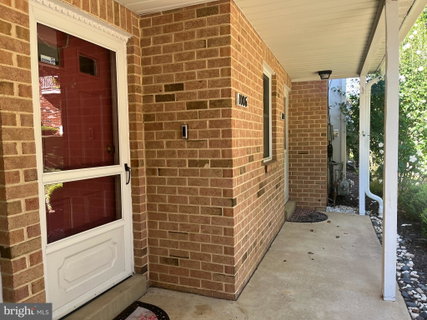
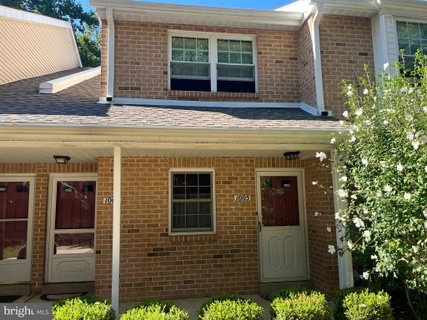
WELCOME TO THIS LOVELY 2 BEDROOM, 2 BATH VALLEY GLEN CONDO! Airy covered front entry, tilt-in replacement windows T/O for easy cleaning! Up the stairs to your 2nd floor unit with handy coat closet; Living Room and Dining Area w/open Layout for customizing to your Lifestyle! The dining area includes pretty sconces & ceiling fan; Mirrored Wall in Living Room & the Charming Book Cases can stay! Enter through the 2-yr New Sliding Glass/Screen Door onto Rare, Serene Covered Deck w/Sturdy Rail Overlooking Beautiful Greenery and Relax with your favorite beverage! Township ground behind the trees! The Mechanical Closet/Utility Room on Rear Porch contains the Gas Hot Air Heater (2014) & Gas Hot Water Heater (1/7/25); lots of White Cabinetry in the Remodeled Eat-in-Kitchen w/Bright, Double-Wide Window, Engineered Flooring, Tile Backsplash, Stainless Steel Sink - Tracklight, GE Refrig. (1 yr); 2-yr Built-in Microwave - Brand New GE Dishwasher, Soft-Close Drawers, Lazy Susan Corner Cab; Butcher Block Counter w/Drawers & Shelves on Wheels w/Drop Leaf! Convenient Hallway Linen Closet - 1st Bedroom has Ceiling Fan & Generous Mirrored Closet! Bright Laundry Room w/shelving includes Washer & Gas Dryer ( under 5 yrs.). The Full Hall Bath provides a Roomy Tiled Shower w/Grab Bars - Vanity Sink, Replaced Toilet - Next is the Spacious Main Bedroom w/Wide Double Window, Ceiling Fan, Mirrored Closet Plus Lighted Walk-In Closet w/Organizer Shelving; Ensuite Full Master Bath Features Handsome Vanity Sink - Bright Mirrored Cabinet + Medicine Cabinet & Bath Tub w/Shower! Common Area Maint. Fee $340. a month, includes Common Area Maintenance, Exterior Building Maintenance, Lawn Maintenance, Pool(s), Snow Removal, Trash & Water. MINUTES FROM ALVERTHORPE PARK, WHOLE FOODS , SHOPPING & DINING, FOX CHASE, ABINGTON & HOLY REDEEMER hospitals, Bus and Trains, GREAT LOCATION, SEE IT TODAY!
Description
WELCOME TO THIS LOVELY 2 BEDROOM, 2 BATH VALLEY GLEN CONDO! Airy covered front entry, tilt-in replacement windows T/O for easy cleaning! Up the stairs to your 2nd floor unit with handy coat closet; Living Room and Dining Area w/open Layout for customizing to your Lifestyle! The dining area includes pretty sconces & ceiling fan; Mirrored Wall in Living Room & the Charming Book Cases can stay! Enter through the 2-yr New Sliding Glass/Screen Door onto Rare, Serene Covered Deck w/Sturdy Rail Overlooking Beautiful Greenery and Relax with your favorite beverage! Township ground behind the trees! The Mechanical Closet/Utility Room on Rear Porch contains the Gas Hot Air Heater (2014) & Gas Hot Water Heater (1/7/25); lots of White Cabinetry in the Remodeled Eat-in-Kitchen w/Bright, Double-Wide Window, Engineered Flooring, Tile Backsplash, Stainless Steel Sink - Tracklight, GE Refrig. (1 yr); 2-yr Built-in Microwave - Brand New GE Dishwasher, Soft-Close Drawers, Lazy Susan Corner Cab; Butcher Block Counter w/Drawers & Shelves on Wheels w/Drop Leaf! Convenient Hallway Linen Closet - 1st Bedroom has Ceiling Fan & Generous Mirrored Closet! Bright Laundry Room w/shelving includes Washer & Gas Dryer ( under 5 yrs.). The Full Hall Bath provides a Roomy Tiled Shower w/Grab Bars - Vanity Sink, Replaced Toilet - Next is the Spacious Main Bedroom w/Wide Double Window, Ceiling Fan, Mirrored Closet Plus Lighted Walk-In Closet w/Organizer Shelving; Ensuite Full Master Bath Features Handsome Vanity Sink - Bright Mirrored Cabinet + Medicine Cabinet & Bath Tub w/Shower! Common Area Maint. Fee $340. a month, includes Common Area Maintenance, Exterior Building Maintenance, Lawn Maintenance, Pool(s), Snow Removal, Trash & Water. MINUTES FROM ALVERTHORPE PARK, WHOLE FOODS , SHOPPING & DINING, FOX CHASE, ABINGTON & HOLY REDEEMER hospitals, Bus and Trains, GREAT LOCATION, SEE IT TODAY!
WELCOME TO THIS LOVELY 2 BEDROOM, 2 BATH VALLEY GLEN CONDO! Airy covered front entry, tilt-in replacement windows T/O for easy cleaning! Up the stairs to your 2nd floor unit with handy coat closet; Living Room and Dining Area w/open Layout for customizing to your Lifestyle! The dining area includes pretty sconces & ceiling fan; Mirrored Wall in Living Room & the Charming Book Cases can stay! Enter through the 2-yr New Sliding Glass/Screen Door onto Rare, Serene Covered Deck w/Sturdy Rail Overlooking Beautiful Greenery and Relax with your favorite beverage! Township ground behind the trees! The Mechanical Closet/Utility Room on Rear Porch contains the Gas Hot Air Heater (2014) & Gas Hot Water Heater (1/7/25); lots of White Cabinetry in the Remodeled Eat-in-Kitchen w/Bright, Double-Wide Window, Engineered Flooring, Tile Backsplash, Stainless Steel Sink - Tracklight, GE Refrig. (1 yr); 2-yr Built-in Microwave - Brand New GE Dishwasher, Soft-Close Drawers, Lazy Susan Corner Cab; Butcher Block Counter w/Drawers & Shelves on Wheels w/Drop Leaf! Convenient Hallway Linen Closet - 1st Bedroom has Ceiling Fan & Generous Mirrored Closet! Bright Laundry Room w/shelving includes Washer & Gas Dryer ( under 5 yrs.). The Full Hall Bath provides a Roomy Tiled Shower w/Grab Bars - Vanity Sink, Replaced Toilet - Next is the Spacious Main Bedroom w/Wide Double Window, Ceiling Fan, Mirrored Closet Plus Lighted Walk-In Closet w/Organizer Shelving; Ensuite Full Master Bath Features Handsome Vanity Sink - Bright Mirrored Cabinet + Medicine Cabinet & Bath Tub w/Shower! Common Area Maint. Fee $340. a month, includes Common Area Maintenance, Exterior Building Maintenance, Lawn Maintenance, Pool(s), Snow Removal, Trash & Water. MINUTES FROM ALVERTHORPE PARK, WHOLE FOODS , SHOPPING & DINING, FOX CHASE, ABINGTON & HOLY REDEEMER hospitals, Bus and Trains, GREAT LOCATION, SEE IT TODAY!
Description
WELCOME TO THIS LOVELY 2 BEDROOM, 2 BATH VALLEY GLEN CONDO! Airy covered front entry, tilt-in replacement windows T/O for easy cleaning! Up the stairs to your 2nd floor unit with handy coat closet; Living Room and Dining Area w/open Layout for customizing to your Lifestyle! The dining area includes pretty sconces & ceiling fan; Mirrored Wall in Living Room & the Charming Book Cases can stay! Enter through the 2-yr New Sliding Glass/Screen Door onto Rare, Serene Covered Deck w/Sturdy Rail Overlooking Beautiful Greenery and Relax with your favorite beverage! Township ground behind the trees! The Mechanical Closet/Utility Room on Rear Porch contains the Gas Hot Air Heater (2014) & Gas Hot Water Heater (1/7/25); lots of White Cabinetry in the Remodeled Eat-in-Kitchen w/Bright, Double-Wide Window, Engineered Flooring, Tile Backsplash, Stainless Steel Sink - Tracklight, GE Refrig. (1 yr); 2-yr Built-in Microwave - Brand New GE Dishwasher, Soft-Close Drawers, Lazy Susan Corner Cab; Butcher Block Counter w/Drawers & Shelves on Wheels w/Drop Leaf! Convenient Hallway Linen Closet - 1st Bedroom has Ceiling Fan & Generous Mirrored Closet! Bright Laundry Room w/shelving includes Washer & Gas Dryer ( under 5 yrs.). The Full Hall Bath provides a Roomy Tiled Shower w/Grab Bars - Vanity Sink, Replaced Toilet - Next is the Spacious Main Bedroom w/Wide Double Window, Ceiling Fan, Mirrored Closet Plus Lighted Walk-In Closet w/Organizer Shelving; Ensuite Full Master Bath Features Handsome Vanity Sink - Bright Mirrored Cabinet + Medicine Cabinet & Bath Tub w/Shower! Common Area Maint. Fee $340. a month, includes Common Area Maintenance, Exterior Building Maintenance, Lawn Maintenance, Pool(s), Snow Removal, Trash & Water. MINUTES FROM ALVERTHORPE PARK, WHOLE FOODS , SHOPPING & DINING, FOX CHASE, ABINGTON & HOLY REDEEMER hospitals, Bus and Trains, GREAT LOCATION, SEE IT TODAY!
HelloCondo Is The #1 Condo Search Platform And Real Estate Recommendation Engine. Search, Find And Buy The Perfect Condo And Get Matched With The Best Agents. Finding A Condo Has Never Been So Easy.