
HeaderIcon
  1. Agent Logo

Explore by Metro

  • Atlanta
  • Baltimore
  • Boston
  • Bronx
  • Brooklyn
  • Chicago
  • Los Angeles
  • Manhattan
  • Miami
  • Nashville
  • North Port
  • Orlando
  • Philadelphia
  • Phoenix
  • Queens
  • San Diego
  • San Jose
  • Tampa
  • Washington
HeaderIcon

Explore by Metro

  • Atlanta
  • Baltimore
  • Boston
  • Bronx
  • Brooklyn
  • Chicago
  • Los Angeles
  • Manhattan
  • Miami
  • Nashville
  • North Port
  • Orlando
  • Philadelphia
  • Phoenix
  • Queens
  • San Diego
  • San Jose
  • Tampa
  • Washington
leftArrowBack to Search
  1. Home
  2. /
  3. Elk Grove Village, IL
  4. /
  5. 520 Biesterfield Rd
Add to favoritesAdd to favorites (hover)
Save
leftArrow
Add to favoritesAdd to favorites (hover)

520 Biesterfield Rd

520 Biesterfield Rd, Elk Grove Village, IL, 60007

YEAR BUILT

1981

# STORIES

3

# TOTAL UNITS

43

UNIT SIZE RANGE

572-1,285 sqft

Description

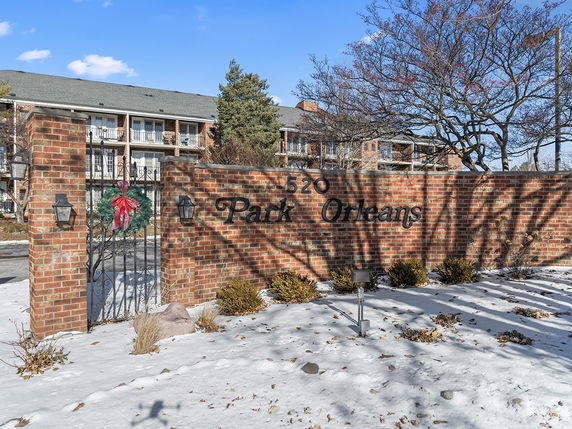
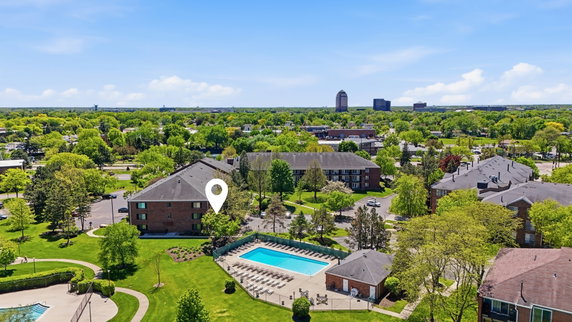
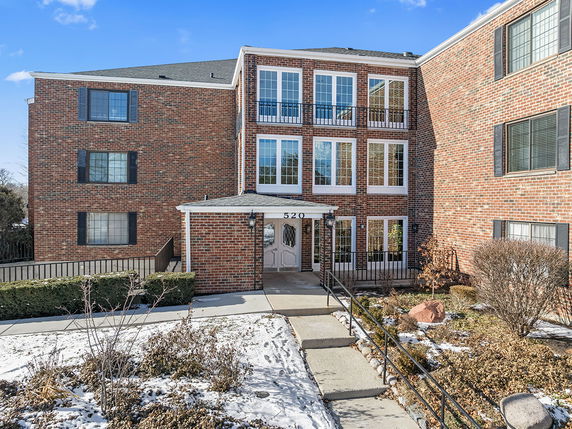
The building at 520 Biesterfield Rd is located in Elk Grove Village. This low-rise structure has 3 stories and houses 40 units. It was built in 1981 and has a modern design with a glass façade. The location offers easy access to nearby expressways and local amenities. The unit sizes range from 572 to 1,240 square feet. Prices fall between $247,000 and $265,000. The average selling price over the past year is about $188,900. This averages out to around $166 per square foot. Buyers can feel confident knowing the average days on the market is just 37. Amenities in the building enhance the living experience. It has a rooftop pool and heated underground parking. There’s also an elevator for easy access between floors. Residents can enjoy large balconies and a clubhouse, which adds to the community feel. Close to the building are Alexian Brothers Hospital, a library, and various restaurant options. Shopping is near, making daily tasks straightforward. The access to Busse Woods provides opportunities for outdoor activities. Views of Lake Cosman are a nice perk for those who enjoy nature. The area lends a relaxed vibe, making it an appealing place to call home. The well-maintained complex reflects a strong community pride among residents. Overall, living here offers comfort and convenience.

Building ImageMLS ID #12271102
Building ImageMLS ID #12686249
Building Image
Building ImageView Listing

520 Biesterfield Rd

520 Biesterfield Rd, Elk Grove Village, IL, 60007

YEAR BUILT

1981

# STORIES

3

# TOTAL UNITS

43

UNIT SIZE RANGE

572-1,285 sqft

Description

The building at 520 Biesterfield Rd is located in Elk Grove Village. This low-rise structure has 3 stories and houses 40 units. It was built in 1981 and has a modern design with a glass façade. The location offers easy access to nearby expressways and local amenities. The unit sizes range from 572 to 1,240 square feet. Prices fall between $247,000 and $265,000. The average selling price over the past year is about $188,900. This averages out to around $166 per square foot. Buyers can feel confident knowing the average days on the market is just 37. Amenities in the building enhance the living experience. It has a rooftop pool and heated underground parking. There’s also an elevator for easy access between floors. Residents can enjoy large balconies and a clubhouse, which adds to the community feel. Close to the building are Alexian Brothers Hospital, a library, and various restaurant options. Shopping is near, making daily tasks straightforward. The access to Busse Woods provides opportunities for outdoor activities. Views of Lake Cosman are a nice perk for those who enjoy nature. The area lends a relaxed vibe, making it an appealing place to call home. The well-maintained complex reflects a strong community pride among residents. Overall, living here offers comfort and convenience.

Next

Description

The building at 520 Biesterfield Rd is located in Elk Grove Village. This low-rise structure has 3 stories and houses 40 units. It was built in 1981 and has a modern design with a glass façade. The location offers easy access to nearby expressways and local amenities. The unit sizes range from 572 to 1,240 square feet. Prices fall between $247,000 and $265,000. The average selling price over the past year is about $188,900. This averages out to around $166 per square foot. Buyers can feel confident knowing the average days on the market is just 37. Amenities in the building enhance the living experience. It has a rooftop pool and heated underground parking. There’s also an elevator for easy access between floors. Residents can enjoy large balconies and a clubhouse, which adds to the community feel. Close to the building are Alexian Brothers Hospital, a library, and various restaurant options. Shopping is near, making daily tasks straightforward. The access to Busse Woods provides opportunities for outdoor activities. Views of Lake Cosman are a nice perk for those who enjoy nature. The area lends a relaxed vibe, making it an appealing place to call home. The well-maintained complex reflects a strong community pride among residents. Overall, living here offers comfort and convenience.

520 Biesterfield Rd Key Stats Last 12 months

Avg. Listed Price$234,343($259/Sqft.)

Avg. Sale Price$214,500($252/Sqft.)
Year over year list priceUp Arrow26.67%

Year over year sale priceUp Arrow 21.92%
Total Listings3 Listed

Total sold2 Sold
Average Days on Market149 days

Average HOA fees per sqft$3 /monthly
Next

Key Stats

Year over year list priceUp Arrow26.67%

Year over year sale priceUp Arrow21.92%
Total Listings3 Listed

Total sold2 Sold
Average Days on Market149 days

Average HOA fees per sqft$3 /monthly

Glen Gardens Estate Availability & Demand

Unit Availability

High
High availability buildings list units frequently.

Unit Availability helps to understand how often units in a particular building are listed for sale as compared with the neighborhood average. Units are rarely listed in buildings with low availability.

Unit Demand

Medium
Units in high-demand buildings sell quicker.

Unit Demand is a measure of quickly units in a particular building sell as compared with other buildings in the neighborhood. Units in high-demand buildings sell more quickly.

For Sale 0 For Sale

520 Biesterfield Rd Sold Listings

UnitSize (sqft)BedsBathsDays On MarketDateStatusPrice
Unit E309E309100022542026-07-21
MLS#: 12657883
Closed$262,000
Unit 318318900212512026-05-15
MLS#: 12464169
Closed$238,000
Unit 122b122b80011462026-04-24
MLS#: 12587097
Closed$191,000
Unit 10510580011282025-02-13
MLS#: 12272208
Closed$132,800
Unit 105
105

1 Beds

1 Baths

800 sqft


DateStatusPrice
2025-02-13Closed$132,800
MLS#: 12272208
Days On Market28
Unit 122b
122b

1 Beds

1 Baths

800 sqft


DateStatusPrice
2026-04-24Closed$191,000
MLS#: 12587097
Days On Market46
Unit 318
318

2 Beds

1 Baths

900 sqft


DateStatusPrice
2026-05-15Closed$238,000
MLS#: 12464169
Days On Market251
Unit E309
E309

2 Beds

2 Baths

1000 sqft


DateStatusPrice
2026-07-21Closed$262,000
MLS#: 12657883
Days On Market54
View Complete Unit Listing HistorySource By: MRED

Amenities

Amenities are where 520 Biesterfield Rd truly shines! Imagine sunny afternoons spent lounging by the pool or playing a friendly match on the tennis court. The clubhouse provides a great spot for social gatherings, while the party room is perfect for celebrations with friends and family. If you love the outdoors, take advantage of the bike trails or relax on the patio. There’s a bike room for those who love to pedal through the scenic surroundings and enjoy nature at its best. This mixture of on-site recreation makes every day feel like a mini-vacation!

Next

Amenities Description

Amenities are where 520 Biesterfield Rd truly shines! Imagine sunny afternoons spent lounging by the pool or playing a friendly match on the tennis court. The clubhouse provides a great spot for social gatherings, while the party room is perfect for celebrations with friends and family. If you love the outdoors, take advantage of the bike trails or relax on the patio. There’s a bike room for those who love to pedal through the scenic surroundings and enjoy nature at its best. This mixture of on-site recreation makes every day feel like a mini-vacation!

Parking
Parking
Locker
Locker
Concierge
Concierge
Elevator(s)
Elevator(s)
Check Icon
Central AC
Central AC
Pool
Pool
Check Icon
Fitness Center
Fitness Center
-
Visitors Parking
Visitors Parking
Next

Amenities

Elevator(s)

Elevator(s)

Pool

Pool

In Ground Pool

In Ground Pool

Security Door Lock(s)

Security Door Lock(s)

Tennis Court(s)

Tennis Court(s)

Patio

Patio

Clubhouse

Clubhouse

Bike Room/Bike Trails

Bike Room/Bike Trails

Party Room

Party Room

Storage

Storage

Balcony

Balcony

Policies

Prospective residents will be glad to know that while there are some policies in place, 520 Biesterfield Rd embraces a pet-friendly atmosphere with cats welcomed. There are certain restrictions on numbers and sizes to ensure a comfortable living environment for everyone. It’s always a good idea to familiarize yourself with these policies, but they help maintain a friendly community vibe.

Next

Amenities Description

Prospective residents will be glad to know that while there are some policies in place, 520 Biesterfield Rd embraces a pet-friendly atmosphere with cats welcomed. There are certain restrictions on numbers and sizes to ensure a comfortable living environment for everyone. It’s always a good idea to familiarize yourself with these policies, but they help maintain a friendly community vibe.

Pet Allowed
Check
Pet Allowed
BBQ Permitted
BBQ Permitted
Sublet Allowed
Sublet Allowed
Short-term Rental Allowed

Compare with Buildings in the Neighbourhood (Last 12 Months)

Compare building's average price/sq. ft. and HOA fees/sq. ft. to buildings nearby

Building NameAvg price per square footAVG HOA FEE per square foot (Monthly)
520 Biesterfield Rd$252/sqft.$3 /sqft.
Park Orleans$252/sqft.$3 /sqft.
Village On The Lake$224/sqft.$3 /sqft.
898 Wellington Ave$216/sqft.$3 /sqft.
850 Wellington Blvd$224/sqft.$3 /sqft.
Village On The Lake$214/sqft.$3 /sqft.

Nearby Schools

Adm Richard E Byrd Elementary School

C+
Public|Grades KG–5
265 Wellington Ave|0.54 miles away

Salt Creek Elementary School

C
Public|Grades KG–5
65 Jf Kennedy Blvd|0.63 miles away

Elk Grove High School

A-
Public|Grades 9–12
500 W Elk Grove Bl...|0.87 miles away

Queen of the Rosary School

--
Private|Grades PK–8
690 W Elk Grove Bl...|0.95 miles away

Grove Jr High School

C-
Public|Grades 6–8
777 W Elk Grove Bl...|1.11 miles away

Ridge Family Center for Learning

B
Public|Grades PK–5
650 Ridge Ave|1.18 miles away
Next

Schools

arrow rightWhat to know about schoolsarrow right
Next

Description

Adm Richard E Byrd Elementary School

C+
Public|Grades KG–5
265 Wellington Ave|Less than 1 Mile Away

Salt Creek Elementary School

C
Public|Grades KG–5
65 Jf Kennedy Blvd|Less than 1 Mile Away

Elk Grove High School

A-
Public|Grades 9–12
500 W Elk Grove Bl...|Less than 1 Mile Away

Queen of the Rosary School

--
Private|Grades PK–8
690 W Elk Grove Bl...|Less than 1 Mile Away

Grove Jr High School

C-
Public|Grades 6–8
777 W Elk Grove Bl...|1.11 Miles Away

Ridge Family Center for Learning

B
Public|Grades PK–5
650 Ridge Ave|1.18 Miles Away

Clearmont Elementary School

B-
Public|Grades KG–5
280 Clearmont Dr|1.21 Miles Away

Adolph Link Elementary School

A
Public|Grades KG–6
900 W Glenn Trl|1.42 Miles Away

One School Global Chicago Campus

--
Private|Grades 3–12
404 E Devon Ave|1.49 Miles Away

Adlai Stevenson Elementary School

B+
Public|Grades KG–6
1414 Armstrong Ln|1.50 Miles Away

Rupley Elementary School

D+
Public|Grades KG–5
305 Oakton St|1.81 Miles Away

Elmer H Franzen Intermediate School

A-
Public|Grades 3–5
730 Catalpa Ave|1.83 Miles Away

F E Peacock Middle School

B+
Public|Grades 6–8
301 E North St|1.94 Miles Away

Alsp-F.E. Peacock Middle School-Itasca Sd 10

--
Public|Grades –
301 E North St|1.94 Miles Away

Ssp-F.E. Peacock Middle School-Itasca Sd 10

--
Public|Grades –
301 E North St|1.94 Miles Away

Transit

No Transit Data Available

The Neighbourhood: 520 Biesterfield Rd

Similar Buildings Nearby

Add to favoritesAdd to favorites (hover)
Bar Harbour Condominiums
101 Bar Harbour Road, Schaumburg, IL
Click to see listings
Add to favoritesAdd to favorites (hover)
101 Bar Harbour Rd
101 Bar Harbour Rd, Schaumburg, IL
Click to see listings
Add to favoritesAdd to favorites (hover)
101 Bar Harbour Rd
101 Bar Harbour, Schaumburg, IL
Click to see listings
Add to favoritesAdd to favorites (hover)
Bar Harbour Condominiums
101 Bar Harbour Road, Schaumburg, IL
Click to see listings
Add to favoritesAdd to favorites (hover)
101 Bar Harbour Rd
101 Bar Harbour Rd, Schaumburg, IL
Click to see listings
Add to favoritesAdd to favorites (hover)
101 Bar Harbour Rd
101 Bar Harbour, Schaumburg, IL
Click to see listings

520 Biesterfield Rd Demographics

This neighborhood indicates a good mix of people which makes it a good place for families. About 19.27% are children aged 0–14, 14.16% are young adults between 15–29, 22.77% are adults aged 30–44, 19.83% are in the 45–59 range and 23.97% are seniors aged 60 and above. Commuting options are also varying where 82.2% of residents relying on driving, while others prefer public transit around 4.13%, walking around 0.47%, biking around 0.79%, allowing residents to choose travel modes that best fit their daily routines. Most homes in the area are with 61.1% of units owner occupied and 38.9% are rented. The neighborhood offers different household types. About 29.75% are single family homes and 7.24% are multi family units. Around 34.36% are single-person households, while 65.64% are multi person households. This mix works well for families, roommates, and individuals. Education levels in the neighborhood vary widely where 28.88% of residents have bachelor’s degrees. Around 23.19% have high school or college education. Another 10.5% hold diplomas while 13% have completed postgraduate studies. The remaining are 24.42% with other types of qualifications.

Next

Demographics Description

This neighborhood indicates a good mix of people which makes it a good place for families. About 19.27% are children aged 0–14, 14.16% are young adults between 15–29, 22.77% are adults aged 30–44, 19.83% are in the 45–59 range and 23.97% are seniors aged 60 and above. Commuting options are also varying where 82.2% of residents relying on driving, while others prefer public transit around 4.13%, walking around 0.47%, biking around 0.79%, allowing residents to choose travel modes that best fit their daily routines. Most homes in the area are with 61.1% of units owner occupied and 38.9% are rented. The neighborhood offers different household types. About 29.75% are single family homes and 7.24% are multi family units. Around 34.36% are single-person households, while 65.64% are multi person households. This mix works well for families, roommates, and individuals. Education levels in the neighborhood vary widely where 28.88% of residents have bachelor’s degrees. Around 23.19% have high school or college education. Another 10.5% hold diplomas while 13% have completed postgraduate studies. The remaining are 24.42% with other types of qualifications.

Age Demographics

19.27% (0 - 14 years old)

14.16% (15 - 29 years old)

22.77% (30 - 44 years old)

19.83% (45 - 59 years old)

23.97% (60+ years old)

Commute

4.13%

Transit

0.47%

Walk

82.2%

Drive

0.79%

Bike

Housing Ownership

61.1%

Owner Occupied

38.9%

Rental Units

Household Types

29.75%

Single Family

7.24%

Multi Family

34.36%

Single Person

65.64%

Multi Person

Education

Bachelors Degree28.88%
High School College23.19%
Diploma10.5%
Post Graduate13%
Others24.42%
Next

Education

Diploma10.5%
Post Graduate13%
Others24.42%
Get the HelloCondo Newsletter
Real-estate tips, insights, and market reports in your inbox.
Newsletter
  1. Home
  2. /Elk Grove Village, IL
  3. /
    520 Biesterfield Rd
Nearby Cities
Streamwood
Buildings
117 Boardwalk Ln
520 Biesterfield Rd
540 Biesterfield Rd
700 Wellington Ave
720 Wellington Ave
805 Leicester Rd
815 Leicester Rd
840 Wellington Ave
850 Wellington Blvd
898 Wellington Ave
Boardwalk
Chardonnay On The Lake
Park Orleans
Village On The Lake
Neighborhoods
Albany ParkAndersonvilleBelmont Cragin
Big Woods MarmionBronzevilleBucktownCalumet HeightsDunningEdgelawn RandallFar SoutheastLakewood FallsLincoln SquareSouth ShoreSouth SideSoutheastStreetervilleUnited CenterWaubonseeWest LoopWoodlawn
ZIP Codes
600776008260083
6012360136601606017460180601926019560196604086050160516605616060260603606106065960805
Community
12 Oaks at Schaumburg12 Oaks Condominiums at Elk Grove386 Alles Street
Aragon CondosArlingdaleArlington GlenArlington Heights Park ManorAshburyAshtonAshton ParkAuburn HillsAutumn RidgeBalmoral CourtBar Harbour CondominiumsBarrington SquareBaybrook ParkBent CreekBirch Manor CondominiumsBloomfield ClubBloomingdale Walk Townhomes
HelloCondo Logo
HelloCondo Logo
HelloCondo Is The #1 Condo Search Platform And Real Estate Recommendation Engine. Search, Find And Buy The Perfect Condo And Get Matched With The Best Agents. Finding A Condo Has Never Been So Easy.

HelloCondo is a division of HelloCasa, LLC

FacebookIconInstagramIconXIconRedditIcon

HelloCondo

Find A RealtorTerms of UsePrivacy PolicyCalifornia Privacy NoticeAccessibility PolicyCCPA Notice on CollectionDMCABrowseBlogsNYS Standard Operating ProcedureNYS Fair Housing Notice

Contact

LocationIcon
300 Galleria Pkwy SE, Suite 1500,
Atlanta, GA 30339
PhoneICon
(855) 625-0319
EmailIConhello@hellocondo.com
Contact Us

For Sale

Condos for saleTownhomes for sale
AgentIcon
LocationIcon

Berkshire Hathaway Starck Real Estate

Paul Ambrogio

Serving Chicago and all of Northern IL

13300 IL RT 47

Huntley, Illinois 60142

PhoneICon(224) 268-9139
EmailIConpaul@illinoispropertysearch.com
© HelloCondo 2026. All Rights Reserved.
