
HeaderIcon
  1. Agent Logo

Explore by Metro

  • Atlanta
  • Baltimore
  • Boston
  • Bronx
  • Brooklyn
  • Chicago
  • Los Angeles
  • Manhattan
  • Miami
  • Nashville
  • North Port
  • Orlando
  • Philadelphia
  • Phoenix
  • Queens
  • San Diego
  • San Jose
  • Tampa
  • Washington
HeaderIcon

Explore By Metro

  • Atlanta
  • Baltimore
  • Boston
  • Bronx
  • Brooklyn
  • Chicago
  • Los Angeles
  • Manhattan
  • Miami
  • Nashville
  • North Port
  • Orlando
  • Philadelphia
  • Phoenix
  • Queens
  • San Diego
  • San Jose
  • Tampa
  • Washington
leftArrowBack to Search
OverviewAmenities & PoliciesFinancialsNeighborhood
Add to favoritesAdd to favorites (hover)
Save
  1. Home
  2. /Elk Grove Village, IL
  3. /1626 - 1626 Vermont Drive
leftArrow
Add to favoritesAdd to favorites (hover)
$388,000est. $1,962 MortgageInfo icon
Listed: $ 388,000 (Sold on: Jul 10, 2026) Days on Market:34

1626- 1626 Vermont Drive, Elk Grove Village, IL 60007

BEDS

beds

3

BATHS

baths

2

PARKING

parking

2

SQFT

sqft
1600

Description

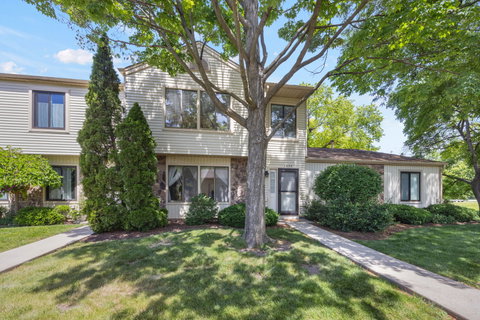
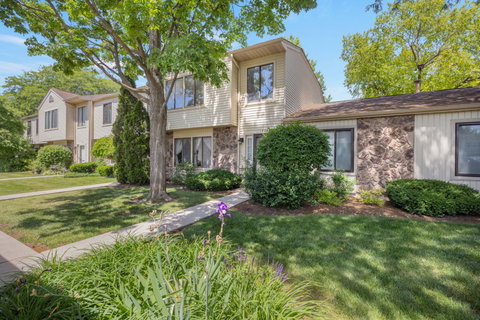
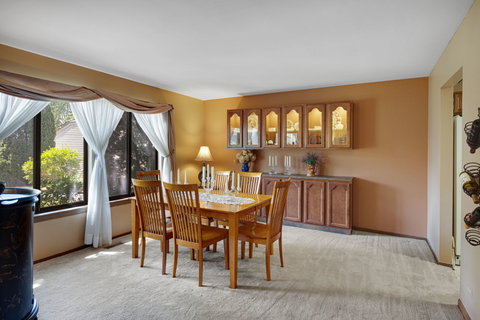
Once promoted as the builder's model, this home showcases premium layout upgrades and one of the best golf course water views in Hampton Farms. The thoughtful floorplan offers 3 bedrooms, 1.1 baths, plus a 2nd floor office/library or nursery adjacent to the primary bedroom, and a convenient 2nd floor laundry. A 2 stage furnace with an automatic damper system maintains even temperatures across both levels for efficient HVAC performance. The family room features a gas fireplace and sliding glass door to a patio overlooking the pond and fairways. The spacious kitchen includes a connected dining area, and the formal living room-currently used as a dining space-is ideal for entertaining. A detached 2 car garage and a wide driveway provide parking for four vehicles total. Other highlights include low HOA dues, an unbeatable location, and must see tranquil views.
listing image
listing image 2
listing image 3
1626 -
$388,000
est. $1,961.94 MortgageInfo icon
Listed: $ 388,000 (Sold on: Jul 10, 2026)
Days on Market:34

1626 -

1626 Vermont Drive #1626, Elk Grove Village, IL 60007

BEDS

3

BATHS

2

PARKING

2

SQFT

1,600

Description

Once promoted as the builder's model, this home showcases premium layout upgrades and one of the best golf course water views in Hampton Farms. The thoughtful floorplan offers 3 bedrooms, 1.1 baths, plus a 2nd floor office/library or nursery adjacent to the primary bedroom, and a convenient 2nd floor laundry. A 2 stage furnace with an automatic damper system maintains even temperatures across both levels for efficient HVAC performance. The family room features a gas fireplace and sliding glass door to a patio overlooking the pond and fairways. The spacious kitchen includes a connected dining area, and the formal living room-currently used as a dining space-is ideal for entertaining. A detached 2 car garage and a wide driveway provide parking for four vehicles total. Other highlights include low HOA dues, an unbeatable location, and must see tranquil views.

Glen Gardens Estate Market Stats Last 12 months

LOCKER
Contact Us for Info

POSSESSION
Closing
HOA FEESinfo
$158 /Monthly

OUTDOOR SPACE
Contact Us for Info
TAXES
$2,348 (2023)

BUILDING AGE
38 Years
BASEMENT FEATURE
None

PRICE PER SQFTinfo
$243

Market Stats

HOA FEESinfo
$158 /Monthly

OUTDOOR SPACE
Contact Us for Info
TAXES
$2,348 (2023)

BUILDING AGE
38 Years
BASEMENT FEATURE
None

PRICE PER SQFTinfo
$243

Amenities

Parking
Parking
Check Icon
Locker
Locker
Concierge
Concierge
-
Elevator(s)
Elevator(s)
-
Central AC
Central AC
Check Icon
Pool
Pool
-
Fitness Center
Fitness Center
-
Visitors Parking
Visitors Parking
-

Amenities

Unit
ParkingParking
Parking GarageParking Garage
Building

Policies

Pet Allowed
Check
Pet Allowed Info icon
Check Icon
BBQ Permitted
BBQ Permitted
Sublet Allowed
Sublet Allowed
Short-term Rental Allowed

Unit Price History

DateMLSStatusPrice
Jul 2026MLS#: 12650963Closed$392,000

Unit Price History

$392,000

Closed

Jul 2026MLS#: 12650963

Monthly Payment Calculator

$2,393 / Monthly

All calculations are estimates and provided by HelloCondo.com
for informational purposes only. Actual amounts may vary.

DropDown
$2,393
Est.
Listing Price
Down Payment
Interest Rate
Terms
Listing Price
Down Payment
Interest Rate
Terms

Monthly Payment Calculator

$2,393
Est.
Listing Price
Down Payment
Interest Rate
Terms
Listing Price
Down Payment
Interest Rate
Terms
$2,393 / Monthly

All calculations are estimates and provided by HelloCondo.com for informational purposes only. Actual amounts may vary.

view source
DropDown

Monthly Payment Calculator

Mortgage calculator

Monthly Mortgage: $1,962
DropDown

The Neighborhood: Elk Grove Village, IL

Get the HelloCondo Newsletter
Real-estate tips, insights, and market reports in your inbox.
Newsletter
  1. Home
  2. /Elk Grove Village, IL
  3. /1626 - 1626 Vermont Drive
Nearby Cities
Winfield

Neighborhoods

Albany ParkAuburn GreshamAustin
BlackhawkBridgeportBucktownCathedralGarfield ParkHumboldt ParkJackson ParkLight of the CommunityNear West GalenaNew LenoxRogers ParkRondoutSouth East VillagesSouth ShoreSouth SideSoutheastWoodlawn

ZIP Codes

600106002660031
6004360084601016016360180601816040460418604296045760467605196053660631606476065560674

Community

12 Oaks at Schaumburg12 Oaks Condominiums at Elk GroveAragon Condos
ArlingdaleArlington Heights Park ManorArmy TrailAsbury PlaceAshburyAshtonAshton ParkAuburn HillsAutumn RidgeBalmoral CourtBar Harbour CondominiumsBarrington SquareBarteltt Town CenterBartlett GreenBartlett ManorBartlett PlaceBartlett Square
Hellocondo Logo
HelloCondo Is The #1 Condo Search Platform And Real Estate Recommendation Engine. Search, Find And Buy The Perfect Condo And Get Matched With The Best Agents. Finding A Condo Has Never Been So Easy.

HelloCondo is a division of HelloCasa, LLC

FacebookIconInstagramIconXIconRedditIcon

HelloCondo

Find A RealtorTerms of UsePrivacy PolicyCalifornia Privacy NoticeAccessibility PolicyCCPA Notice on CollectionDMCABrowseBlogsNYS Standard Operating ProcedureNYS Fair Housing Notice

Contact

LocationIcon
300 Galleria Pkwy SE, Suite 1500,
Atlanta, GA 30339
PhoneICon
(855) 625-0319
EmailIConhello@hellocondo.com
Contact Us

For Sale

Condos for saleTownhomes for sale
AgentIcon
LocationIcon

Berkshire Hathaway Starck Real EstatePaul AmbrogioServing Chicago and all of Northern IL13300 IL RT 47Huntley, Illinois 60142

PhoneICon(224) 268-9139
EmailIConpaul@illinoispropertysearch.com
© HelloCondo 2026. All Rights Reserved.
