HeaderIcon
  1. Agent Logo

Explore by Metro

  • Atlanta
  • Baltimore
  • Boston
  • Bronx
  • Brooklyn
  • Chicago
  • Los Angeles
  • Manhattan
  • Miami
  • Nashville
  • North Port
  • Orlando
  • Philadelphia
  • Phoenix
  • Queens
  • San Diego
  • San Jose
  • Tampa
  • Washington
HeaderIcon

Explore by Metro

  • Atlanta
  • Baltimore
  • Boston
  • Bronx
  • Brooklyn
  • Chicago
  • Los Angeles
  • Manhattan
  • Miami
  • Nashville
  • North Port
  • Orlando
  • Philadelphia
  • Phoenix
  • Queens
  • San Diego
  • San Jose
  • Tampa
  • Washington
leftArrowBack to Search
  1. Home
  2. /
  3. Elgin, IL
  4. /
  5. 712 W Highland Ave
Add to favoritesAdd to favorites (hover)
Save
leftArrow
Add to favoritesAdd to favorites (hover)

712 W Highland Ave

712 W Highland Ave, Elgin, IL, 60123

YEAR BUILT

1987

# STORIES

3

# TOTAL UNITS

6

UNIT SIZE RANGE

1,075-1,100 sqft

Description

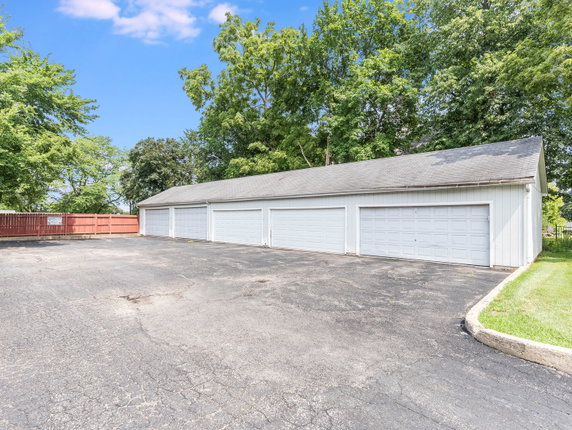
712 W Highland Ave sits in Elgin, near the intersection of West Bartlett Road and South Bartlett Road. This low-rise building stands 3 stories high and features 6 condominium units. Constructed in 1987, it has an appealing structure that fits well in the neighborhood. The nearby Fox River adds to the area's charm and offers outdoor possibilities. Unit sizes range from 1,075 to 1,100 square feet, each with 2 bedrooms. The layout supports functional living spaces, and residents can enjoy abundant natural light throughout. The building provides on-site parking for residents and guests, enhancing convenience in daily life. Nearby amenities add value to the location. Prices for units range from $142,000 to $191,000. The average closed price is also $191,000, with an average price per square foot of $178. Units typically spend about 76 days on the market before selling. The building stands as a solid option for those looking to live within the community. Elgin has many local dining choices. Options like Dairy Queen and Mel's Pizza Inc are quite close. For families, the Young Rembrandts franchise serves as a notable local resource and adds to the community feel. Overall, 712 W Highland Ave is a comfortable place to live. With its mix of amenities, good-sized units, and a manageable market, it speaks to various buyers looking for a satisfying residence.

Building ImageMLS ID #12730479
Building ImageView Listing

712 W Highland Ave

712 W Highland Ave, Elgin, IL, 60123

YEAR BUILT

1987

# STORIES

3

# TOTAL UNITS

6

UNIT SIZE RANGE

1,075-1,100 sqft

Description

712 W Highland Ave sits in Elgin, near the intersection of West Bartlett Road and South Bartlett Road. This low-rise building stands 3 stories high and features 6 condominium units. Constructed in 1987, it has an appealing structure that fits well in the neighborhood. The nearby Fox River adds to the area's charm and offers outdoor possibilities. Unit sizes range from 1,075 to 1,100 square feet, each with 2 bedrooms. The layout supports functional living spaces, and residents can enjoy abundant natural light throughout. The building provides on-site parking for residents and guests, enhancing convenience in daily life. Nearby amenities add value to the location. Prices for units range from $142,000 to $191,000. The average closed price is also $191,000, with an average price per square foot of $178. Units typically spend about 76 days on the market before selling. The building stands as a solid option for those looking to live within the community. Elgin has many local dining choices. Options like Dairy Queen and Mel's Pizza Inc are quite close. For families, the Young Rembrandts franchise serves as a notable local resource and adds to the community feel. Overall, 712 W Highland Ave is a comfortable place to live. With its mix of amenities, good-sized units, and a manageable market, it speaks to various buyers looking for a satisfying residence.

Next

Description

712 W Highland Ave sits in Elgin, near the intersection of West Bartlett Road and South Bartlett Road. This low-rise building stands 3 stories high and features 6 condominium units. Constructed in 1987, it has an appealing structure that fits well in the neighborhood. The nearby Fox River adds to the area's charm and offers outdoor possibilities. Unit sizes range from 1,075 to 1,100 square feet, each with 2 bedrooms. The layout supports functional living spaces, and residents can enjoy abundant natural light throughout. The building provides on-site parking for residents and guests, enhancing convenience in daily life. Nearby amenities add value to the location. Prices for units range from $142,000 to $191,000. The average closed price is also $191,000, with an average price per square foot of $178. Units typically spend about 76 days on the market before selling. The building stands as a solid option for those looking to live within the community. Elgin has many local dining choices. Options like Dairy Queen and Mel's Pizza Inc are quite close. For families, the Young Rembrandts franchise serves as a notable local resource and adds to the community feel. Overall, 712 W Highland Ave is a comfortable place to live. With its mix of amenities, good-sized units, and a manageable market, it speaks to various buyers looking for a satisfying residence.

712 W Highland Ave Key Stats Last 12 months

Avg. Listed Price$193,500($181/Sqft.)

Avg. Sale Price$191,000($178/Sqft.)
Year over year list price0.00%

Year over year sale price 0.00%
Total Listings2 Listed

Total sold1 Sold
Average Days on Market76 days

Average HOA fees per sqft$6 /monthly
Next

Key Stats

Year over year list price0.00%

Year over year sale price0.00%
Total Listings2 Listed

Total sold1 Sold
Average Days on Market76 days

Average HOA fees per sqft$6 /monthly

Glen Gardens Estate Availability & Demand

Unit Availability

High
High availability buildings list units frequently.

Unit Availability helps to understand how often units in a particular building are listed for sale as compared with the neighborhood average. Units are rarely listed in buildings with low availability.

Unit Demand

Low
Units in high-demand buildings sell quicker.

Unit Demand is a measure of quickly units in a particular building sell as compared with other buildings in the neighborhood. Units in high-demand buildings sell more quickly.

For Sale 0 For Sale

712 W Highland Ave Sold Listings

UnitSize (sqft)BedsBathsDays On MarketDateStatusPrice
Unit 44107521762025-12-12
MLS#: 12468965
Closed$191,000
Unit 44107521502021-09-22
MLS#: 11176841
Closed$142,000
Unit AA107521472021-09-15
MLS#: 11174461
Closed$115,000
Unit 66107521792019-07-18
MLS#: 10360939
Closed$125,000
Unit 4
4

2 Beds

1 Baths

1075 sqft


DateStatusPrice
2025-12-12Closed$191,000
MLS#: 12468965
Days On Market76
Unit 4
4

2 Beds

1 Baths

1075 sqft


DateStatusPrice
2021-09-22Closed$142,000
MLS#: 11176841
Days On Market50
Unit 6
6

2 Beds

1 Baths

1075 sqft


DateStatusPrice
2019-07-18Closed$125,000
MLS#: 10360939
Days On Market79
Unit A
A

2 Beds

1 Baths

1075 sqft


DateStatusPrice
2021-09-15Closed$115,000
MLS#: 11174461
Days On Market47
View Complete Unit Listing HistorySource By: MRED

Amenities

Step into comfort with this wonderful condo building. Here, you can truly enjoy your lifestyle. Relax by the pool on warm days or unwind in the community areas. Gather with friends in a party room designed for fun and laughter. If staying fit is your thing, you will love the on-site health club. You can easily enjoy outdoor activities as well. The nearby bike trails bring nature right to your doorstep. From leisure to fitness, this condo has something for everyone.

Next

Amenities Description

Step into comfort with this wonderful condo building. Here, you can truly enjoy your lifestyle. Relax by the pool on warm days or unwind in the community areas. Gather with friends in a party room designed for fun and laughter. If staying fit is your thing, you will love the on-site health club. You can easily enjoy outdoor activities as well. The nearby bike trails bring nature right to your doorstep. From leisure to fitness, this condo has something for everyone.

Parking
Parking
Locker
Locker
Concierge
Concierge
Elevator(s)
Elevator(s)
Central AC
Central AC
Pool
Pool
Fitness Center
Fitness Center
-
Visitors Parking
Visitors Parking
Next

Amenities

Security Door Lock(s)

Security Door Lock(s)

Policies

This condo building welcomes you while maintaining a cozy atmosphere. There are some important policies to remember. For instance, the building has a limit on the number of occupants. This ensures that everyone has enough space to live comfortably. If you are a pet lover, you will be glad to know that both cats and dogs are allowed. Just keep in mind that there may be size limits for your furry friends. Overall, these policies help create a friendly and secure community for all residents. Enjoy your new home where comfort meets convenience!

Next

Amenities Description

This condo building welcomes you while maintaining a cozy atmosphere. There are some important policies to remember. For instance, the building has a limit on the number of occupants. This ensures that everyone has enough space to live comfortably. If you are a pet lover, you will be glad to know that both cats and dogs are allowed. Just keep in mind that there may be size limits for your furry friends. Overall, these policies help create a friendly and secure community for all residents. Enjoy your new home where comfort meets convenience!

Pet Allowed
Check
Pet Allowed
BBQ Permitted
BBQ Permitted
Sublet Allowed
Sublet Allowed
Short-term Rental Allowed

Compare with Buildings in the Neighbourhood (Last 12 Months)

Compare building's average price/sq. ft. and HOA fees/sq. ft. to buildings nearby

Building NameAvg price per square footAVG HOA FEE per square foot (Monthly)
712 W Highland Ave$178/sqft.$6 /sqft.
50 S Grove Ave$163/sqft.$2 /sqft.
50 S Grove Avenue$163/sqft.$2 /sqft.
423 Chicago St$125/sqft.$4 /sqft.
423 Chicago Street$125/sqft.$4 /sqft.
423 E Chicago St$125/sqft.$4 /sqft.

Nearby Schools

Washington Elementary School

C-
Public|Grades KG–6
819 W Chicago St|0.31 miles away

St Edward Central Catholic High School

--
Private|Grades 9–12
335 Locust St|0.45 miles away

Abbott Middle School

D+
Public|Grades 7–8
949 Van St|0.48 miles away

St Laurence Elementary School

--
Private|Grades PK–8
572 Standish St|0.52 miles away

Highland Elementary School

D+
Public|Grades KG–6
190 N Melrose Ave|0.74 miles away

Central School Program

--
Public|Grades 7–12
355 E Chicago St|0.89 miles away
Next

Schools

arrow rightWhat to know about schoolsarrow right
Next

Description

Washington Elementary School

C-
Public|Grades KG–6
819 W Chicago St|Less than 1 Mile Away

St Edward Central Catholic High School

--
Private|Grades 9–12
335 Locust St|Less than 1 Mile Away

Abbott Middle School

D+
Public|Grades 7–8
949 Van St|Less than 1 Mile Away

St Laurence Elementary School

--
Private|Grades PK–8
572 Standish St|Less than 1 Mile Away

Highland Elementary School

D+
Public|Grades KG–6
190 N Melrose Ave|Less than 1 Mile Away

Central School Program

--
Public|Grades 7–12
355 E Chicago St|Less than 1 Mile Away

Lowrie Elementary School

D+
Public|Grades KG–6
264 Oak St|Less than 1 Mile Away

Dream Academy

--
Public|Grades 7–12
46 S Gifford St|Less than 1 Mile Away

Phoenix

--
Public|Grades 9–12
46 S Gifford St|Less than 1 Mile Away

New Beginnings Regional Safe Schools Program

--
Public|Grades 6–12
46 S Gifford St|Less than 1 Mile Away

Dream Academy

--
Public|Grades 7–12
46 S Gifford St|Less than 1 Mile Away

Kimball Middle School

D+
Public|Grades 7–8
451 N McLean Blvd|Less than 1 Mile Away

Larkin High School

D-
Public|Grades 9–12
1475 Larkin Ave|1.00 Miles Away

St Mary School

--
Private|Grades PK–8
103 S Gifford St|1.00 Miles Away

Harriet Gifford Elementary School

D
Public|Grades KG–6
240 S Clifton Ave|1.02 Miles Away

Channing Elementary School

C
Public|Grades KG–6
63 S Channing St|1.12 Miles Away

Illinois Park Elementary School

--
Public|Grades PK–PK
1350 Wing St|1.17 Miles Away

Mckinley Elementary School

C-
Public|Grades KG–6
258 Lovell St|1.18 Miles Away

St Thomas More Elementary School

--
Private|Grades PK–8
1625 W Highland Av...|1.21 Miles Away

Ronald O'Neal Elementary School

D+
Public|Grades KG–6
510 Franklin Blvd|1.33 Miles Away

Larsen Middle School

C-
Public|Grades 7–8
665 Dundee Ave|1.40 Miles Away

Ellis Middle School

D+
Public|Grades 7–8
225 S Liberty St|1.43 Miles Away

Garfield Elementary School

D+
Public|Grades KG–6
420 May St|1.52 Miles Away

Bethlehem Lutheran Child Development Center

--
Private|Grades PK–KG
340 Grand Blvd|1.62 Miles Away

Creekside Elementary School

D
Public|Grades KG–6
655 N Airlite St|1.73 Miles Away

Hillcrest Elementary School

D+
Public|Grades KG–6
80 N Airlite St|1.81 Miles Away

Century Oaks Elementary School

C-
Public|Grades KG–6
1235 Braeburn Dr|1.97 Miles Away

Summit School

--
Private|Grades PK–12
333 W River Rd|1.98 Miles Away

Transit

1209 Fleetwood Dr

1.33 miles away|26 min walk

1350 Fleetwood Dr

1.38 miles away|27 min walk

1400 Abbott Dr

1.5 miles away|29 min walk

1600 Big Timber Rd

1.86 miles away|36 min walk

1601 Big Timber Rd

1.91 miles away|37 min walk

1845 Grandstand Pl

1.46 miles away|28 min walk
Next

Transit

arrow rightWhat to know about transitarrow right
Next

Description

1209 Fleetwood Dr

1.33 miles away|26 min walk

1350 Fleetwood Dr

1.38 miles away|27 min walk

1400 Abbott Dr

1.5 miles away|29 min walk

1600 Big Timber Rd

1.86 miles away|36 min walk

1601 Big Timber Rd

1.91 miles away|37 min walk

1845 Grandstand Pl

1.46 miles away|28 min walk

250 S Grove Ave

0.88 miles away|17 min walk

2nd St & Fleetwood Dr (at Hoffer Dr)

1.84 miles away|36 min walk

801 N State St

1.1 miles away|21 min walk

850 N State St

1.11 miles away|22 min walk

854 Summit St

1.99 miles away|39 min walk

890 N State St

1.17 miles away|23 min walk

909 E Chicago St

1.95 miles away|38 min walk

910 E Chicago St

1.97 miles away|38 min walk

Abbott Dr & Adeline Dr

1.58 miles away|31 min walk

Abbott Dr & Getzelman Dr

1.39 miles away|27 min walk

Adeline Dr & Royal Blvd

1.48 miles away|29 min walk

Airlite St & Lin Lor Ln

1.7 miles away|33 min walk

Ann St & Douglas Ave

0.7 miles away|14 min walk

Bent St & Cleveland Ave

1.81 miles away|35 min walk

Bent St & Illinois Ave

1.66 miles away|32 min walk

Bent St & Liberty St

1.57 miles away|31 min walk

Big Timber Rd & Byron Ln

1.71 miles away|33 min walk

Big Timber Rd & McLean Blvd

1.77 miles away|34 min walk

Big Timber Rd & Morningside Dr

1.46 miles away|29 min walk

Big Timber Rd & State St

1.44 miles away|28 min walk

Big Timber Rd & Todd Farm Dr (E)

1.64 miles away|32 min walk

Bluff City Blvd & Elizabeth St

1.79 miles away|35 min walk

Bluff City Blvd & Raymond St

1.71 miles away|33 min walk

Center St & Division St

0.71 miles away|14 min walk

Center St & Highland Ave

0.7 miles away|14 min walk

Chicago St & Bode Rd

1.63 miles away|32 min walk

Chicago St & Channing St

1.07 miles away|21 min walk

Chicago St & Chapel St

0.84 miles away|17 min walk

Chicago St & Eastview St

1.59 miles away|31 min walk

Chicago St & Liberty St

1.36 miles away|27 min walk

Chicago St & Lynch St

0.26 miles away|6 min walk

Chicago St & Mallery Ave

0.31 miles away|6 min walk

Chicago St & Porter St

1.33 miles away|26 min walk

Chicago St & Sheridan St

0.19 miles away|4 min walk

Chicago St & Spring St

0.61 miles away|12 min walk

Chicago St & Willard Ave

1.74 miles away|34 min walk

Chicago St & Worth Ave

0.45 miles away|9 min walk

Commonwealth Ave & South St

0.74 miles away|15 min walk

Congdon Ave & Augusta Ave

1.62 miles away|32 min walk

Congdon Ave & Cedar Ave

1.71 miles away|33 min walk

Congdon Ave & Duncan Ave

1.78 miles away|35 min walk

Congdon Ave & Dundee Ave

1.94 miles away|38 min walk

Congdon Ave & Morton Ave

1.86 miles away|36 min walk

Crystal St & Locust St

0.46 miles away|9 min walk

The Neighbourhood: 712 W Highland Ave

Similar Buildings Nearby

Add to favoritesAdd to favorites (hover)
801 N Mclean Blvd
801 N Mclean Blvd, Elgin, IL
Click to see listings
Add to favoritesAdd to favorites (hover)
801 N Mclean Boulevard
801 N Mclean Boulevard, Elgin, IL
Click to see listings
Add to favoritesAdd to favorites (hover)
801 N Mclean Blvd
801 N Mclean Blvd, Elgin, IL
Click to see listings
Add to favoritesAdd to favorites (hover)
801 N Mclean Boulevard
801 N Mclean Boulevard, Elgin, IL
Click to see listings

712 W Highland Ave Demographics

This neighborhood indicates a good mix of people which makes it a good place for families. About 23.51% are children aged 0–14, 22.43% are young adults between 15–29, 20.19% are adults aged 30–44, 17.81% are in the 45–59 range and 16.06% are seniors aged 60 and above. Commuting options are also varying where 85% of residents relying on driving, while others prefer public transit around 1.85%, walking around 1.95%, biking around 0.71%, allowing residents to choose travel modes that best fit their daily routines. Most homes in the area are with 51.26% of units owner occupied and 48.74% are rented. The neighborhood offers different household types. About 31.3% are single family homes and 14.68% are multi family units. Around 29.31% are single-person households, while 70.69% are multi person households. This mix works well for families, roommates, and individuals. Education levels in the neighborhood vary widely where 11.8% of residents have bachelor’s degrees. Around 23.99% have high school or college education. Another 7.15% hold diplomas while 5.2% have completed postgraduate studies. The remaining are 51.87% with other types of qualifications.

Next

Demographics Description

This neighborhood indicates a good mix of people which makes it a good place for families. About 23.51% are children aged 0–14, 22.43% are young adults between 15–29, 20.19% are adults aged 30–44, 17.81% are in the 45–59 range and 16.06% are seniors aged 60 and above. Commuting options are also varying where 85% of residents relying on driving, while others prefer public transit around 1.85%, walking around 1.95%, biking around 0.71%, allowing residents to choose travel modes that best fit their daily routines. Most homes in the area are with 51.26% of units owner occupied and 48.74% are rented. The neighborhood offers different household types. About 31.3% are single family homes and 14.68% are multi family units. Around 29.31% are single-person households, while 70.69% are multi person households. This mix works well for families, roommates, and individuals. Education levels in the neighborhood vary widely where 11.8% of residents have bachelor’s degrees. Around 23.99% have high school or college education. Another 7.15% hold diplomas while 5.2% have completed postgraduate studies. The remaining are 51.87% with other types of qualifications.

Age Demographics

23.51% (0 - 14 years old)

22.43% (15 - 29 years old)

20.19% (30 - 44 years old)

17.81% (45 - 59 years old)

16.06% (60+ years old)

Commute

1.85%

Transit

1.95%

Walk

85%

Drive

0.71%

Bike

Housing Ownership

51.26%

Owner Occupied

48.74%

Rental Units

Household Types

31.3%

Single Family

14.68%

Multi Family

29.31%

Single Person

70.69%

Multi Person

Education

Bachelors Degree11.8%
High School College23.99%
Diploma7.15%
Post Graduate5.2%
Others51.87%
Next

Education

Diploma7.15%
Post Graduate5.2%
Others51.87%
Get the HelloCondo Newsletter
Real-estate tips, insights, and market reports in your inbox.
Newsletter
  1. Home
  2. /Elgin, IL
  3. /
    712 W Highland Ave
Nearby Cities
Downers Grove
Buildings
1396 Wing St
1396 Wing Street
1450 Plymouth Lane
1450 Plymouth Ln
1450 Wing St
1450 Wing Street
1830 W Highland Ave
1840 W Highland Ave
1840 W Highland Avenue
1850 Highland Ave
1860 Highland Ave
423 Chicago St
423 Chicago Street
423 E Chicago St
50 S Grove Ave
50 S Grove Avenue
801 N Mclean Blvd
801 N Mclean Boulevard
Sandy Creek
Neighborhoods
Argonne National LaboratoryAustinBridgeport
DundeeEvergreen TerraceJackson ParkKenwoodLogan SquareLoopMcCarty BurlingtonMedinahNear West GalenaNew CityNew LenoxNorth EastNowell ParkRogers ParkSouth ChicagoWest PullmanWest Ridge
ZIP Codes
600506005660098
6010360130601316030260453605016052360525605276055660602606306064260654606606071460827
Community
Amber GroveAragon CondominiumsAsbury Place
Barteltt Town CenterBartlett GreenBartlett ManorBartlett PlaceBartlett SquareBellaire ManorBent Tree VillageBowes Creek Country ClubBrookside CondominiumsCambridge BluffsCanterbury FieldsCarriage Homes of Concord Woods CondominiumsCedar GroveCentury Oaks CondominiumsCentury Oaks WestChesapeakeCobbler's Crossing
HelloCondo Logo
HelloCondo Logo
HelloCondo Is The #1 Condo Search Platform And Real Estate Recommendation Engine. Search, Find And Buy The Perfect Condo And Get Matched With The Best Agents. Finding A Condo Has Never Been So Easy.

HelloCondo is a division of HelloCasa, LLC

FacebookIconInstagramIconXIconRedditIcon

HelloCondo

Find A RealtorTerms of UsePrivacy PolicyCalifornia Privacy NoticeAccessibility PolicyCCPA Notice on CollectionDMCABrowseBlogsNYS Standard Operating ProcedureNYS Fair Housing Notice

Contact

LocationIcon
300 Galleria Pkwy SE, Suite 1500,
Atlanta, GA 30339
PhoneICon
(855) 625-0319
EmailIConhello@hellocondo.com
Contact Us

For Sale

Condos for saleTownhomes for sale
AgentIcon
LocationIcon

Berkshire Hathaway Starck Real Estate

Paul Ambrogio

Serving Chicago and all of Northern IL

13300 IL RT 47

Huntley, Illinois 60142

PhoneICon(224) 268-9139
EmailIConpaul@illinoispropertysearch.com
© HelloCondo 2026. All Rights Reserved.